Leave a Message

Thank you for your message. We will be in touch with you shortly.

9604 HAVEN FARM ROAD B 9604B
SEE ALL PHOTOS
9604 HAVEN FARM ROAD B 9604B
Sold

9604 HAVEN FARM ROAD B 9604B

9604 HAVEN FARM ROAD Unit: 9604B, PERRY HALL, MD 21128

$253,000
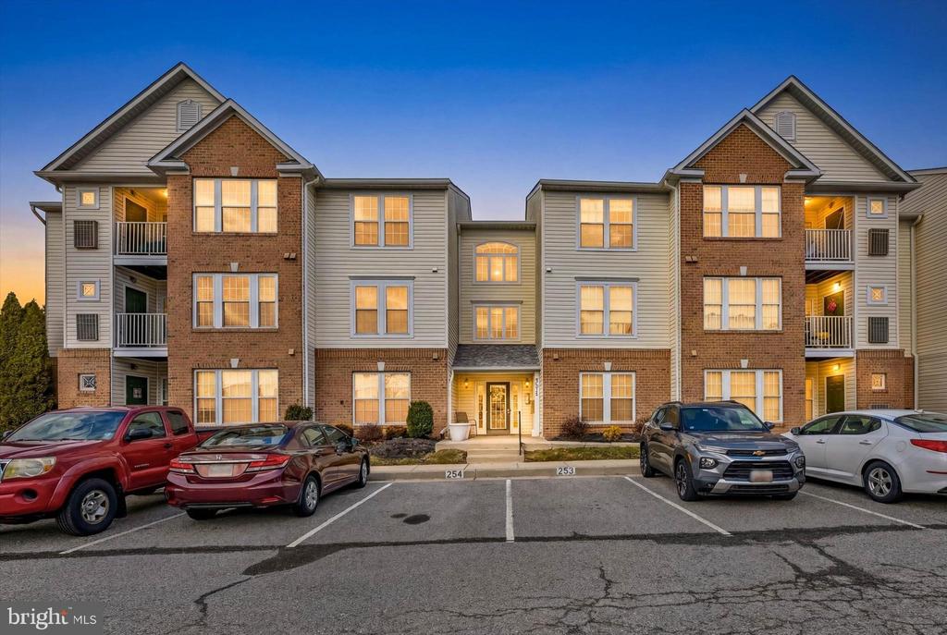
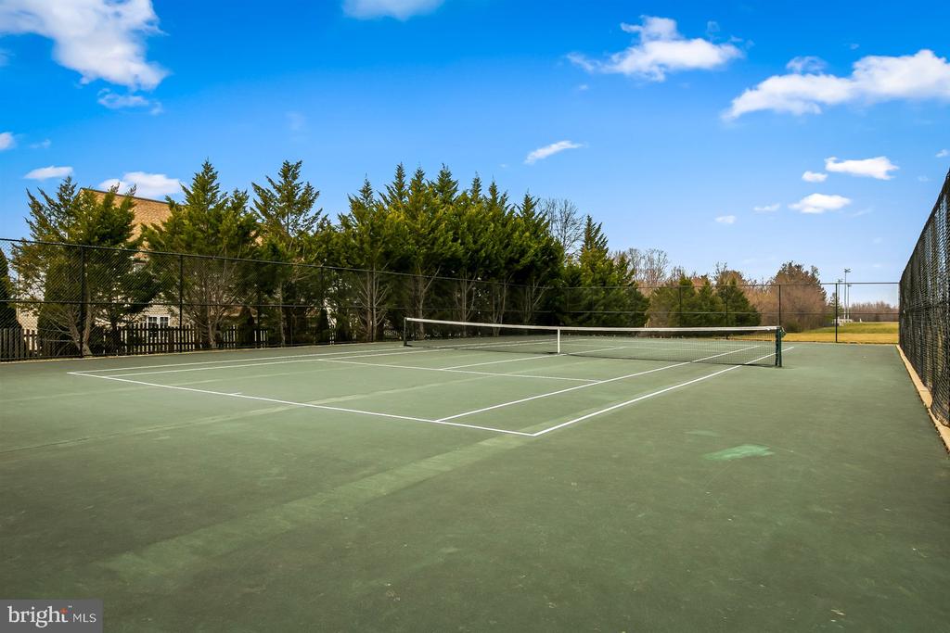
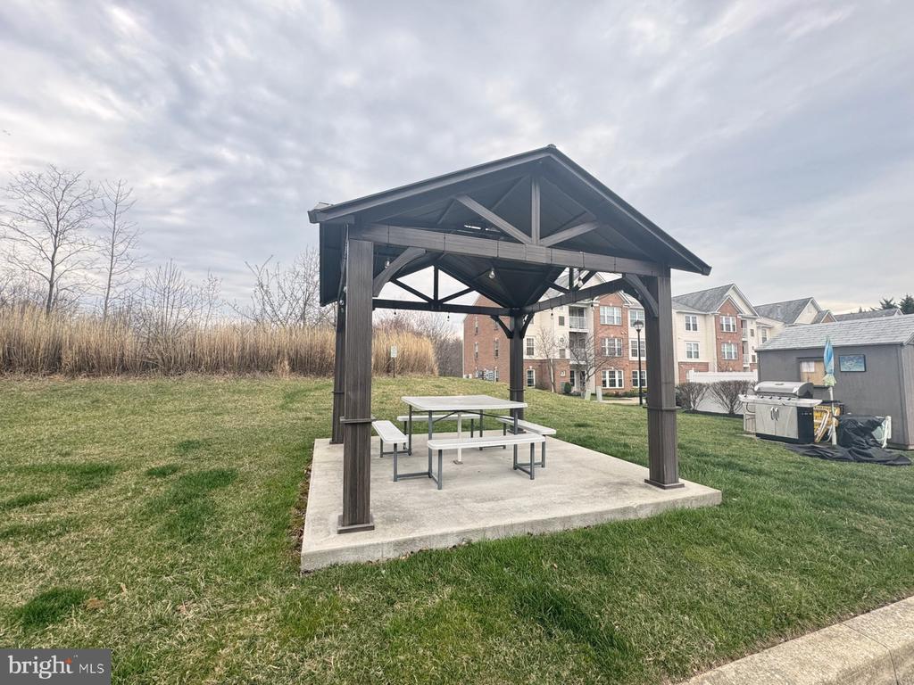
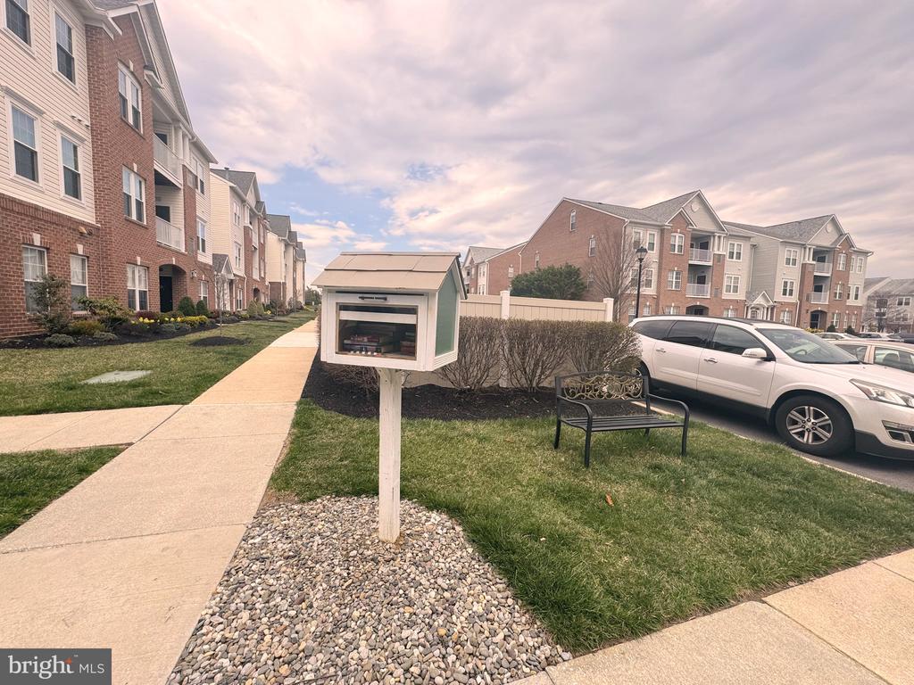
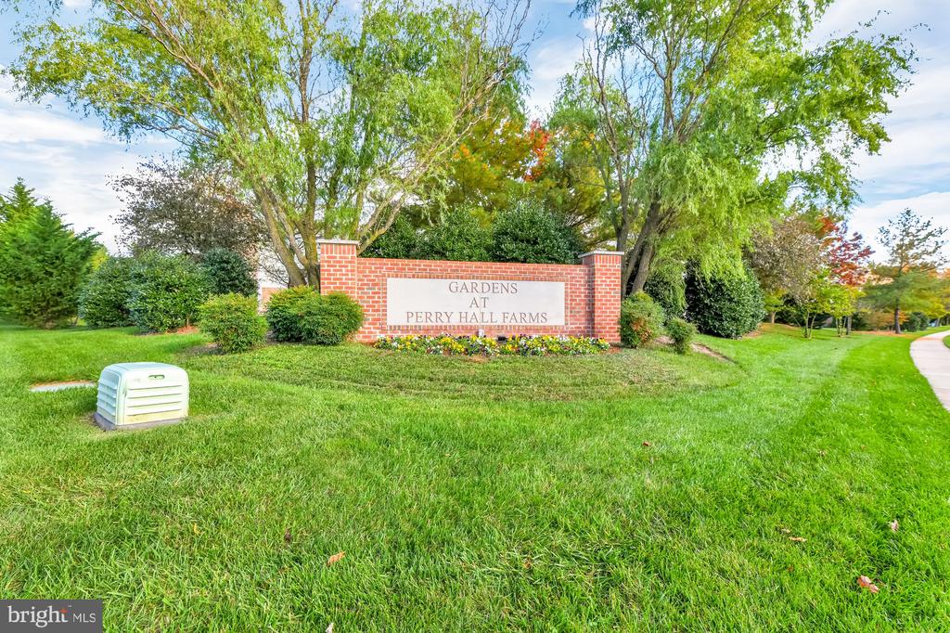
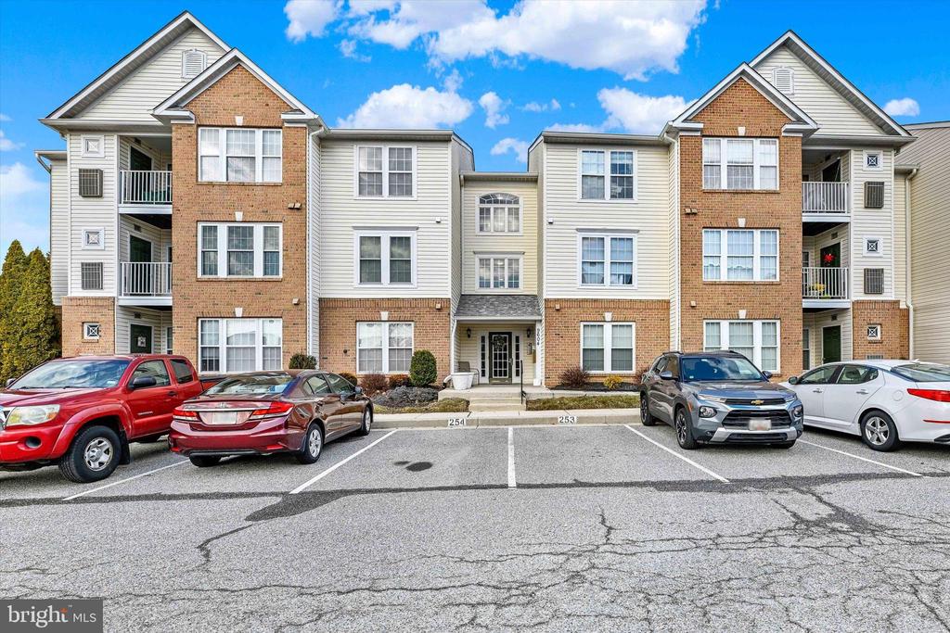
OPEN 2/28/26 2-3 P.M. Welcome to easy living at The Gardens at Perry Hall Farms, one of Perry Hall's most beloved condo communities. Tucked among beautifully maintained grounds, this neighborhood offers more than just a home -- it offers a lifestyle. Enjoy peaceful walking paths, a charming Little Free Library, car washing area, and a picnic and grilling area perfect for gathering with neighbors or enjoying a quiet afternoon outdoors. It's the kind of community where pride of ownership shows and convenience meets comfort.

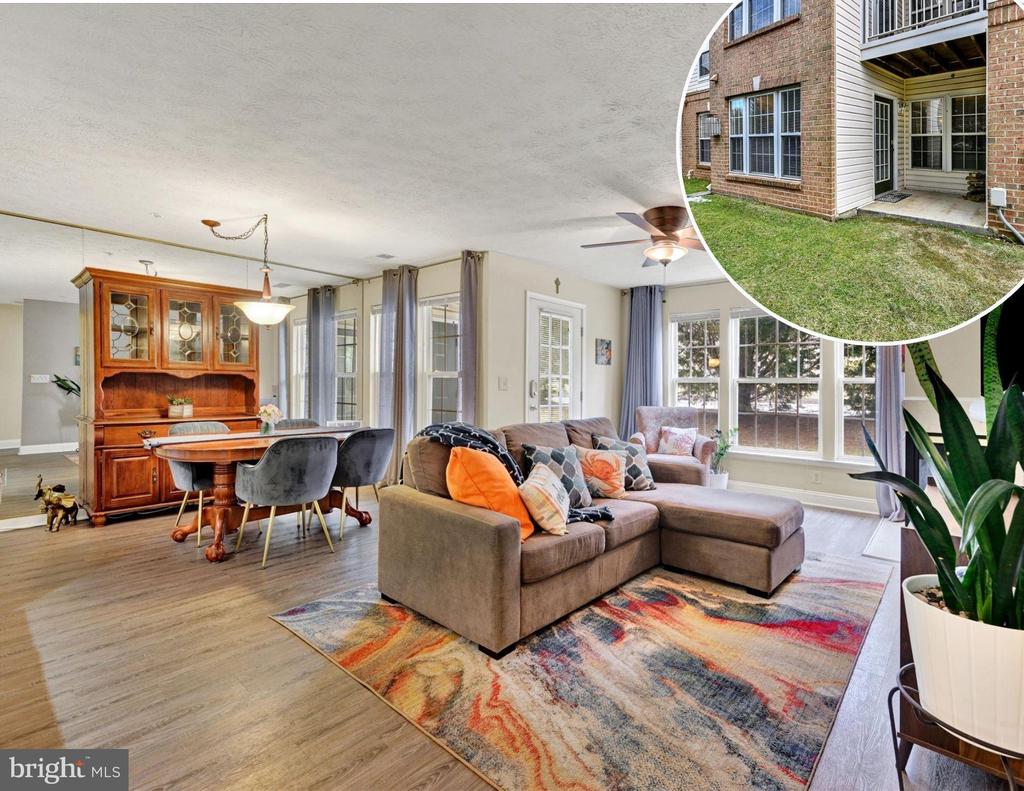
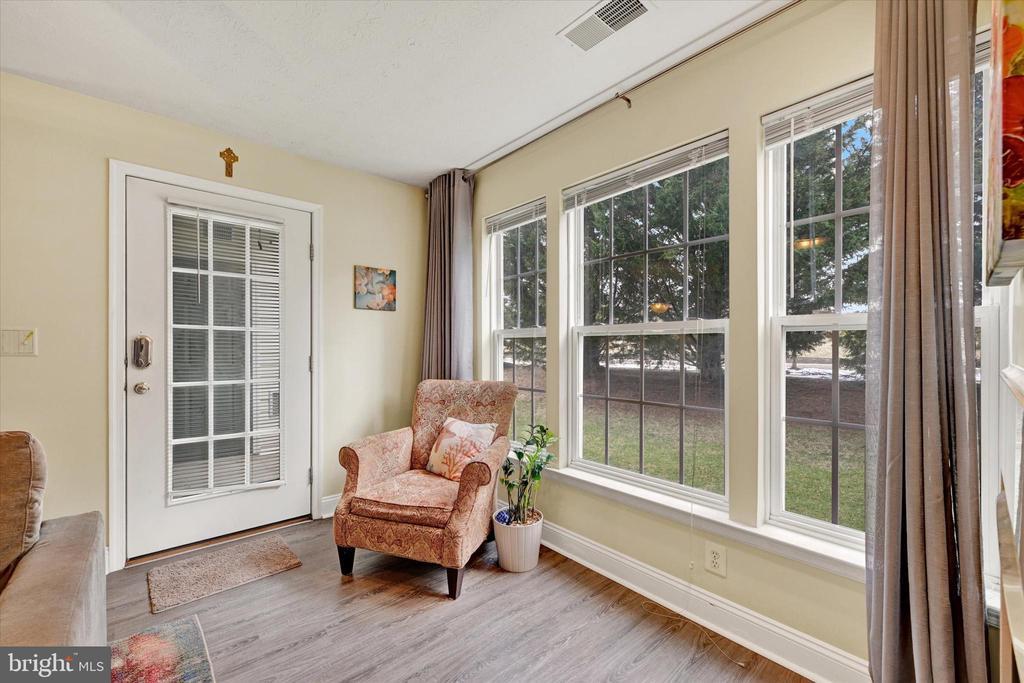
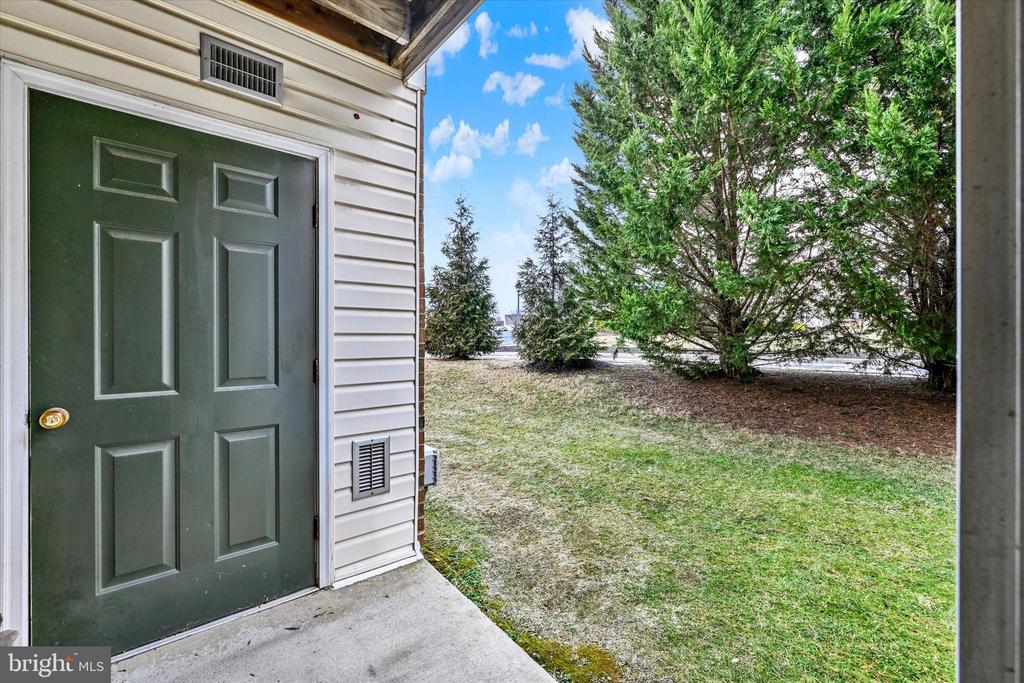
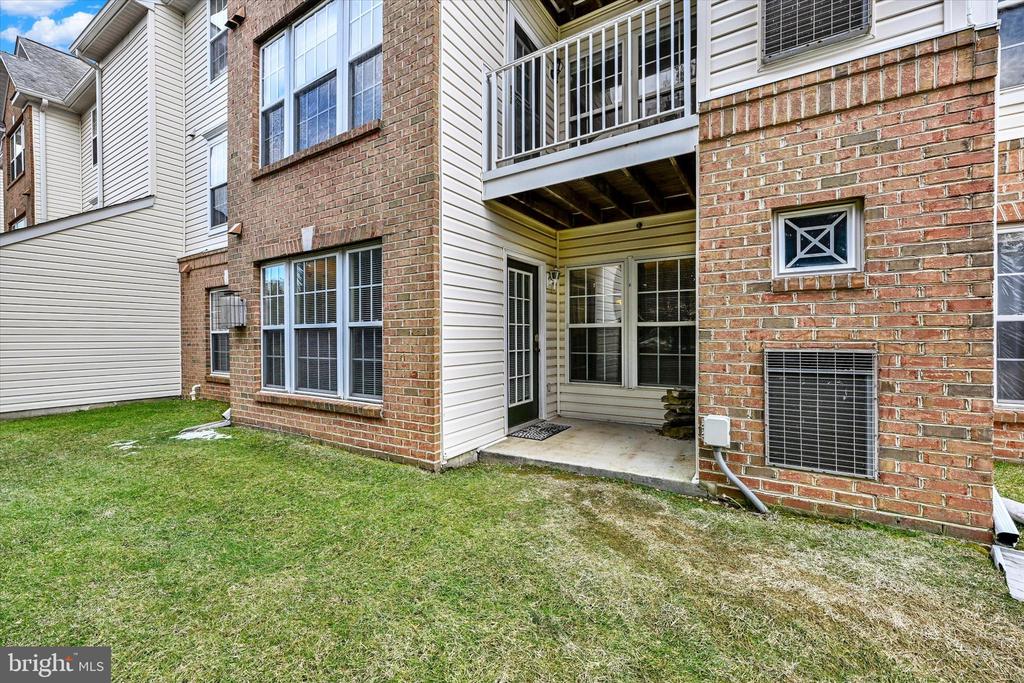
This stylish ground-level, rear-facing unit offers the added bonus of direct walk-out access to a private patio overlooking mature trees and greenery -- no elevators (unless you need to go upstairs to visit friends), no stairs, just simple, everyday ease.

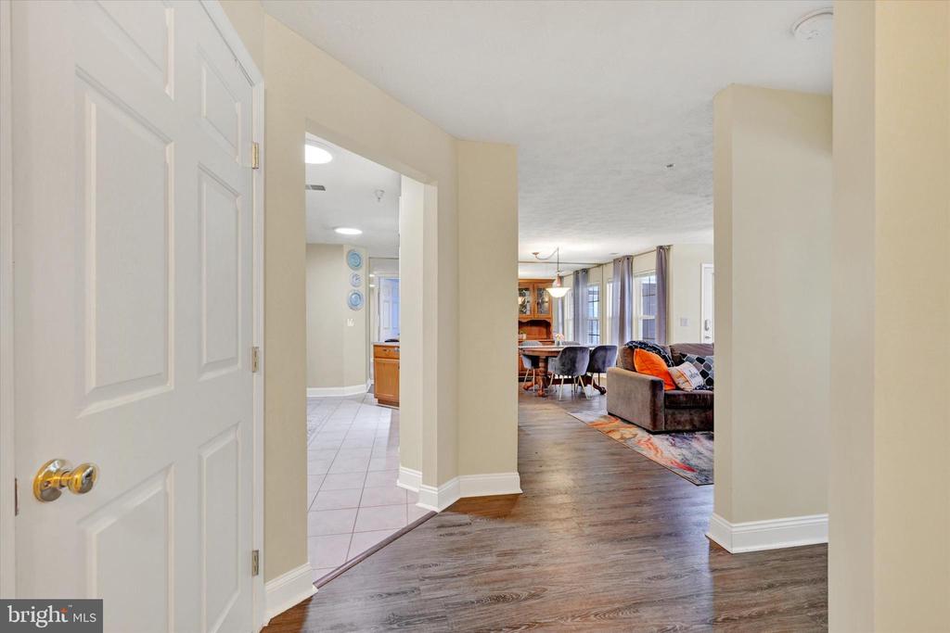
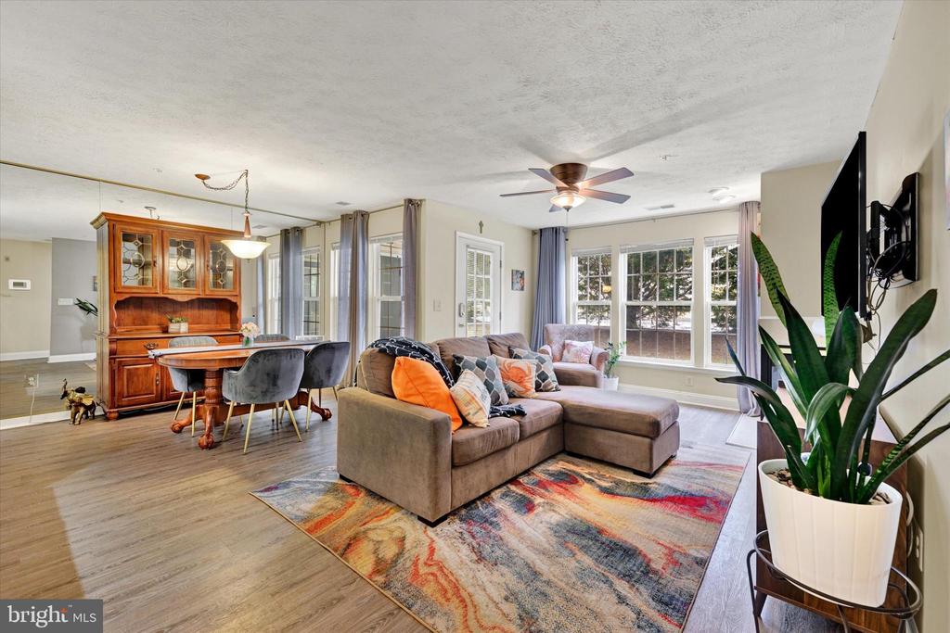
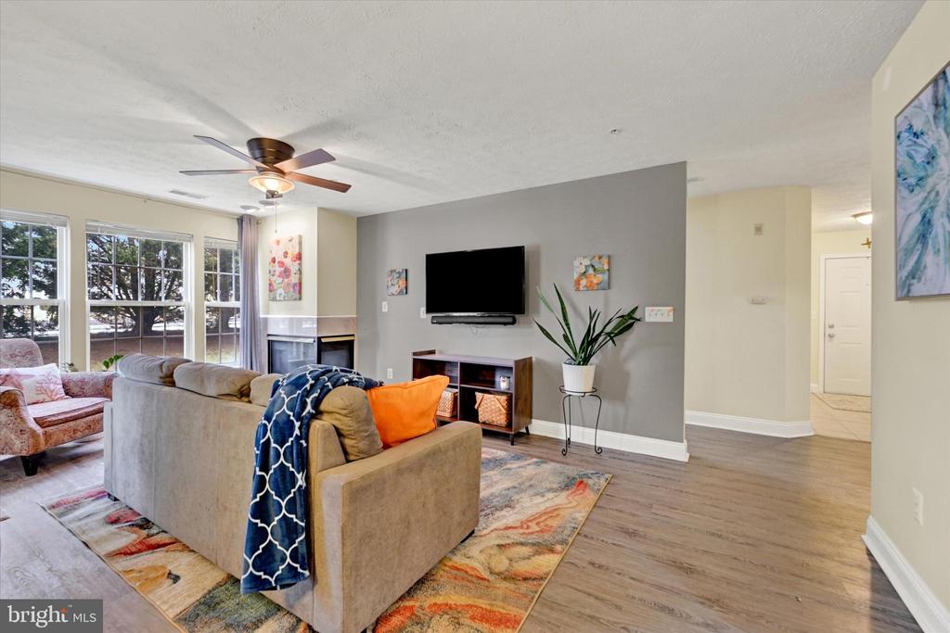
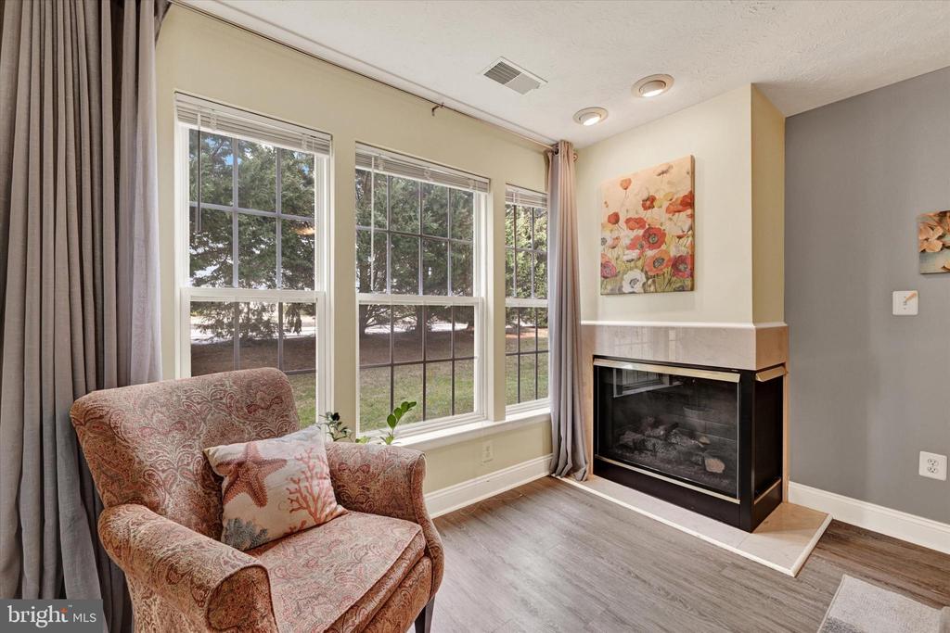
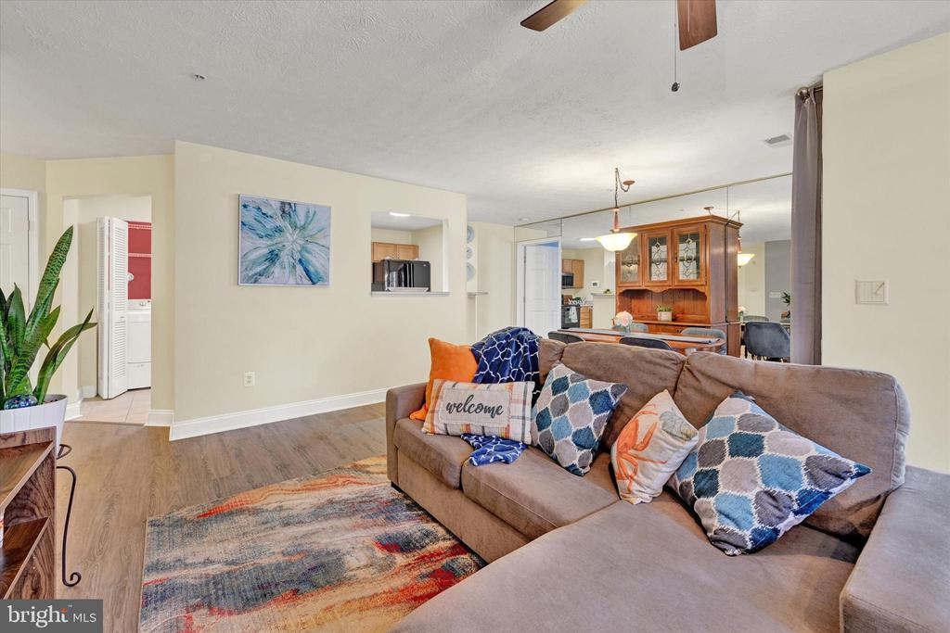
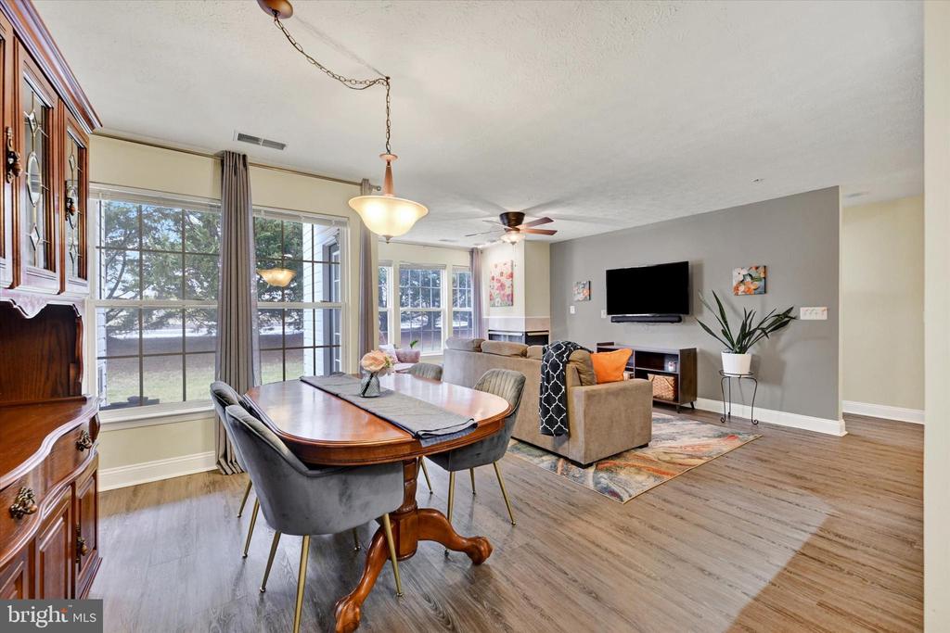
Inside, the main living areas feature durable luxury vinyl plank flooring that blends beauty with practicality. The spacious living room is anchored by a stunning two-sided gas fireplace, creating warmth and ambiance you can enjoy from both the living and dining areas. A ceiling fan adds comfort year-round, and the adjustable wall-mounted TV (mount included, TV available for purchase) makes move-in effortless.

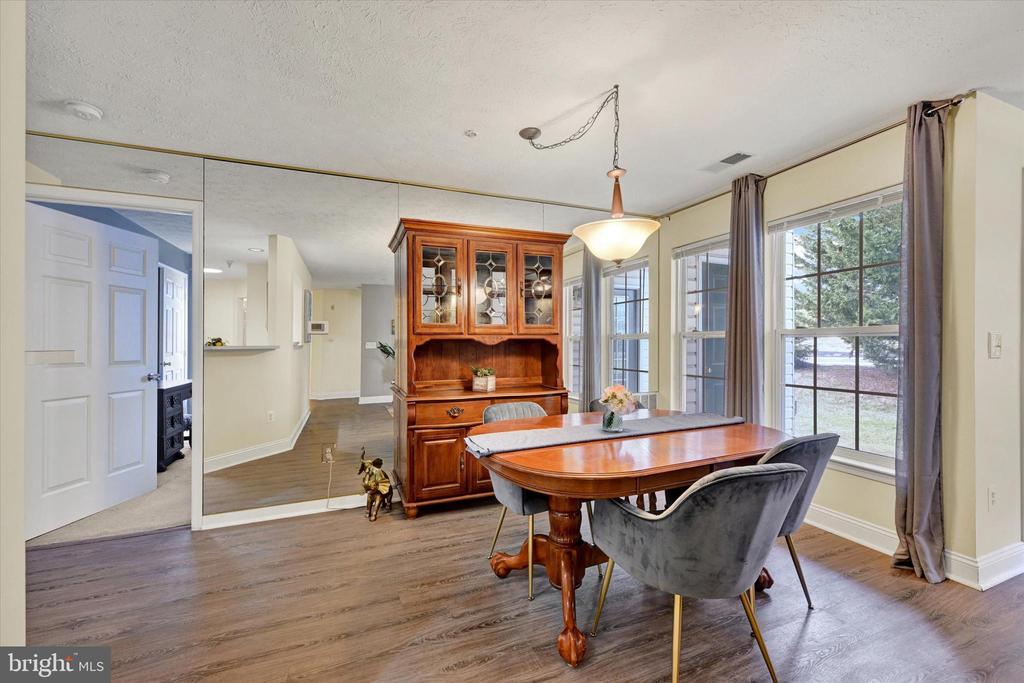
The dining room showcases classic wall mirrors that enhance the space with light and architectural interest -- perfect for entertaining or everyday dining.

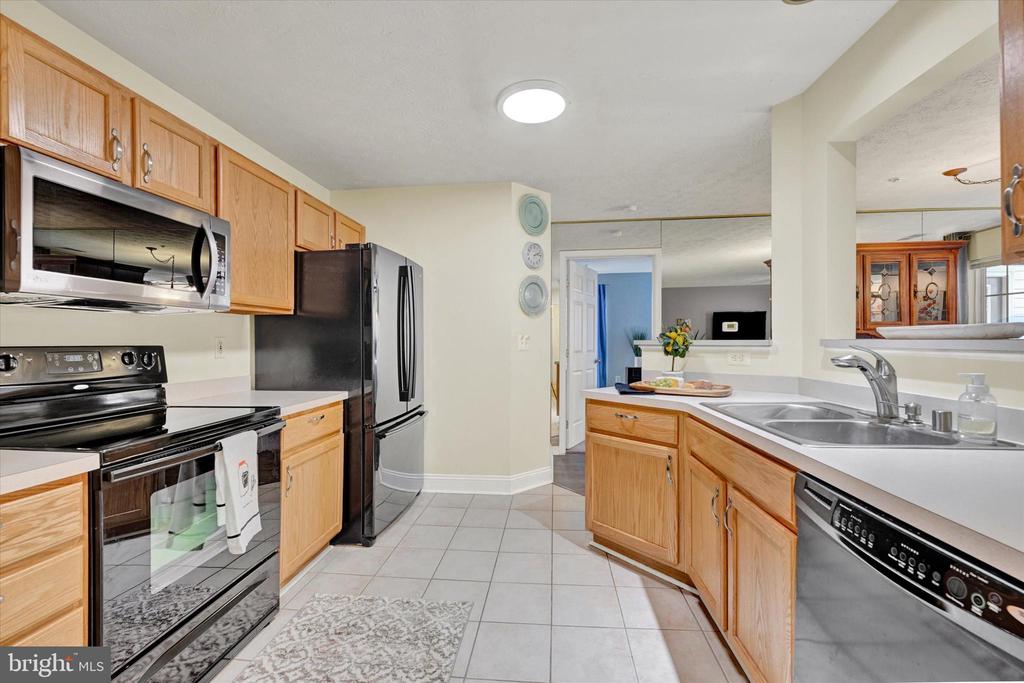
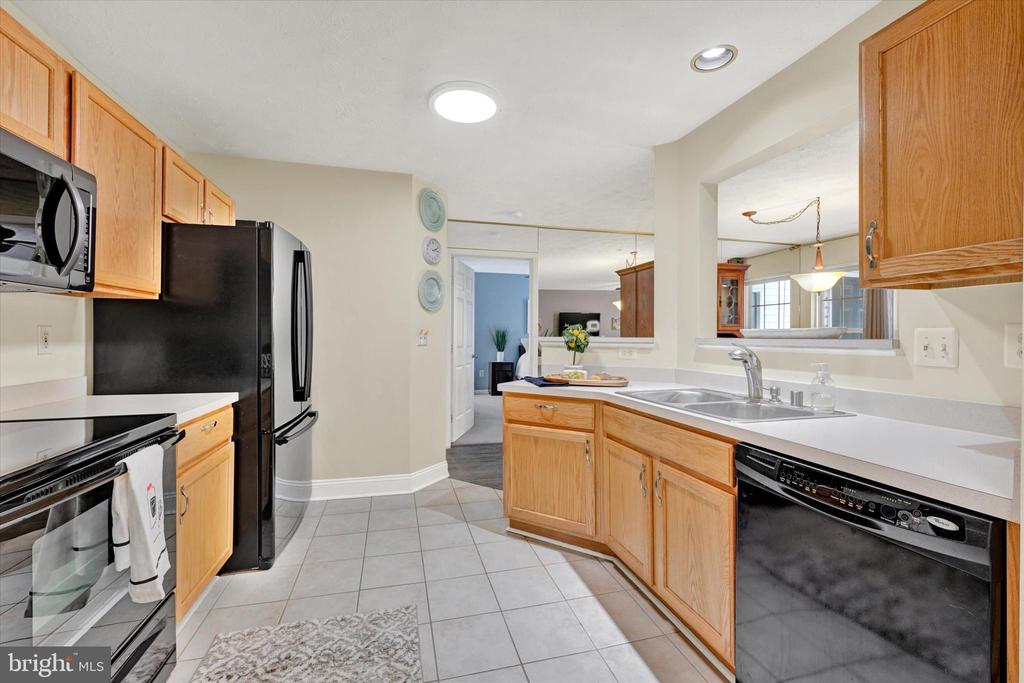
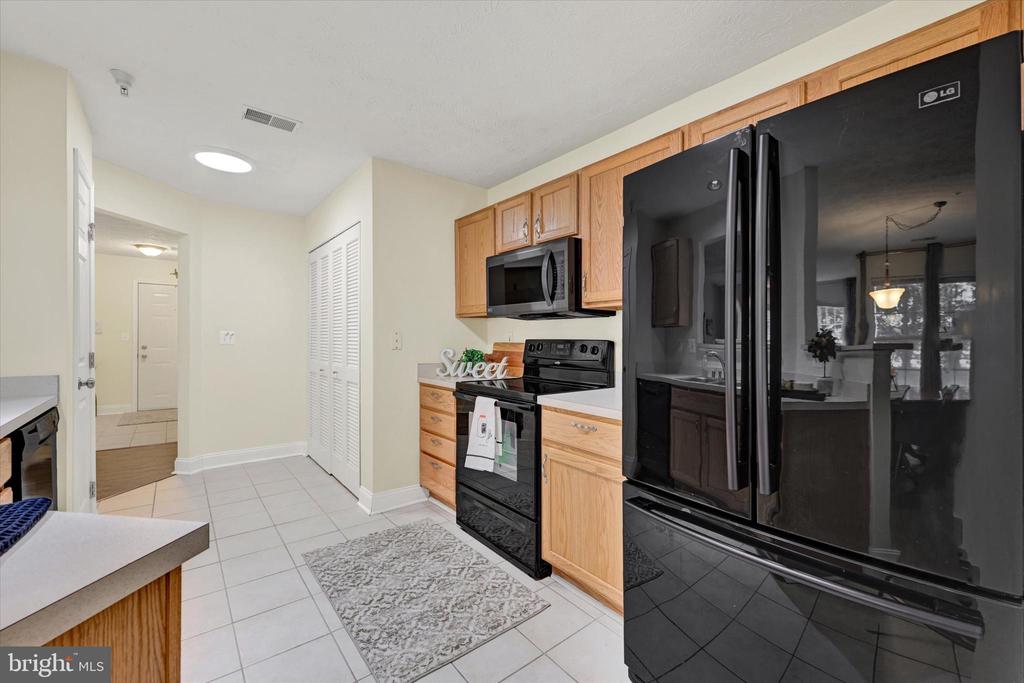
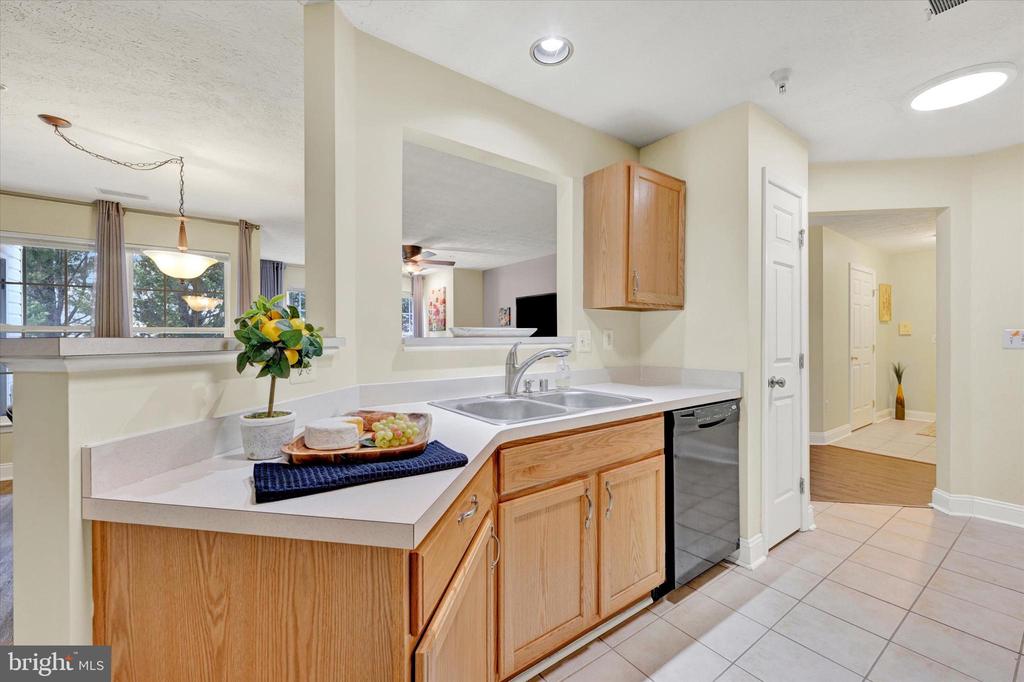
The kitchen is equipped with sleek black appliances and offers plenty of storage and functionality for daily living.

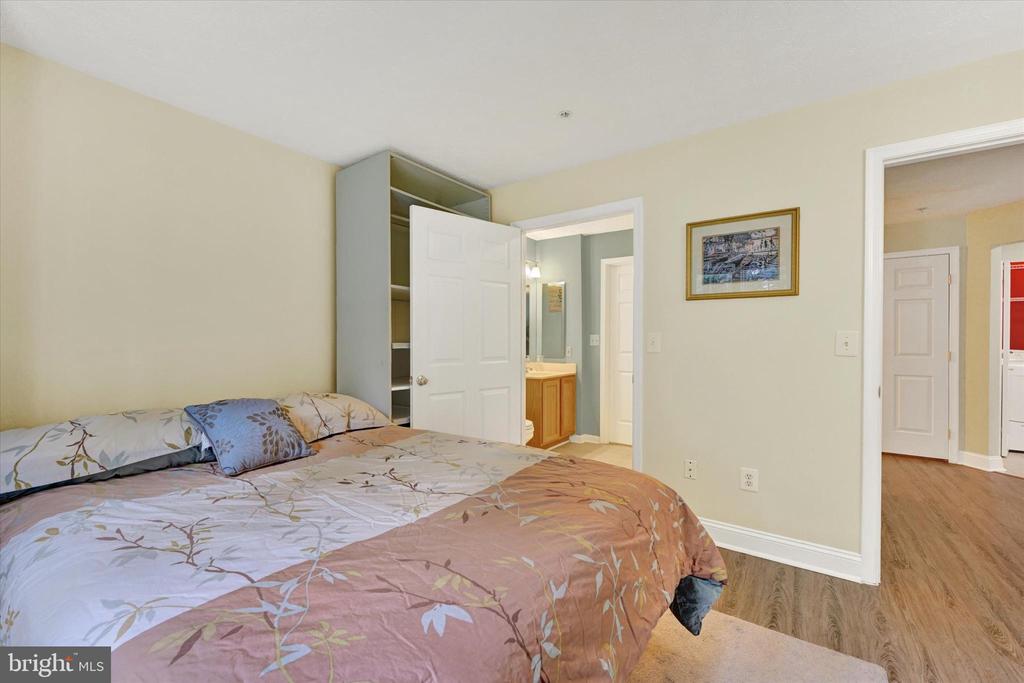
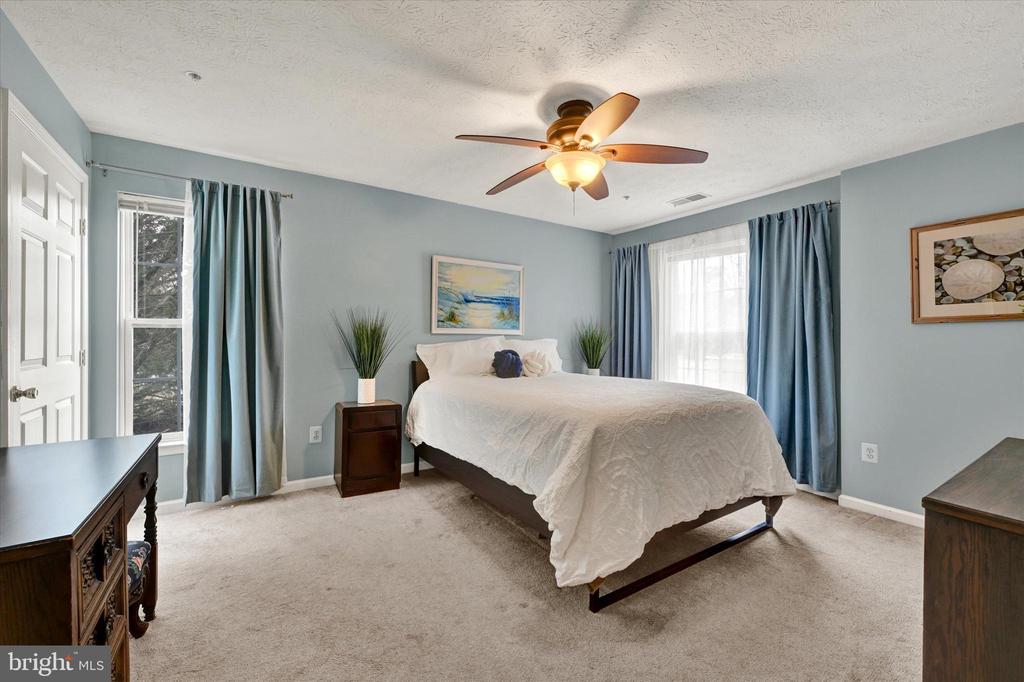
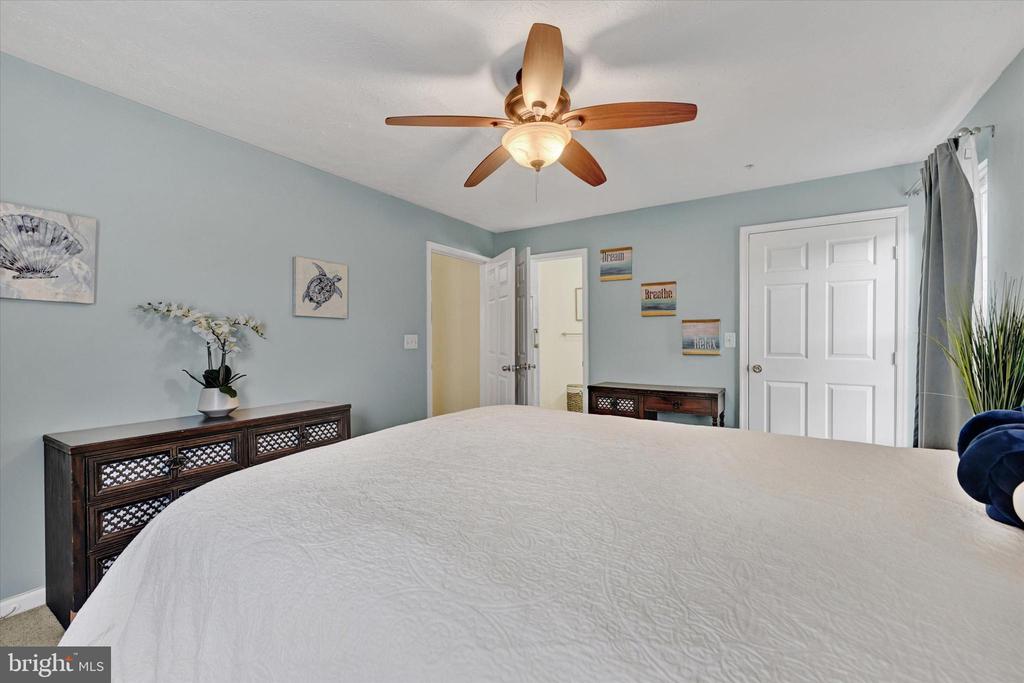
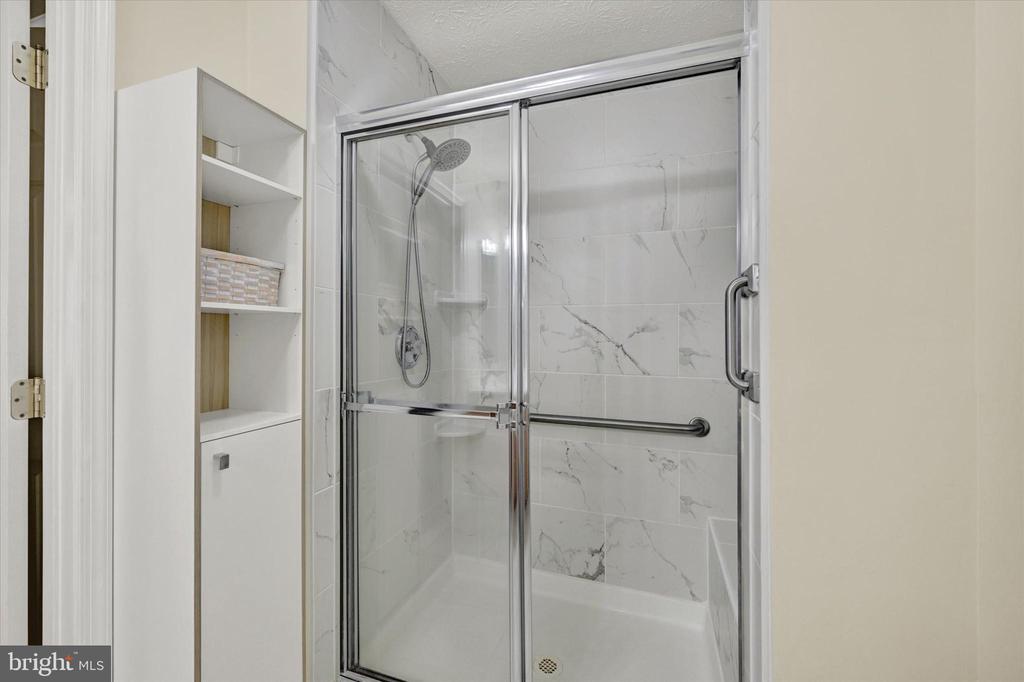
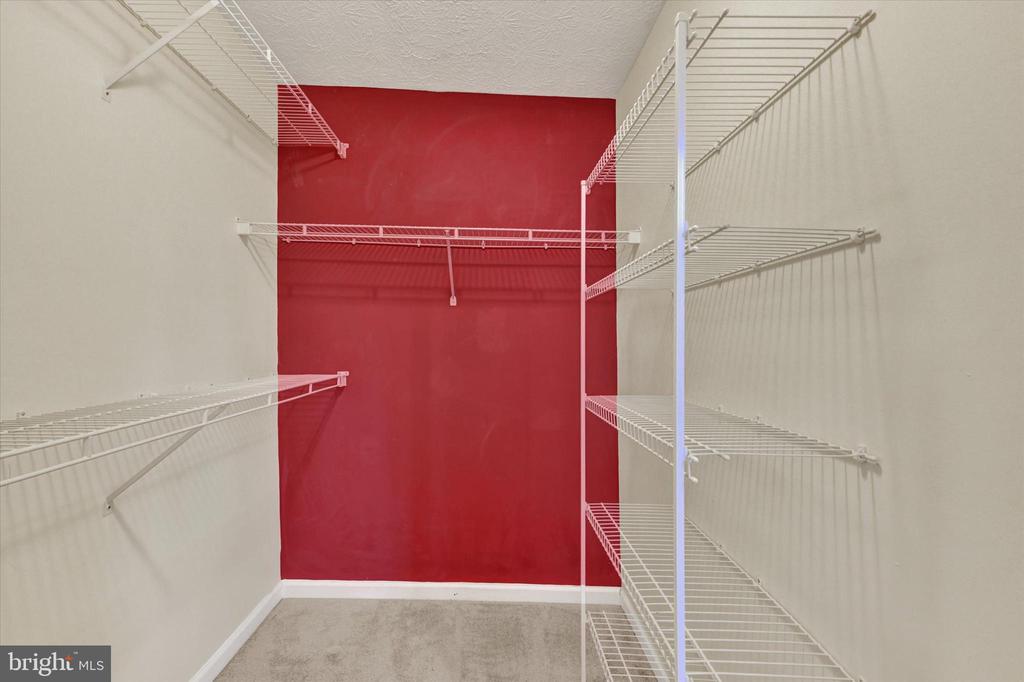
The primary suite is a comfortable retreat, complete with a ceiling fan, generous walk-in closet, and a beautifully updated private bath featuring a walk-in shower designed for both style and ease.

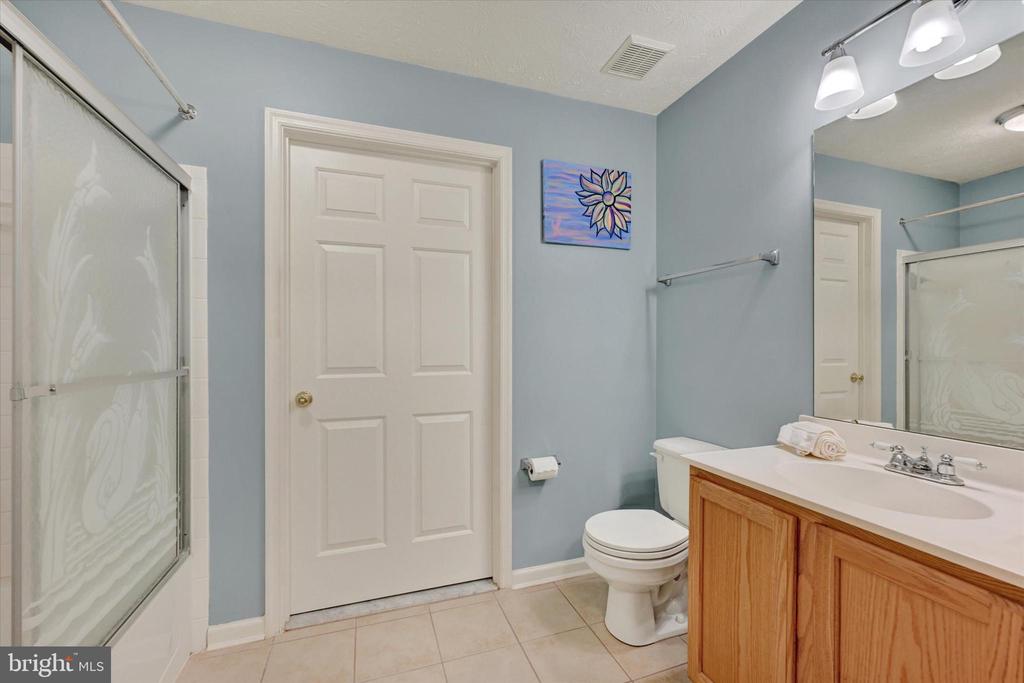
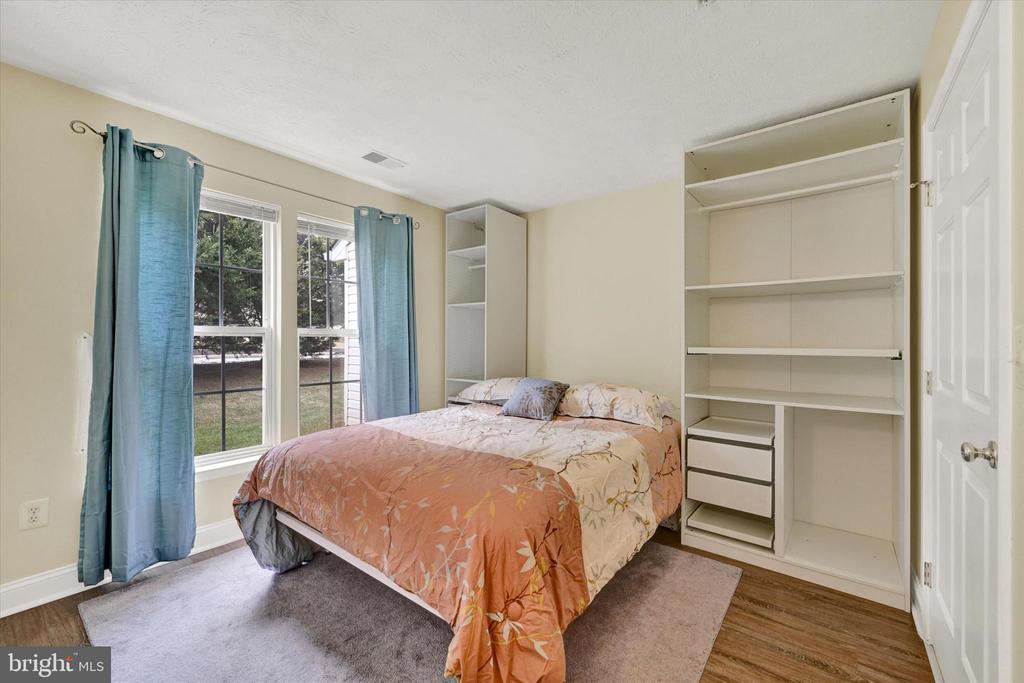
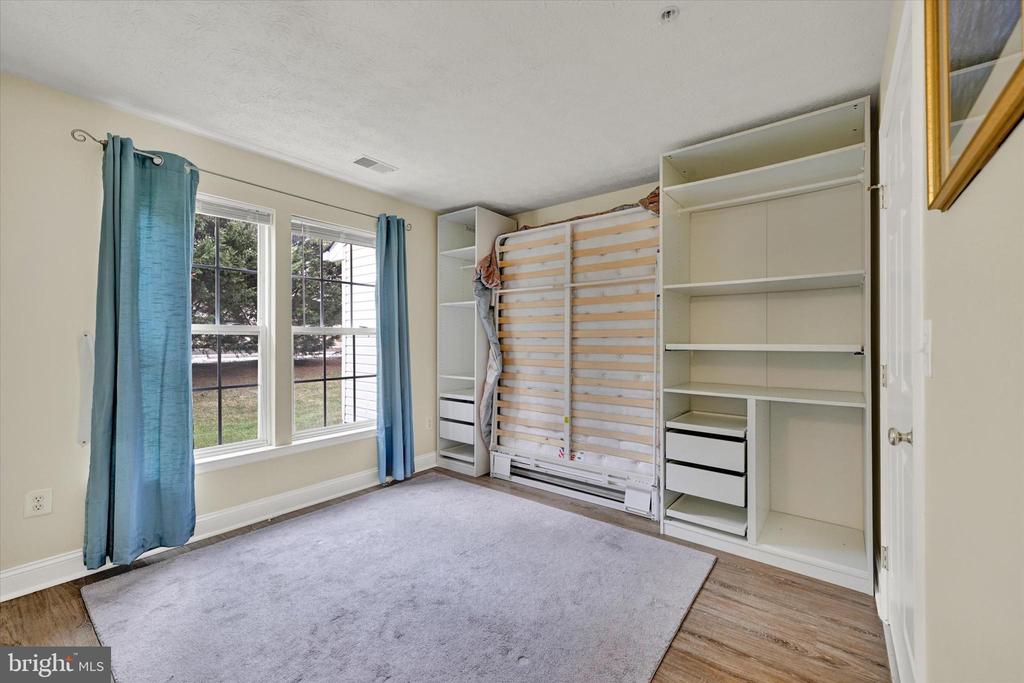
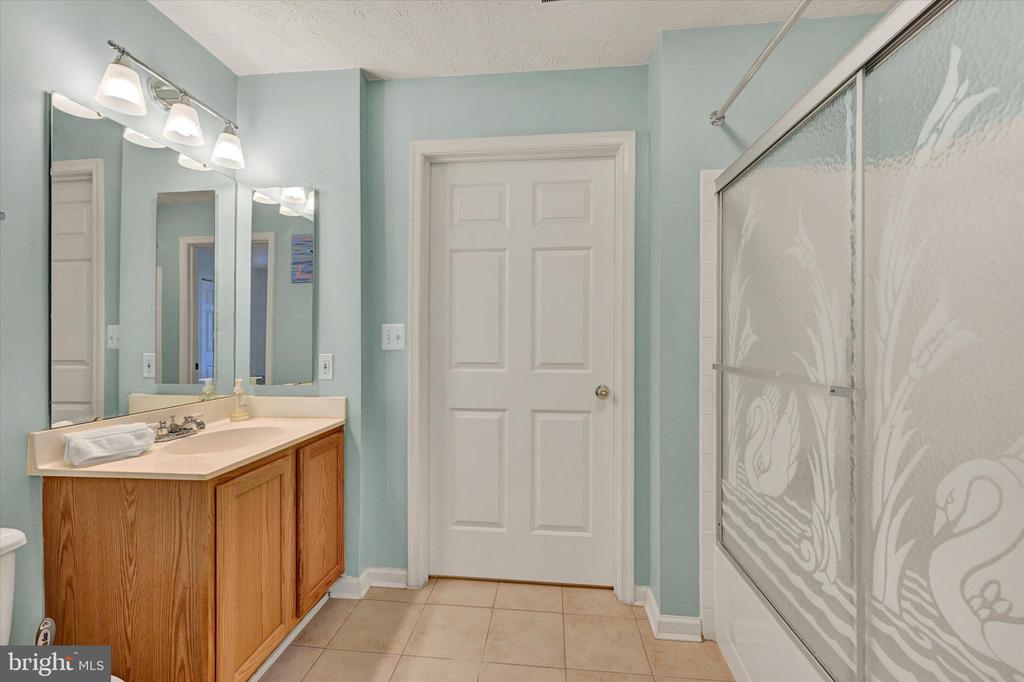
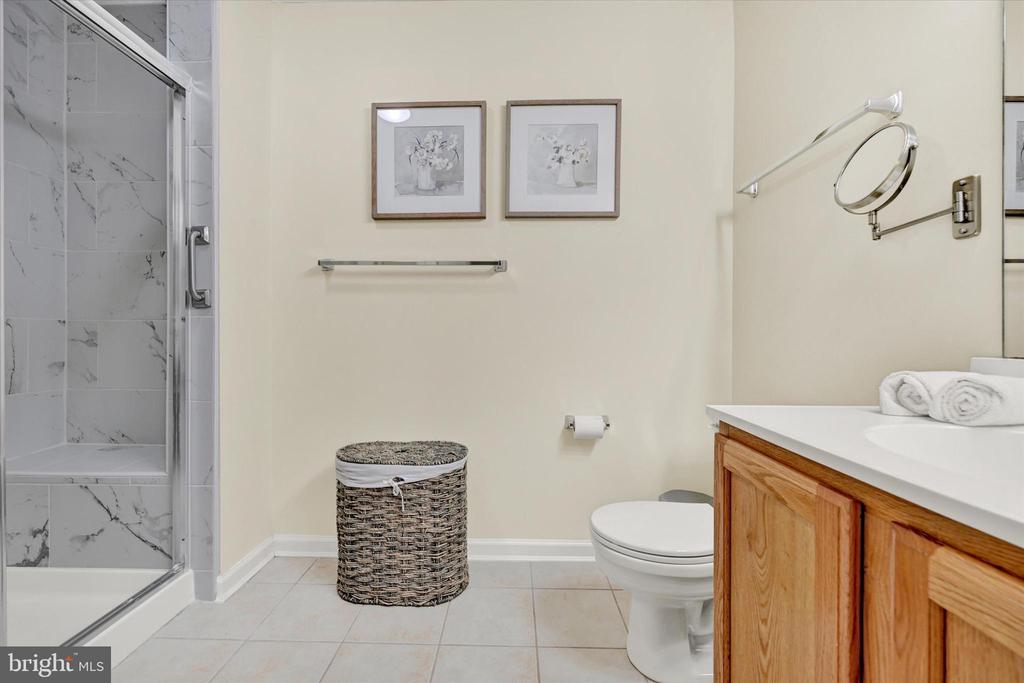
The guest bedroom offers flexibility with a Murphy bed (available for purchase), making it ideal as a second bedroom, home office, or hobby space. A full guest bath with tub/shower combination provides convenience for visitors.

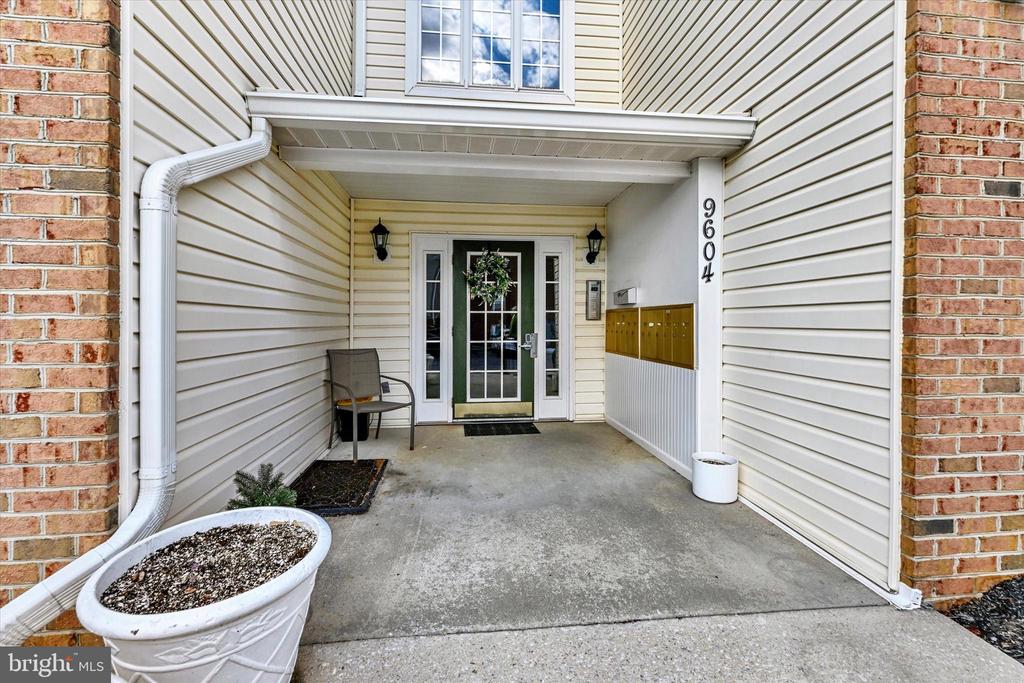
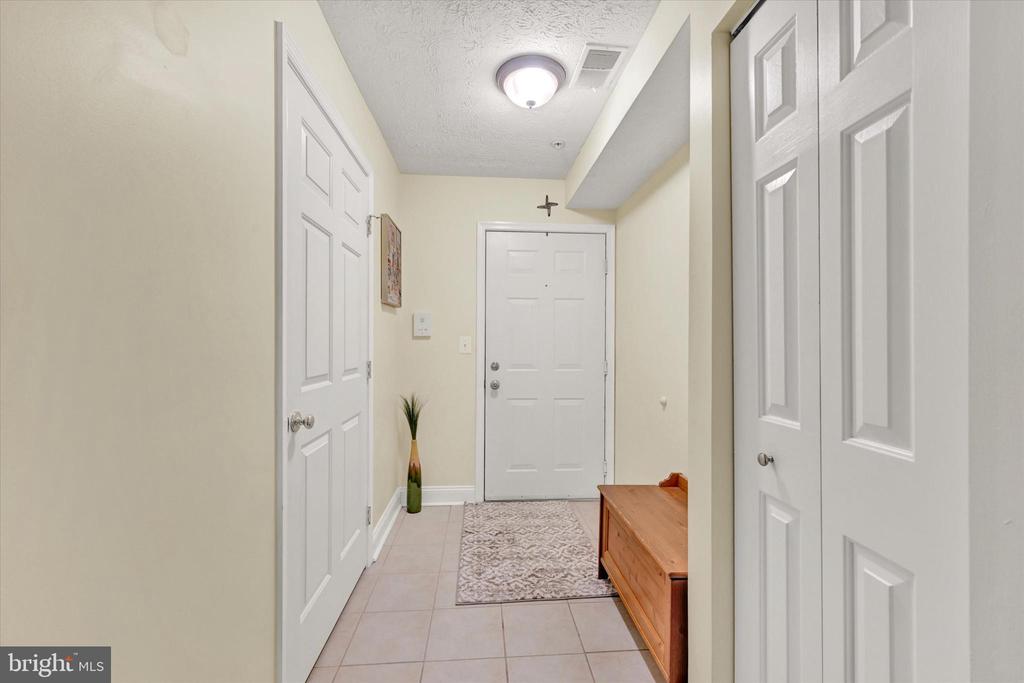
Additional storage throughout the unit ensures everything has its place. Beautifully maintained and truly move-in ready, this first-floor condo delivers the low-maintenance lifestyle so many buyers are searching for -- all within a community known for its welcoming atmosphere and thoughtful amenities. Secure intercom entry.

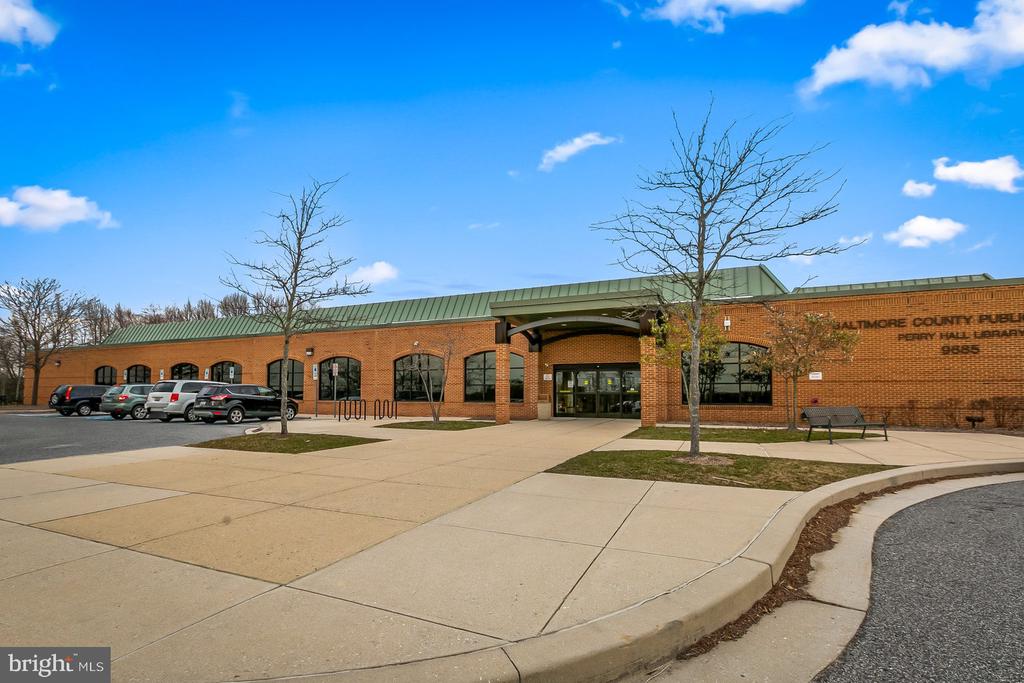
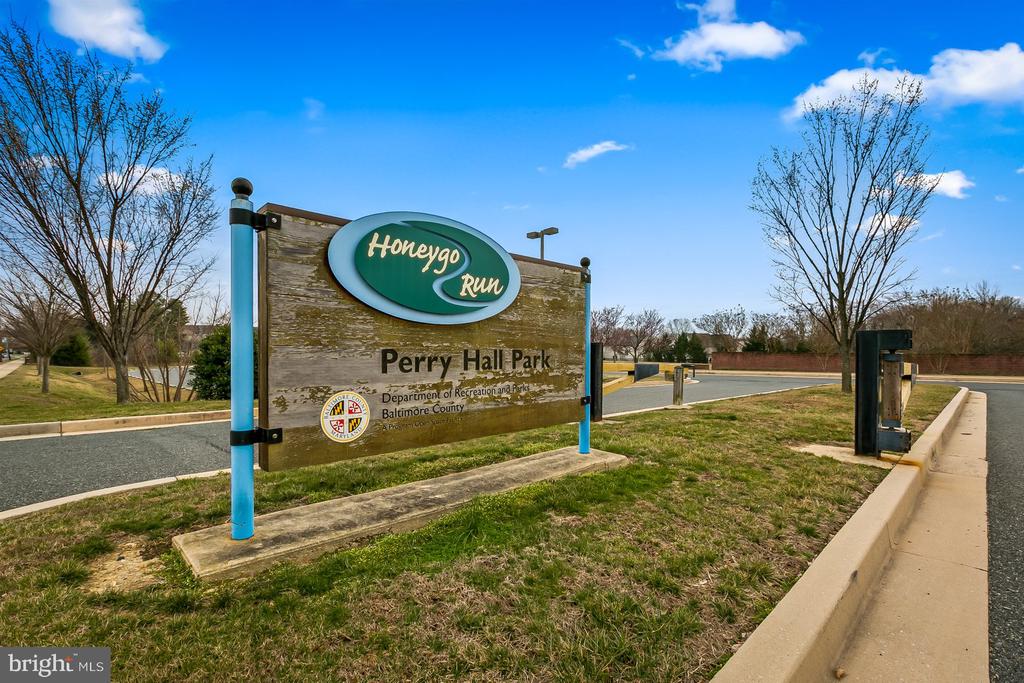
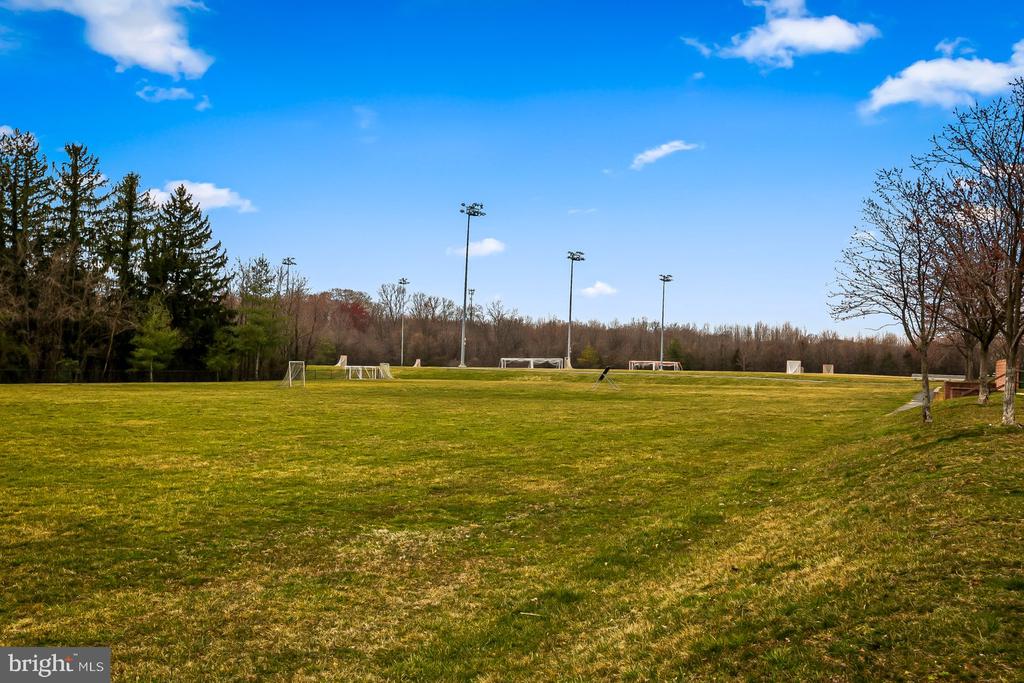
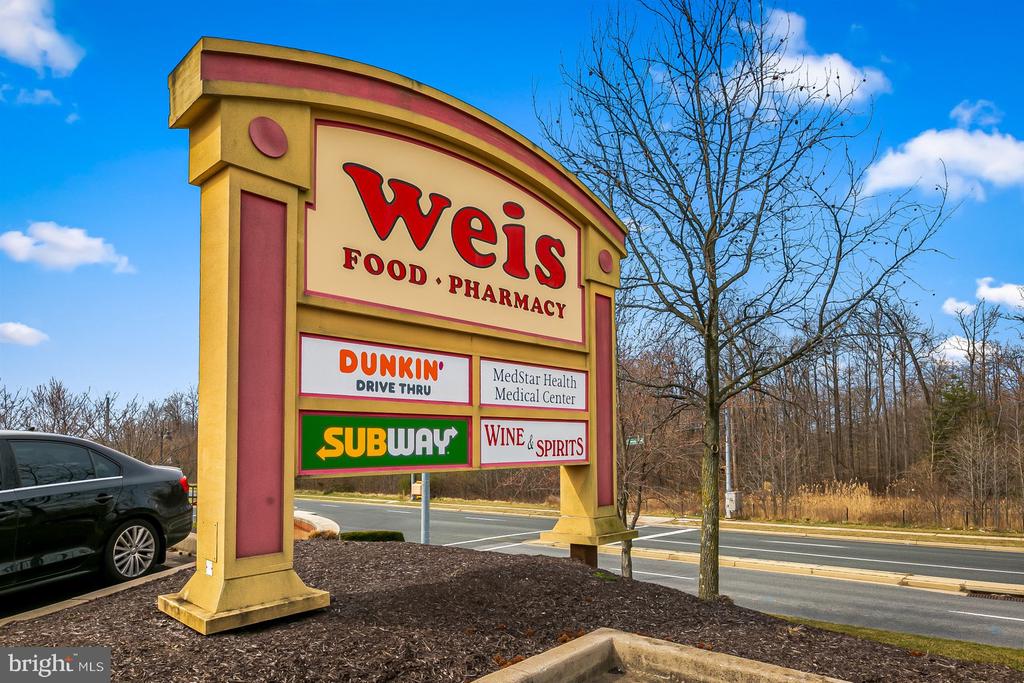
If you've been waiting for a ground-level opportunity in The Gardens, this is one you won't want to miss. Enjoy the convenience of the Weis Market, Liberatores, The Library, The Avenue at White Marsh, and many parks just down the road.

2
beds

2
baths

1,214 Sq.Ft. LIVING AREA

Jennifer Bayne

Jennifer Bayne

Features & Amenities

Interior

  • total bedrooms2
  • Total bathrooms2
  • full bathrooms2
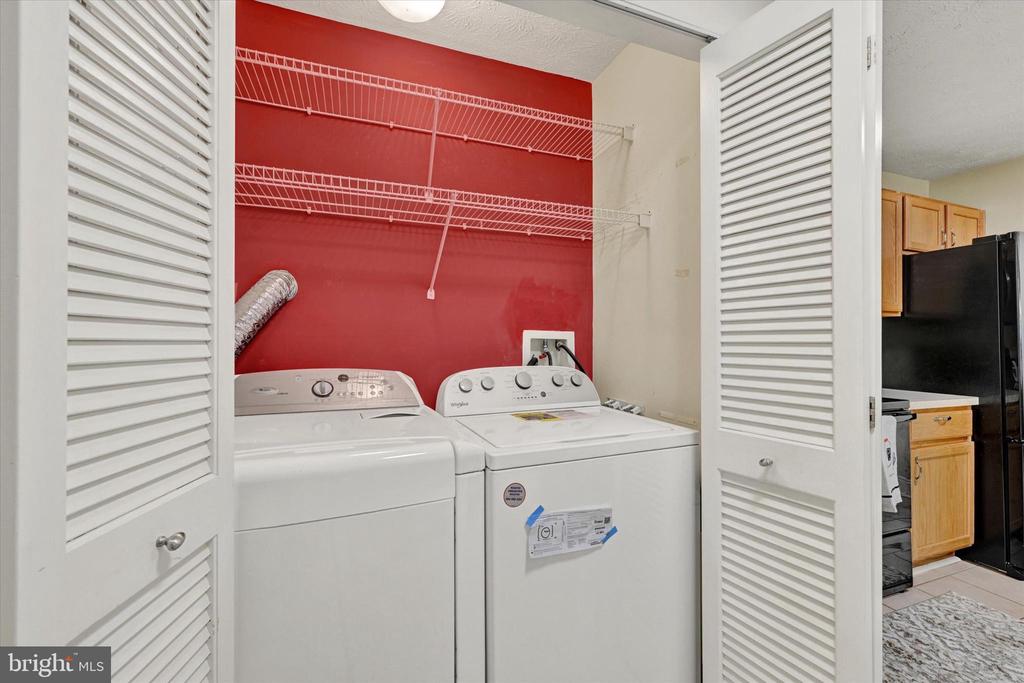
  • Laundry room Dryer In Unit, Washer In Unit
  • Flooring Carpet, Engineered Wood, Ceramic Tile
  • Fireplace Corner, Gas/Propane, Heatilator, Marble
  • APPLIANCES Built-In Microwave, Dishwasher, Disposal, Dryer, Icemaker, Oven/Range - Electric, Refrigerator, Washer, Water Heater
  • other interior Features Bathroom - Walk-In Shower, Bathroom - Tub Shower, Ceiling Fan(s), Carpet, Combination Dining/Living, Elevator, Entry Level Bedroom, Floor Plan - Open, Intercom, Pantry, Primary Bath(s), Walk-in Closet(s)

Area & Lot

  • Status Sold
  • Date Sold March 20, 2026
  • Living Area1,214 Sq.Ft.
  • Total Area1,214 Sq.Ft.
  • MLS® IDMDBC2153206
  • TypeResidential
  • YEAR BUILT2001
  • NeighborhoodBaltimore County
  • Architecture StylesRanch/Rambler, Traditional, Transitional, Unit/Flat
  • Elementary SchoolHONEYGO
  • Middle SchoolPERRY HALL
  • High SchoolPERRY HALL
  • School DistrictBALTIMORE COUNTY PUBLIC SCHOOLS

Exterior

  • STORIES1
  • water SourcePublic
  • PoolNo Pool
  • parkingParking Lot
  • HEAT TYPEForced Air
  • AIR CONDITIONINGCentral A/C, Ceiling Fan(s)
  • sewerPublic Sewer
  • Disability Features32 wide Doors, Level Entry - Main
  • HOA AmenitiesElevator, Picnic Area
  • security FeaturesIntercom
  • other exterior FeaturesSidewalks, Street Lights

Financial

  • Sales Price$253,000
  • Real Estate Tax $2,727/yr
  • Zoning *

Baltimore County

Explore

Work With Jennifer

Her clients love & appreciate her! Jennifer's business has multiplied over the years through word of mouth and referrals. To Jennifer, referrals are the sincerest form of flattery. Before you commit to a realtor®, talk with Jennifer.

Follow Jennifer on Instagram