
Leave a Message

Thank you for your message. We will be in touch with you shortly.

7-E Brook Farm Ct #7e
SEE ALL PHOTOS
7-E Brook Farm Ct #7e
Courtesy of Long & Foster Real Estate, Inc
Sold

7-E Brook Farm Ct #7e

7 BROOK FARM COURT Unit: 7E, PERRY HALL, MD 21128

$269,000
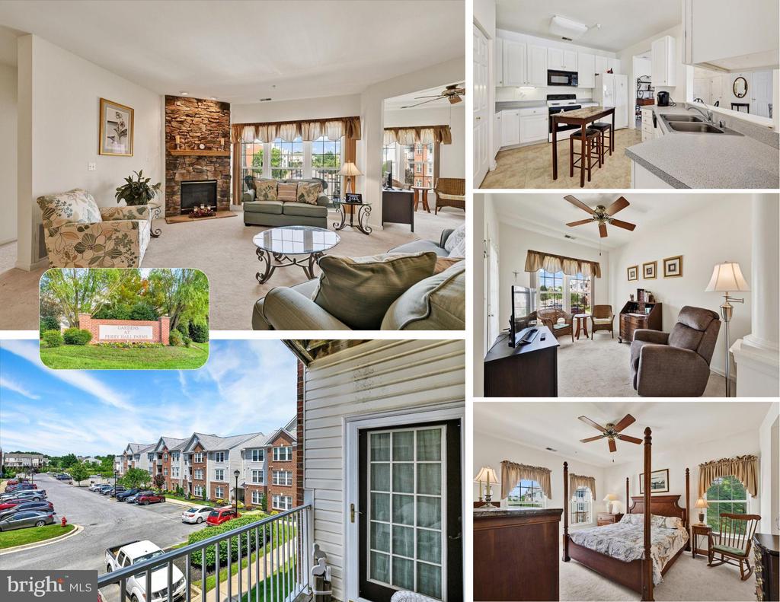
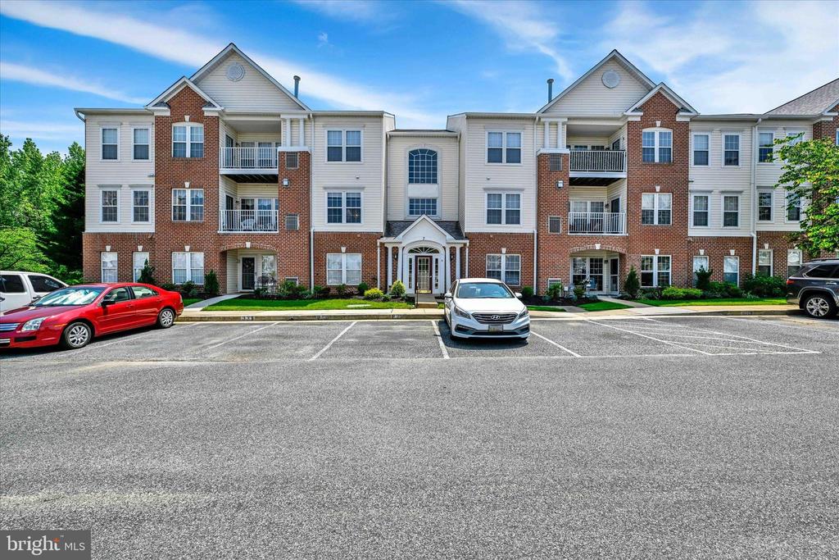
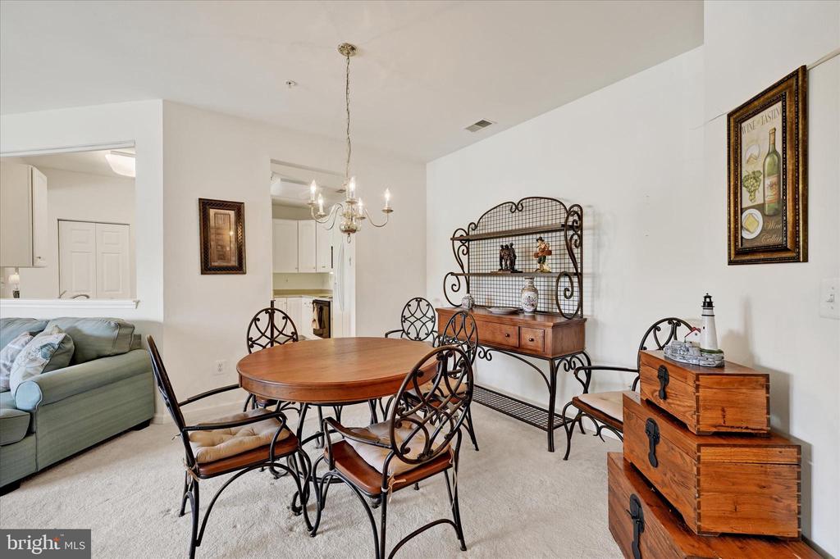
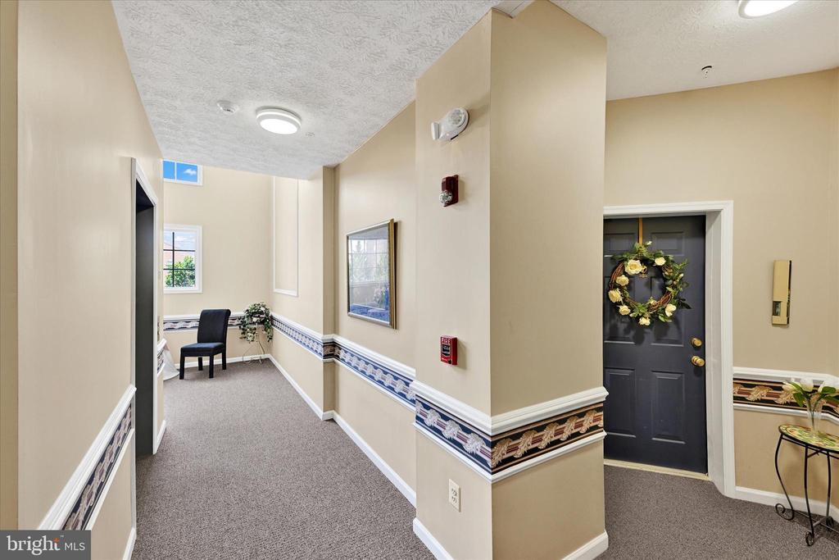
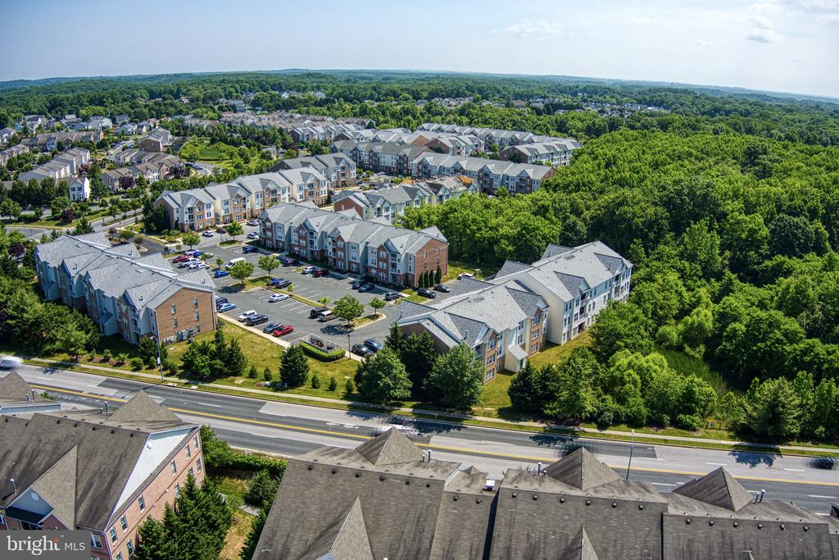
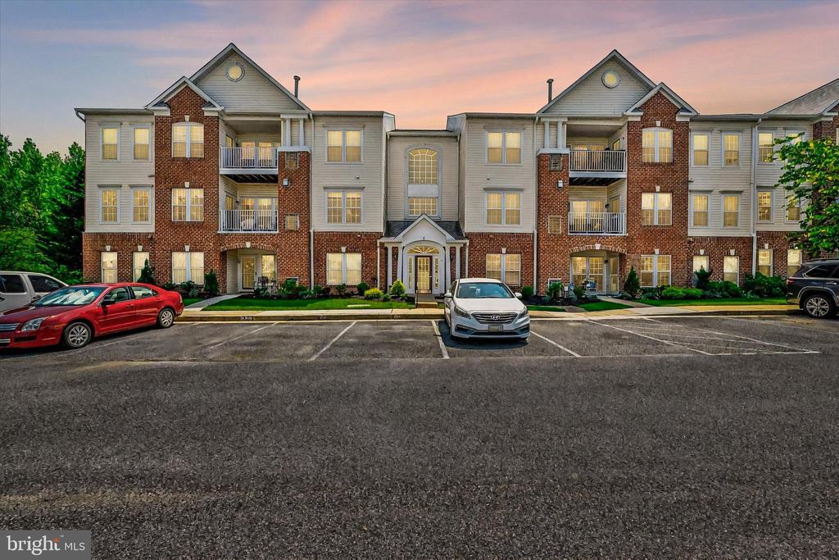
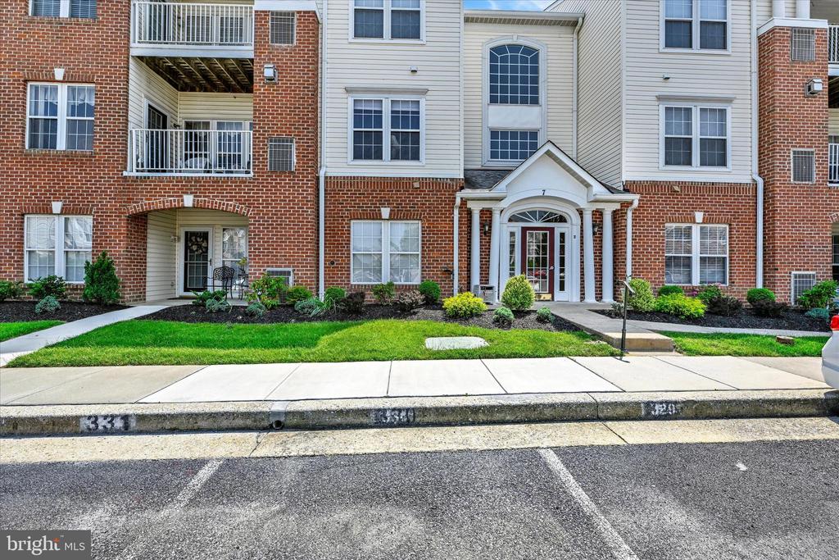
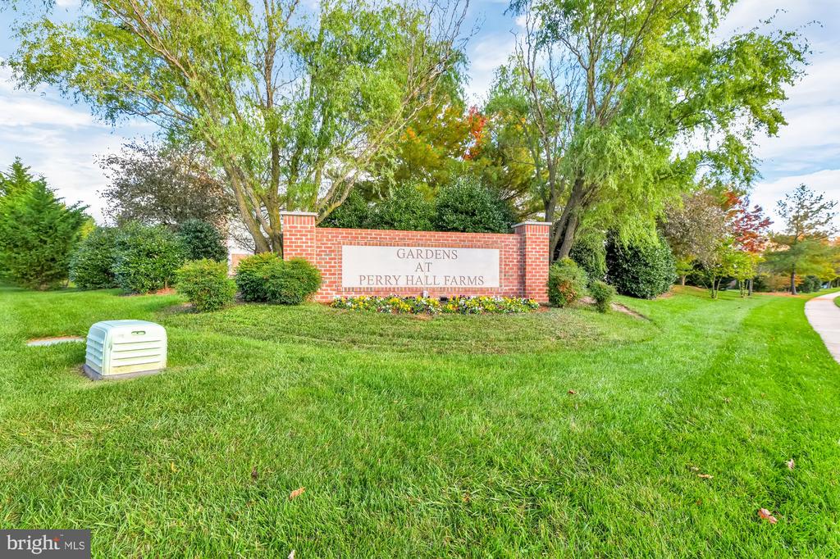
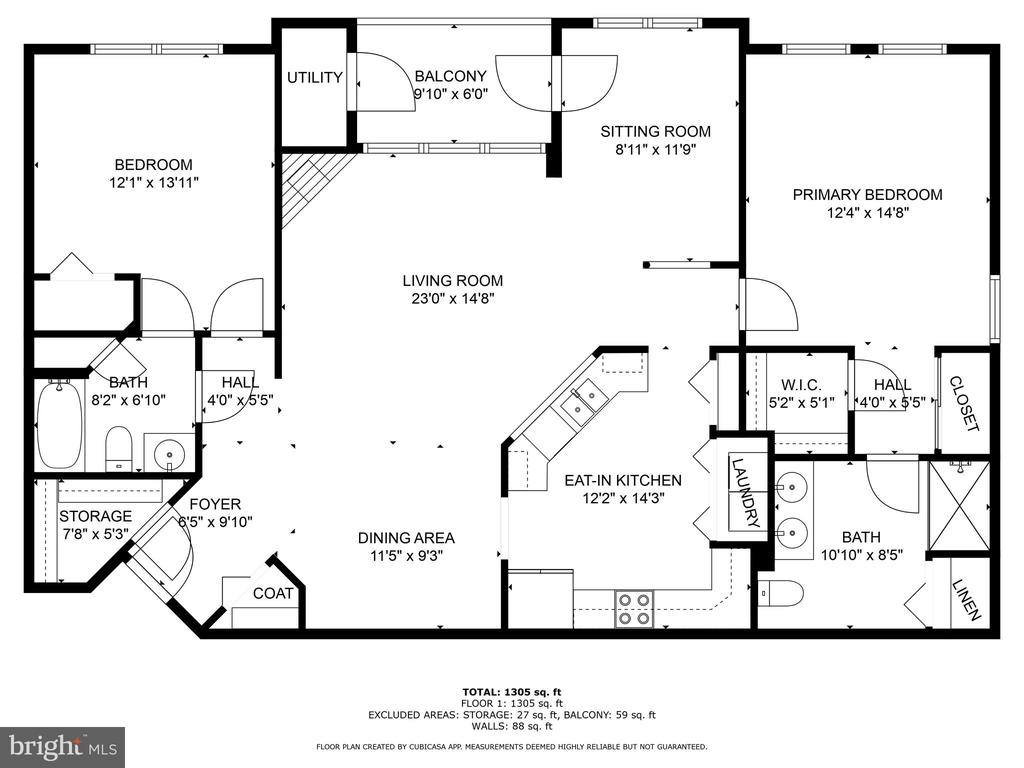
Comfort, Convenience & Community in Perry Hall Farms. Welcome to 7-E Brook Farm Court, a spacious 1,325 sq. ft. 2-bedroom, 2-bath condo located in the vibrant Gardens at Perry Hall Farms. Nestled on the second floor of an elevator building, this well-maintained unit offers low-maintenance living with all the right touches.

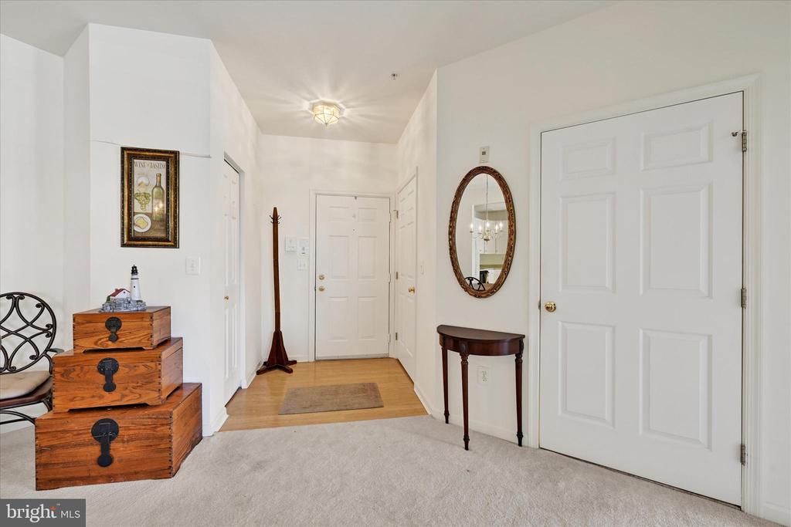
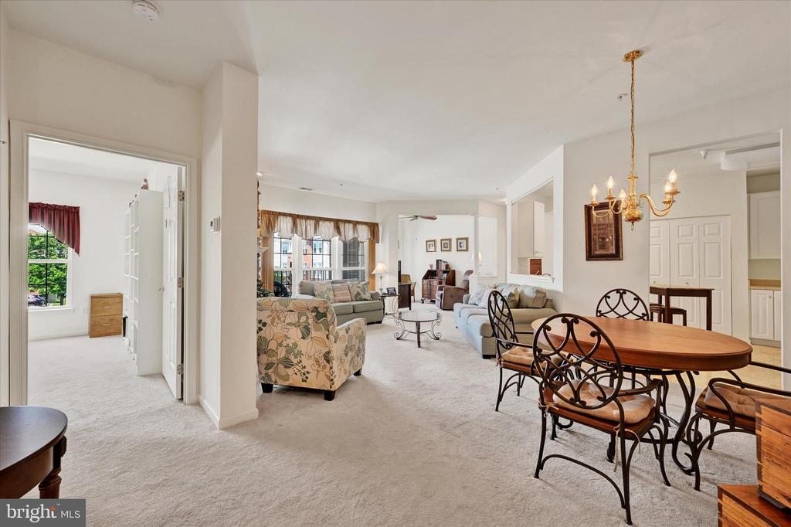
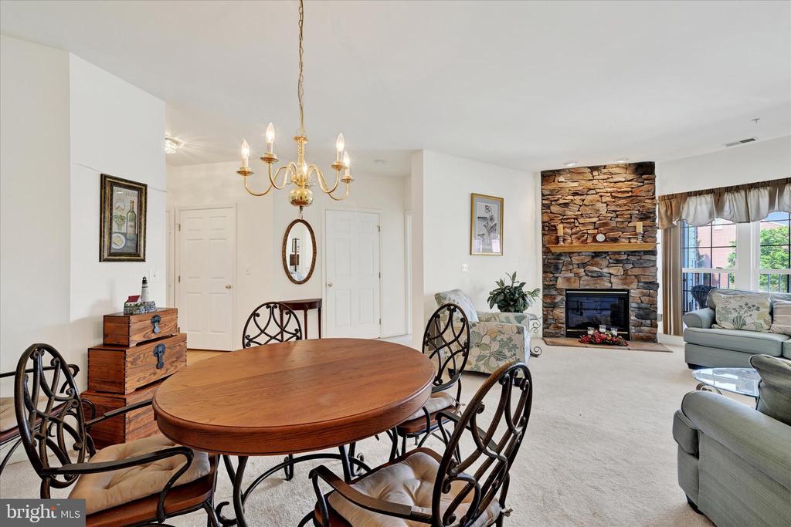
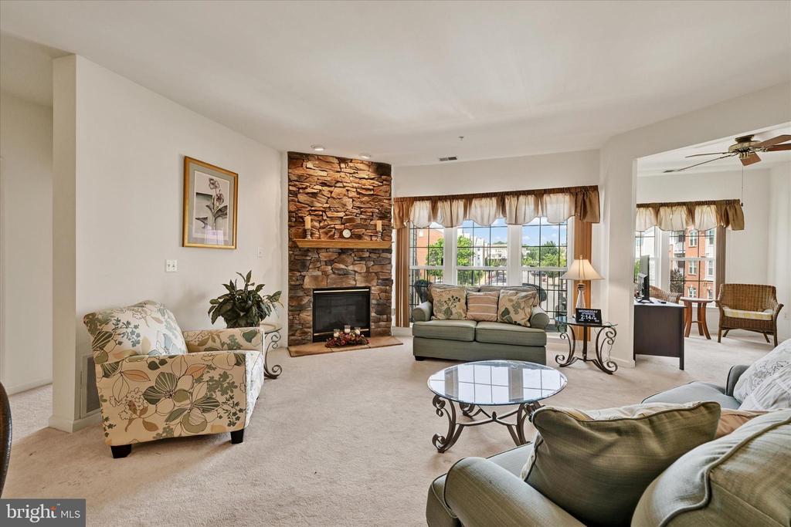
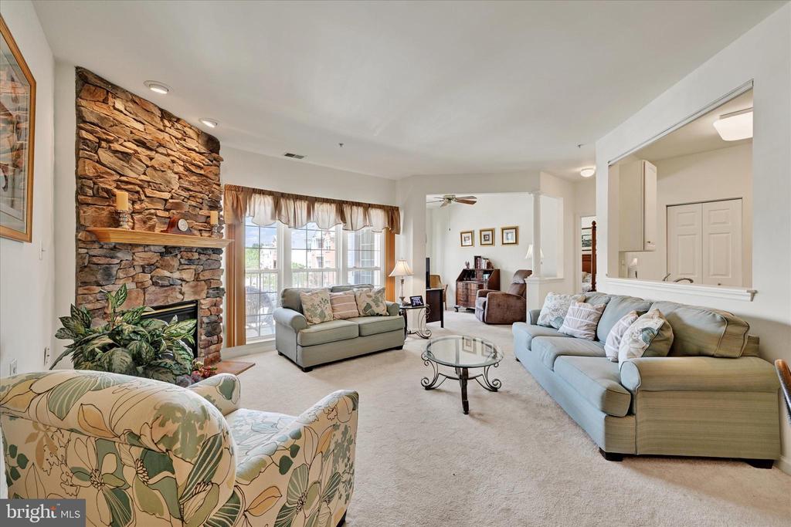
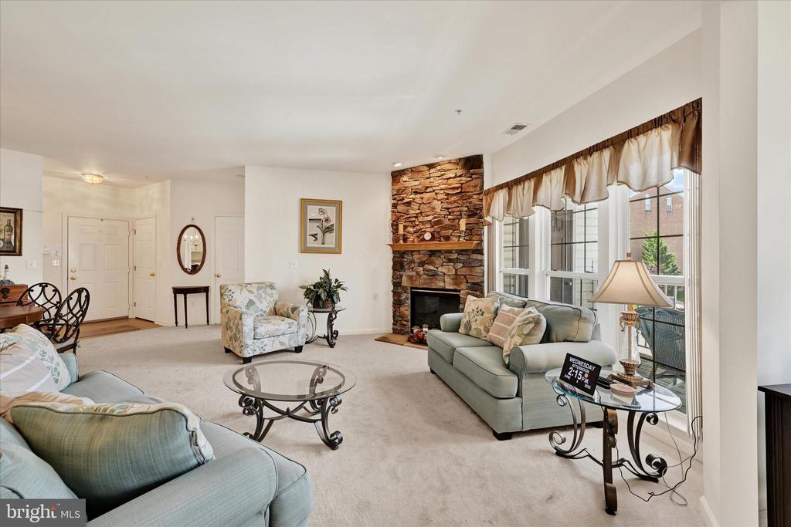
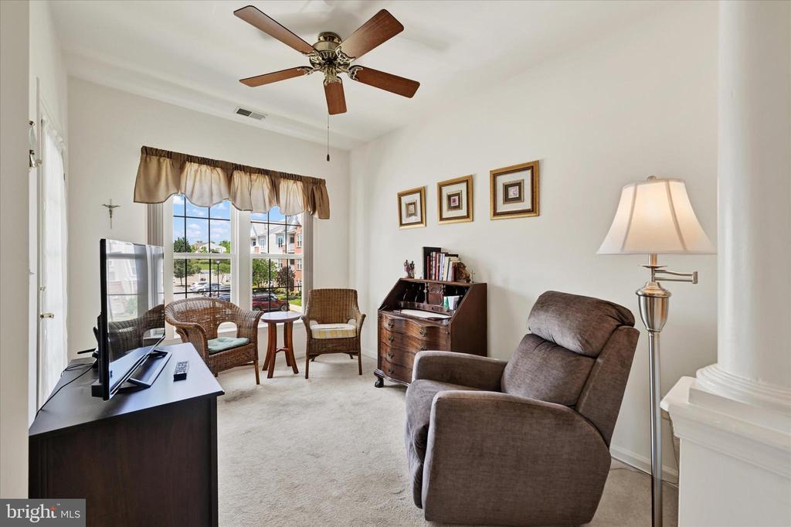
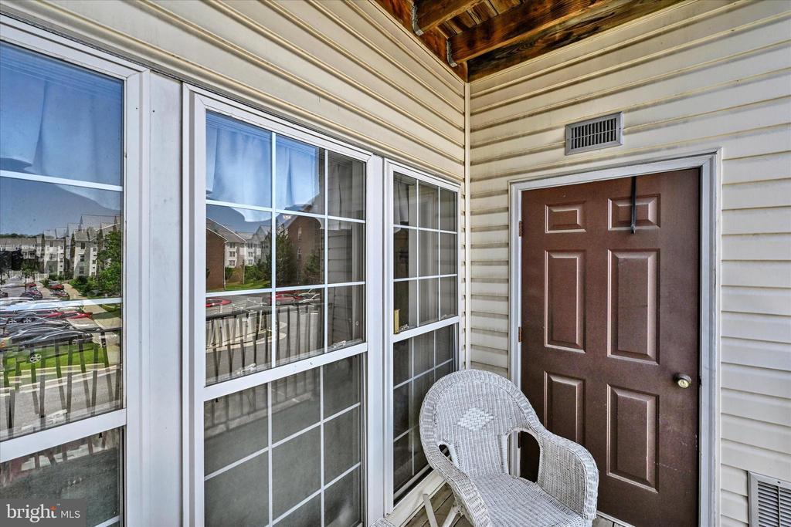
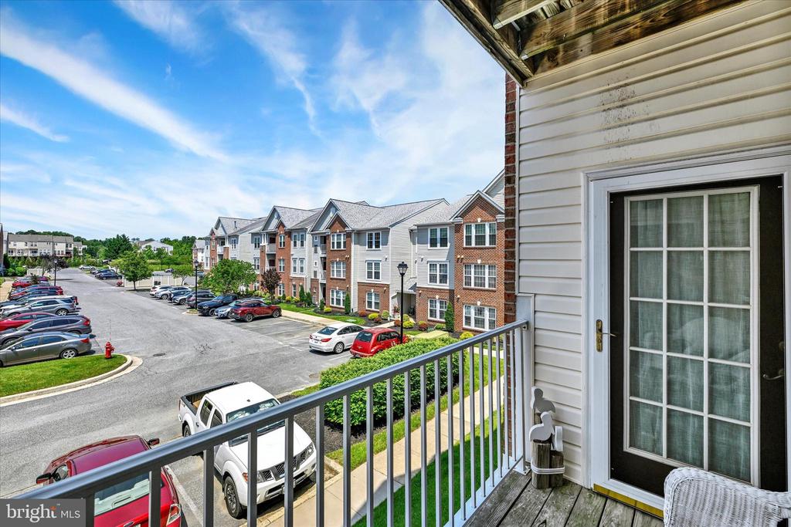
Step inside to a flexible open-concept layout featuring a sun-drenched sunroom with direct access to your private balcony--the perfect spot to sip your morning coffee while watching the world go by. The sunroom faces the front of the building and flows seamlessly into the main living area, which is anchored by a charming corner stacked stone fireplace.

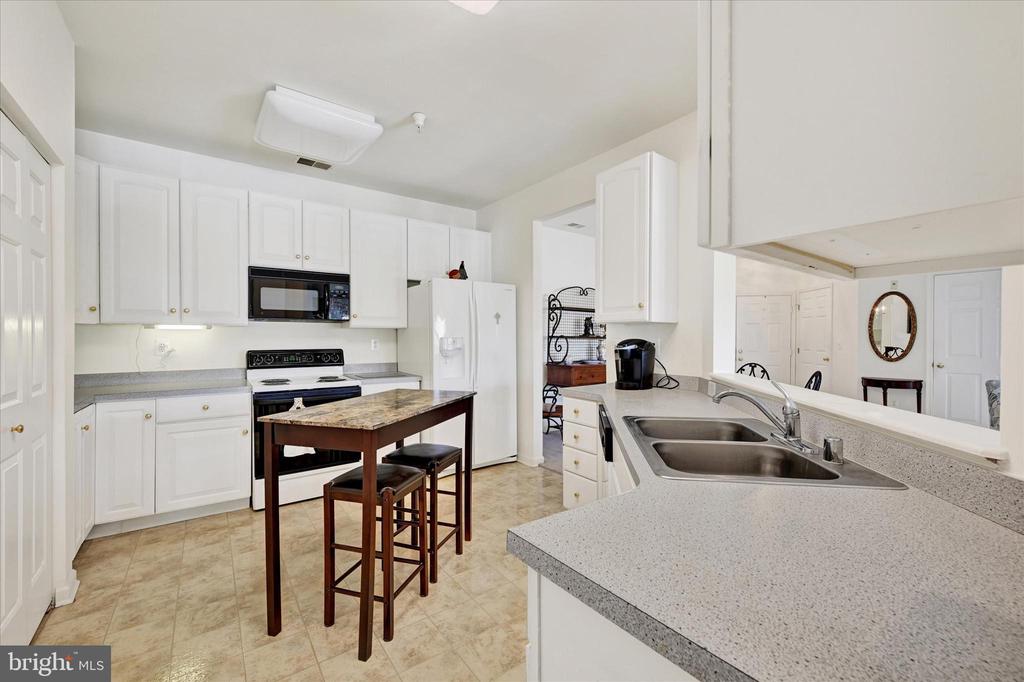
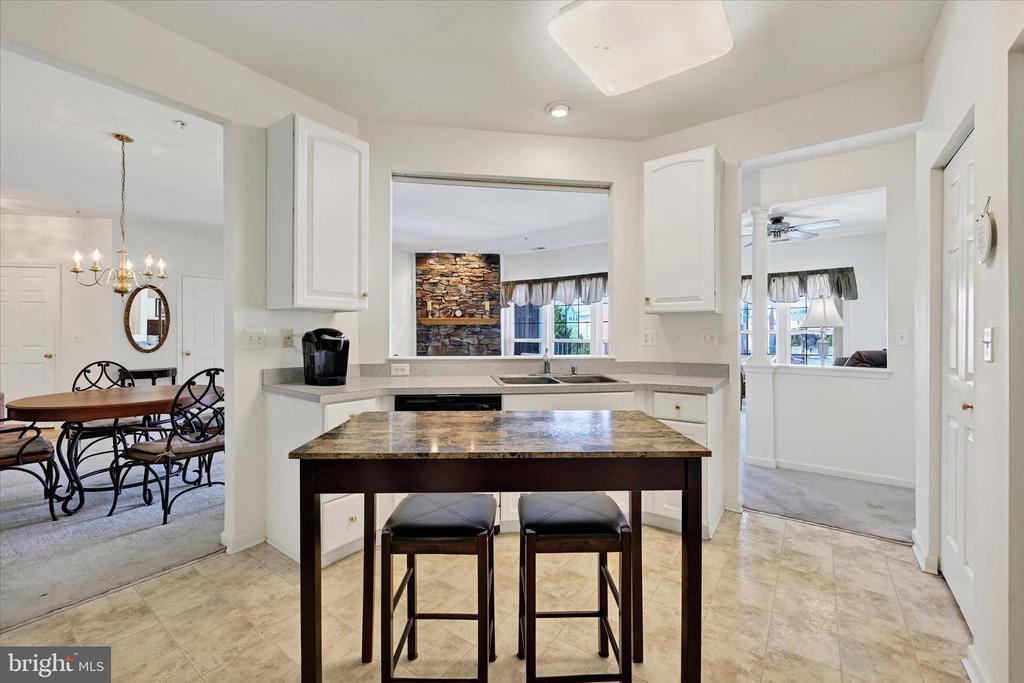
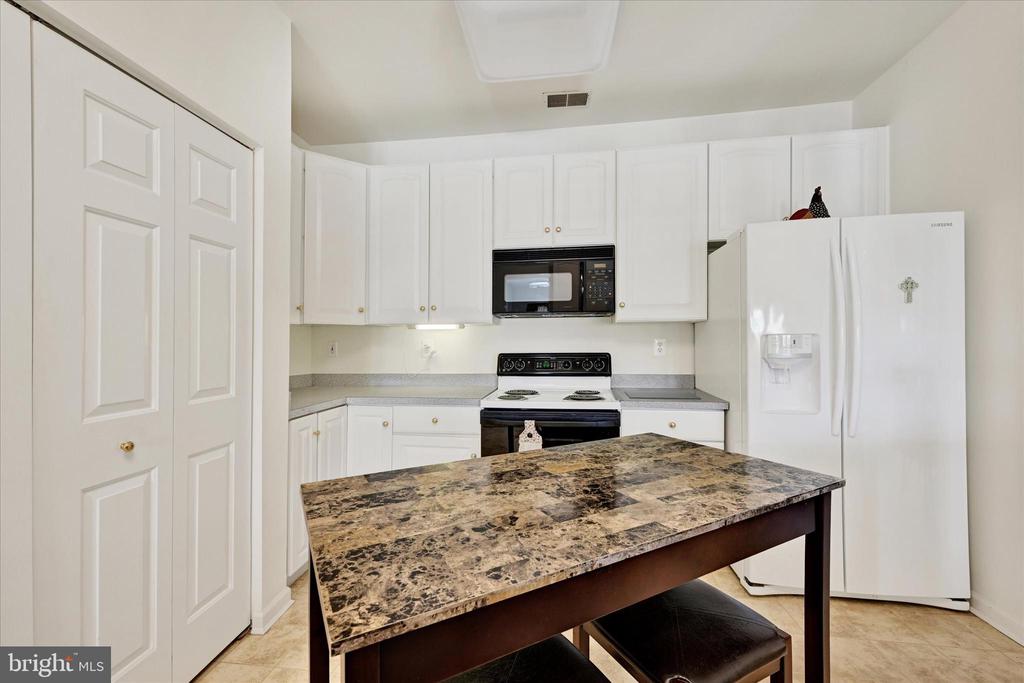
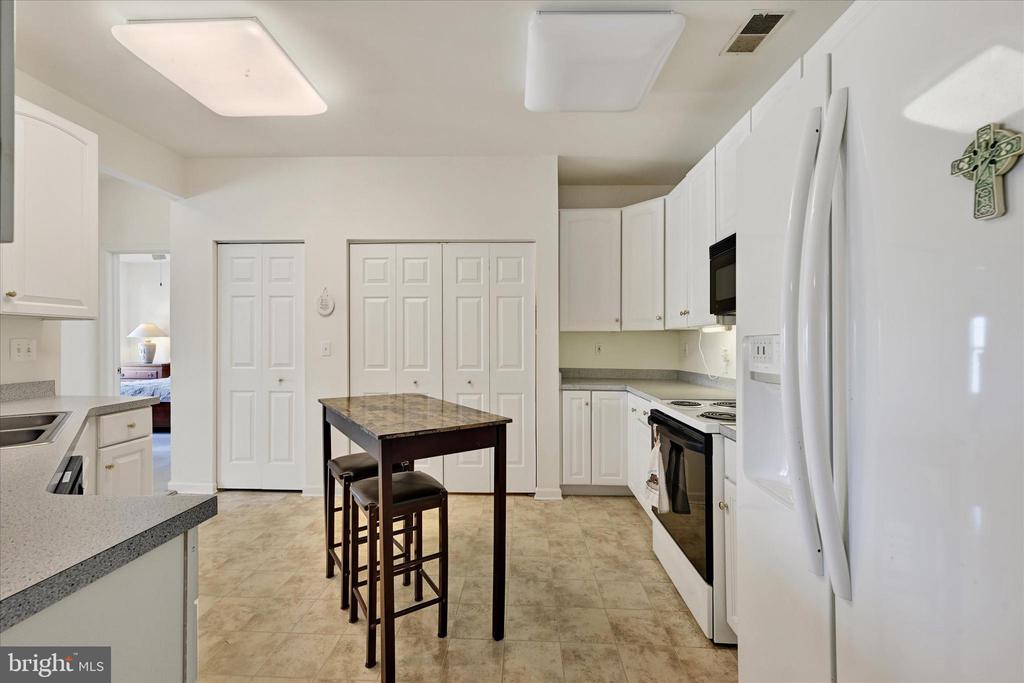
The kitchen opens to a spacious dining area and living room, ideal for both everyday life and entertaining. Major systems have been updated for peace of mind: the HVAC was replaced in 2022, and the water heater in 2021.

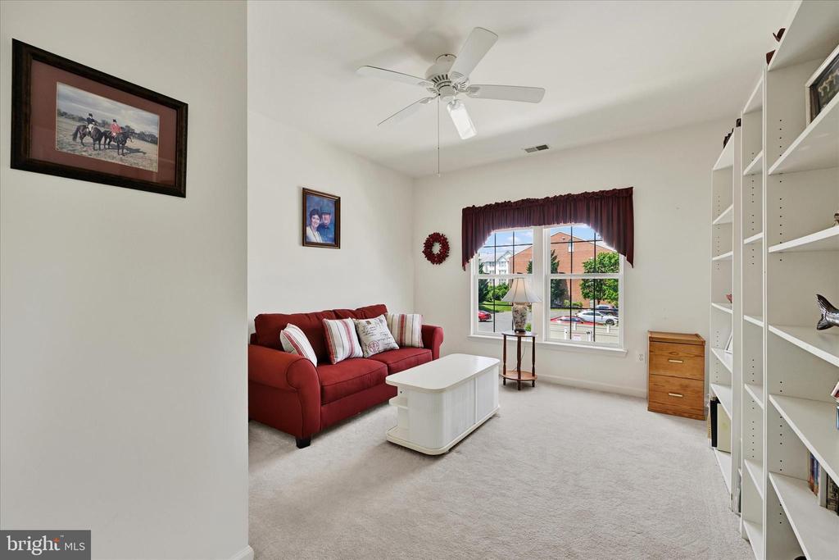
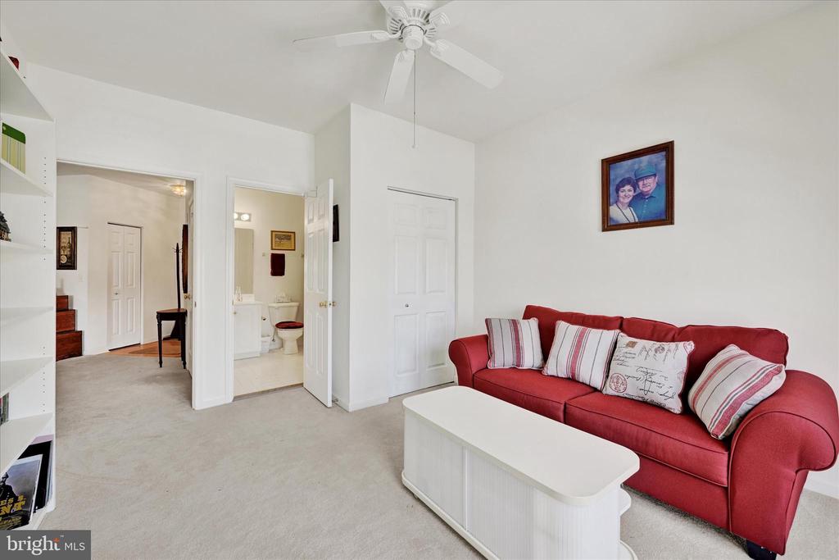
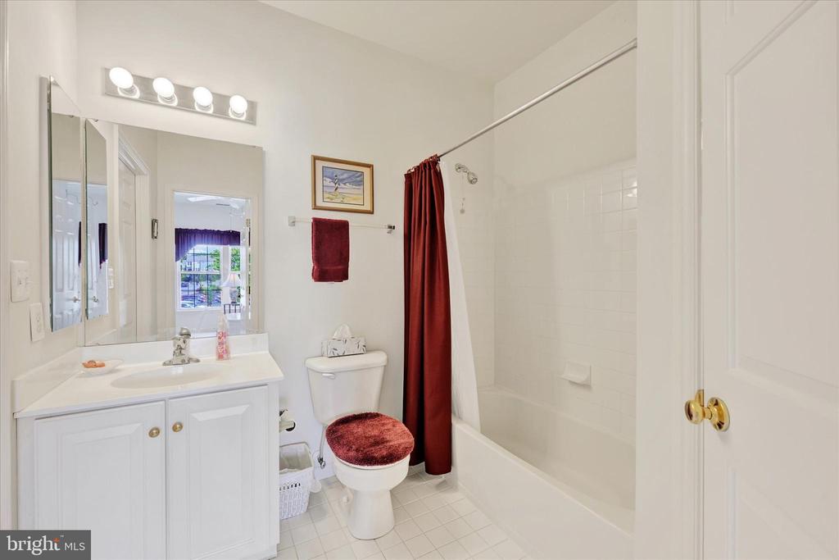
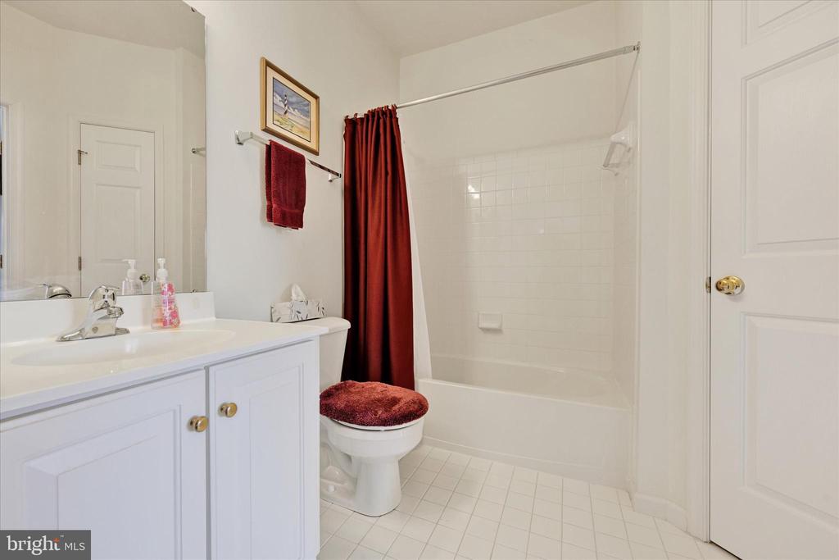
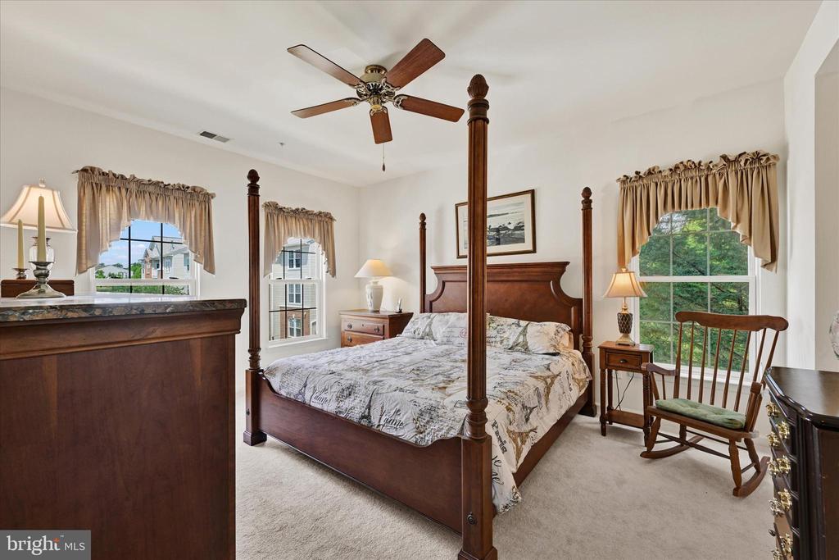
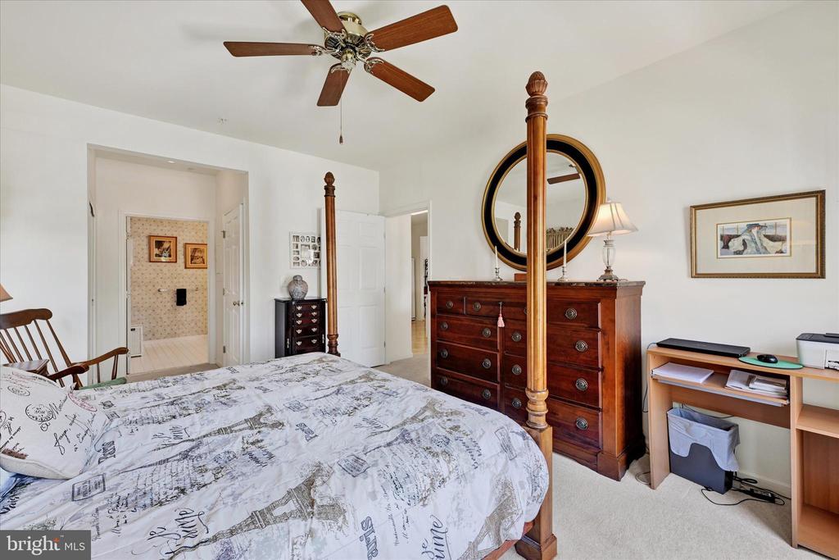
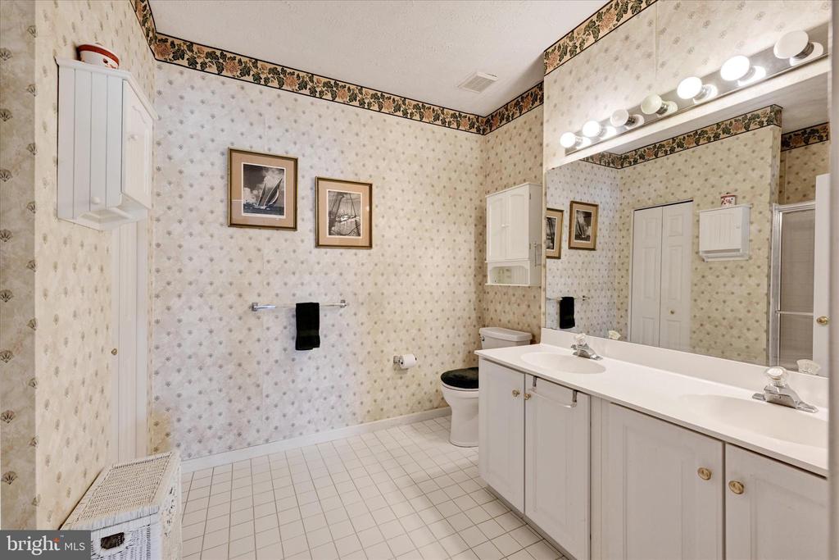
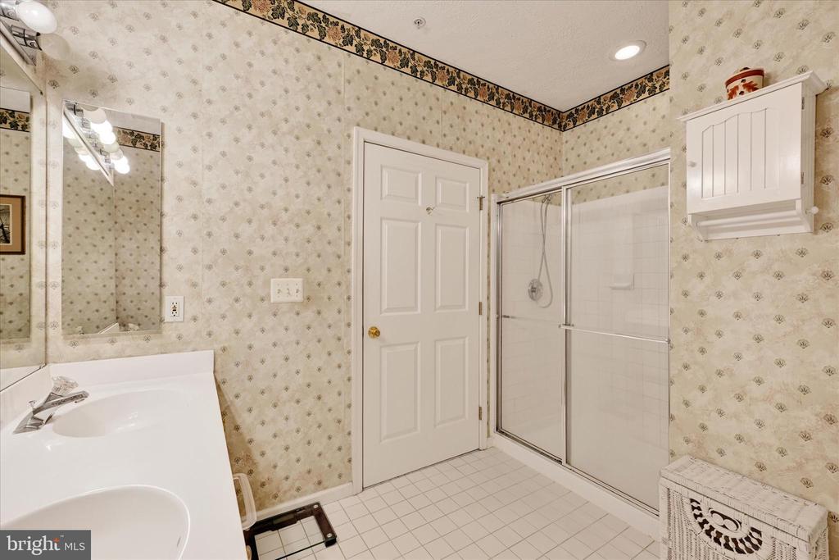
The generously sized primary suite includes both a walk-in closet and a second wall closet, plus an en-suite bath with a walk-in shower and dual sinks. The second bedroom is perfect for guests or a home office and features a dual-entry full bath for added privacy and flexibility.

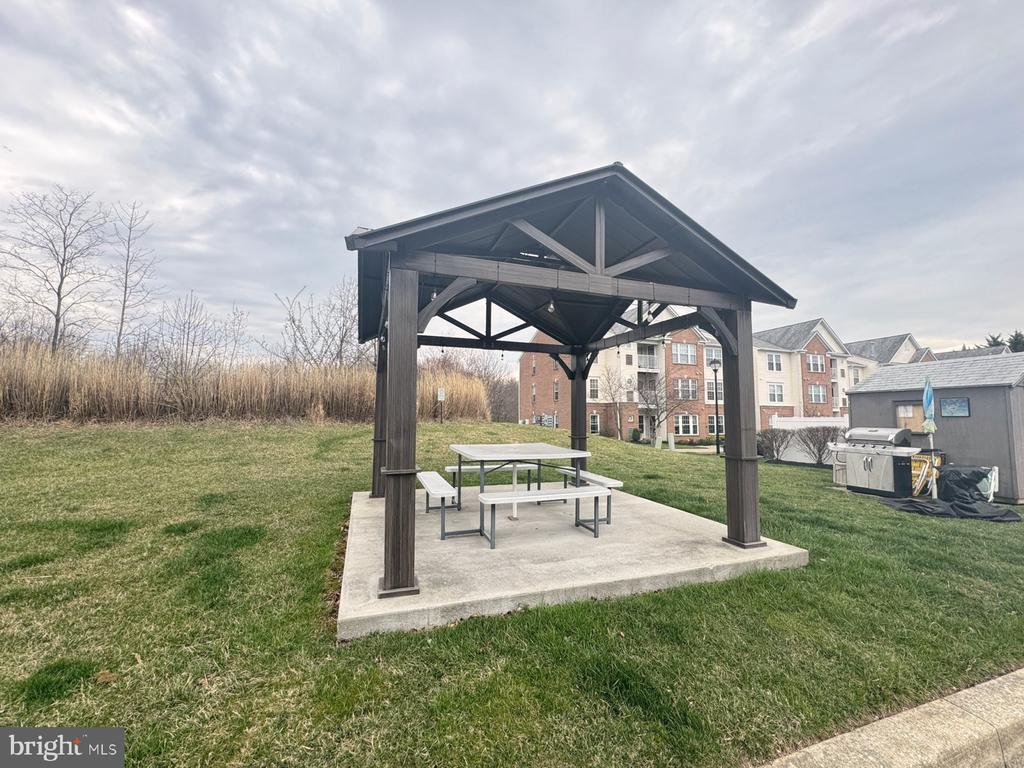
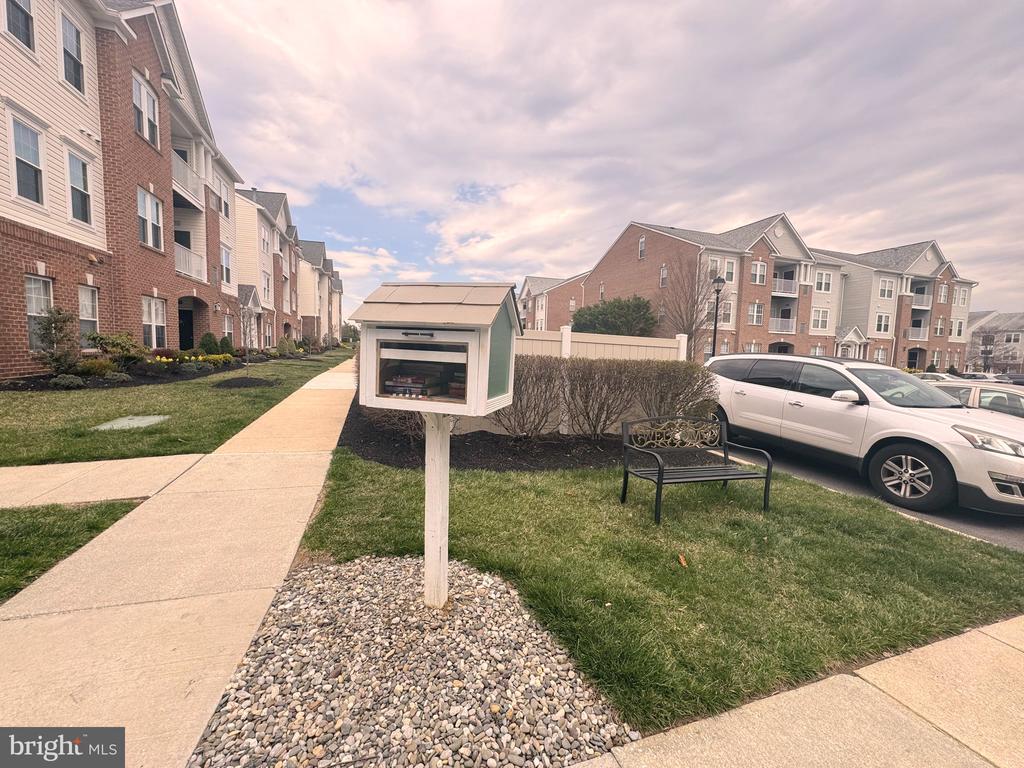
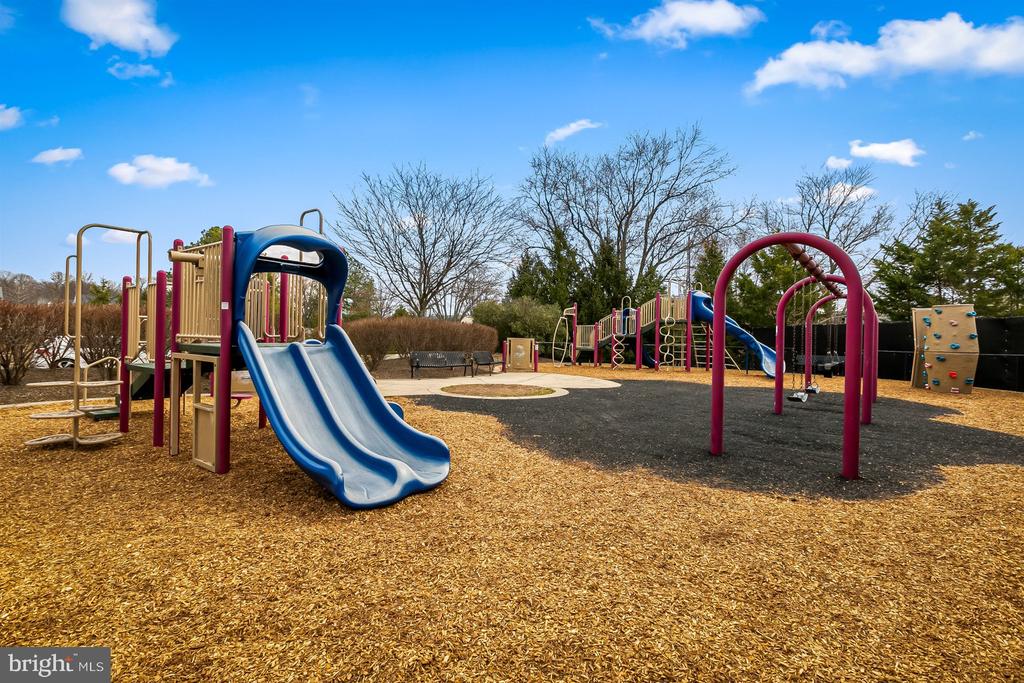
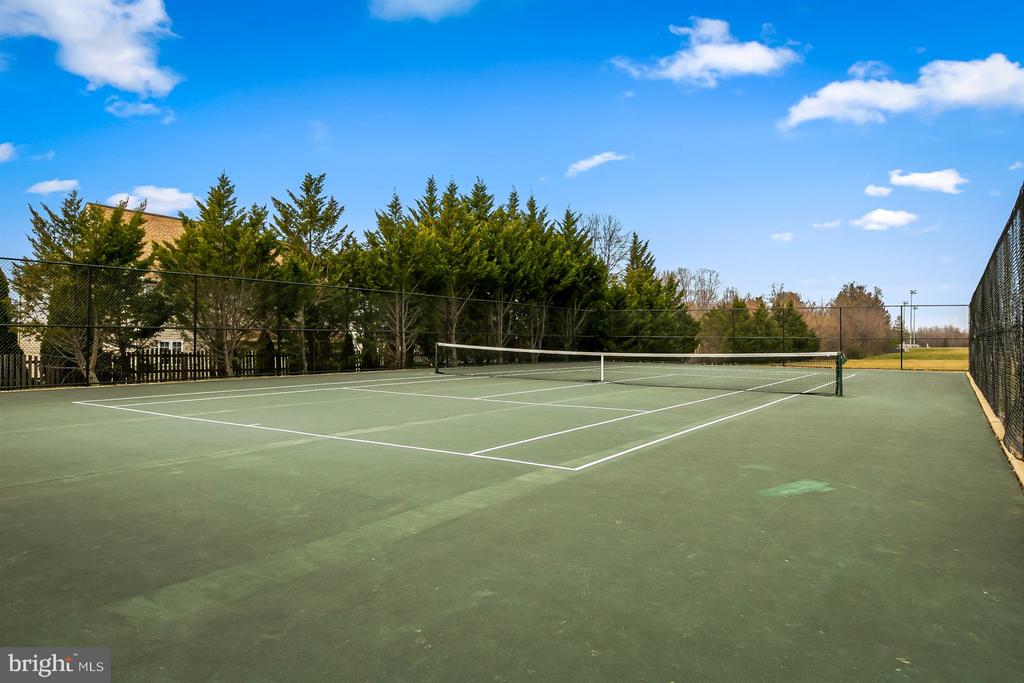
Offered as-is and priced accordingly, this condo provides the perfect opportunity to add your own style while enjoying an established, amenity-rich community. Residents enjoy walking trails, shaded benches, Little Free Library nooks, a gazebo with a community grill, and a variety of social activities including a community yard sale and book club.

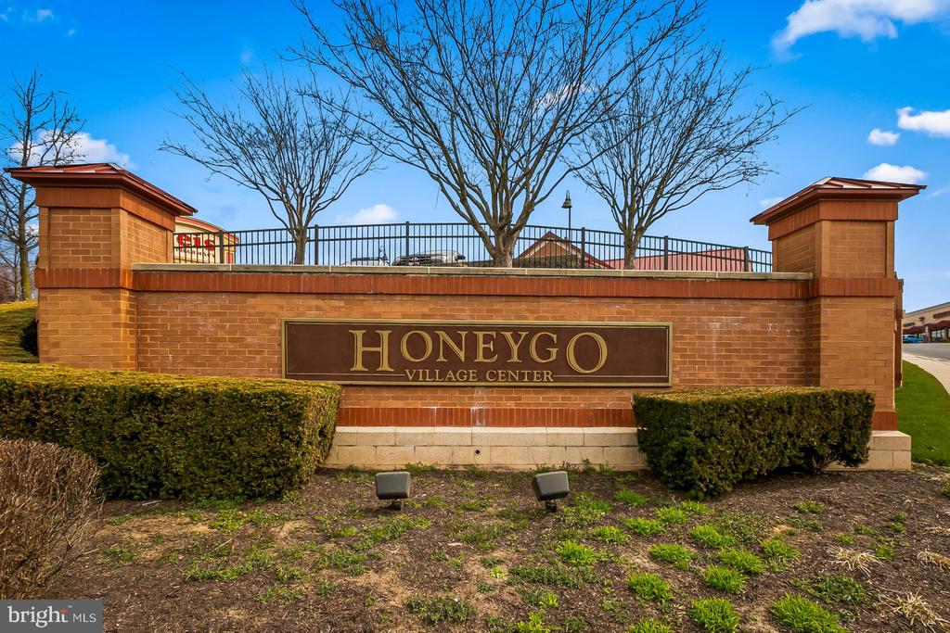
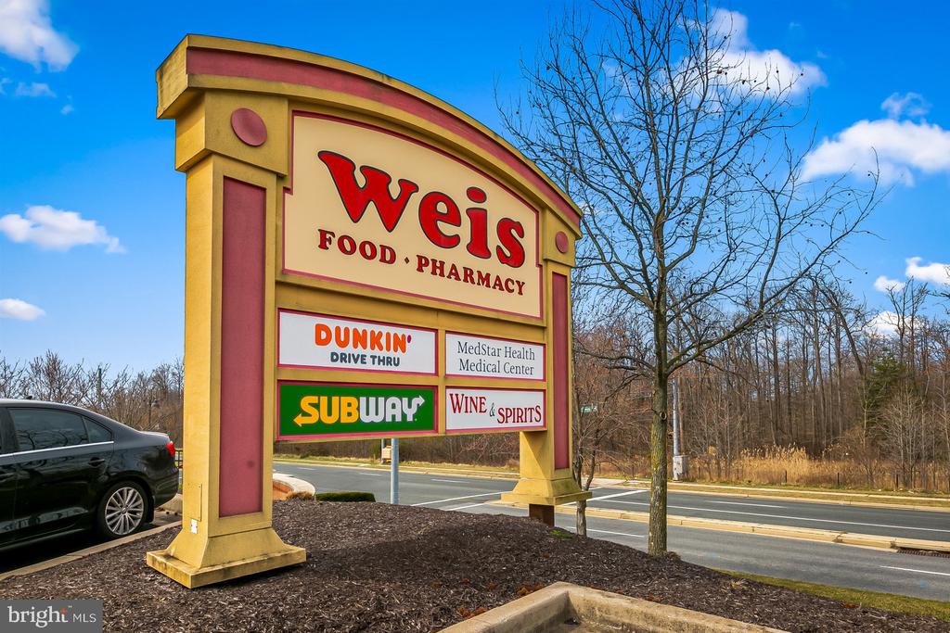
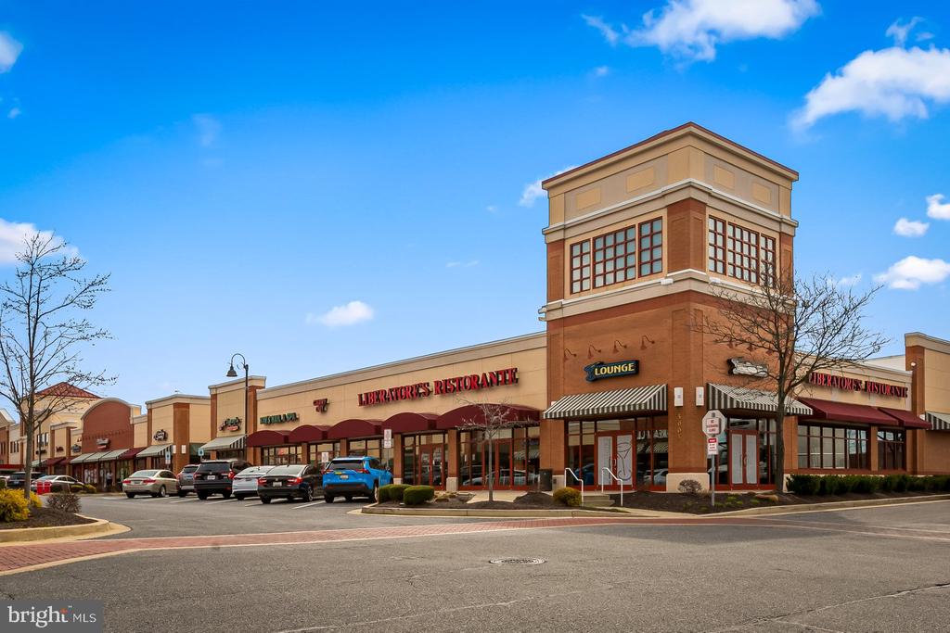
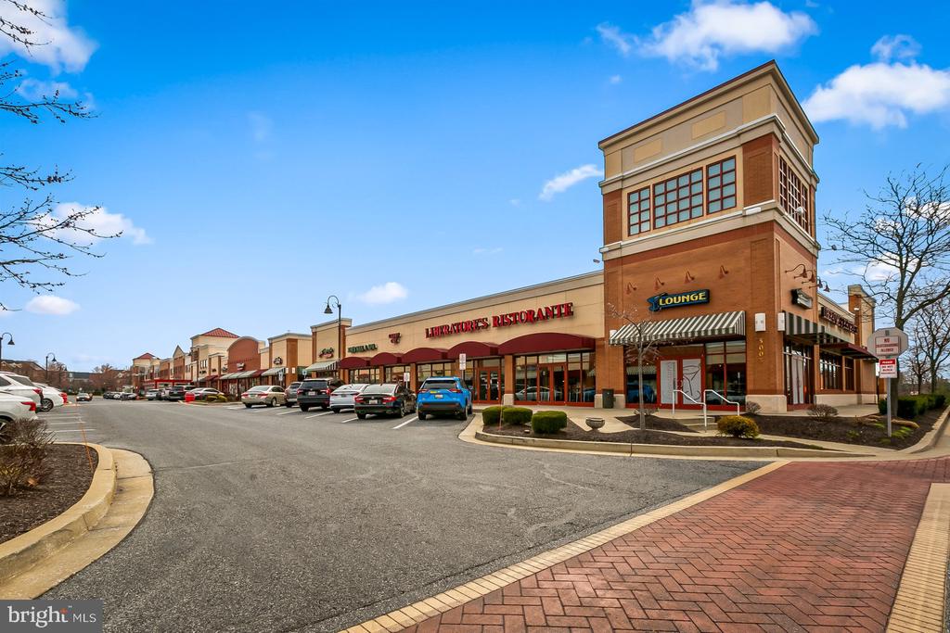
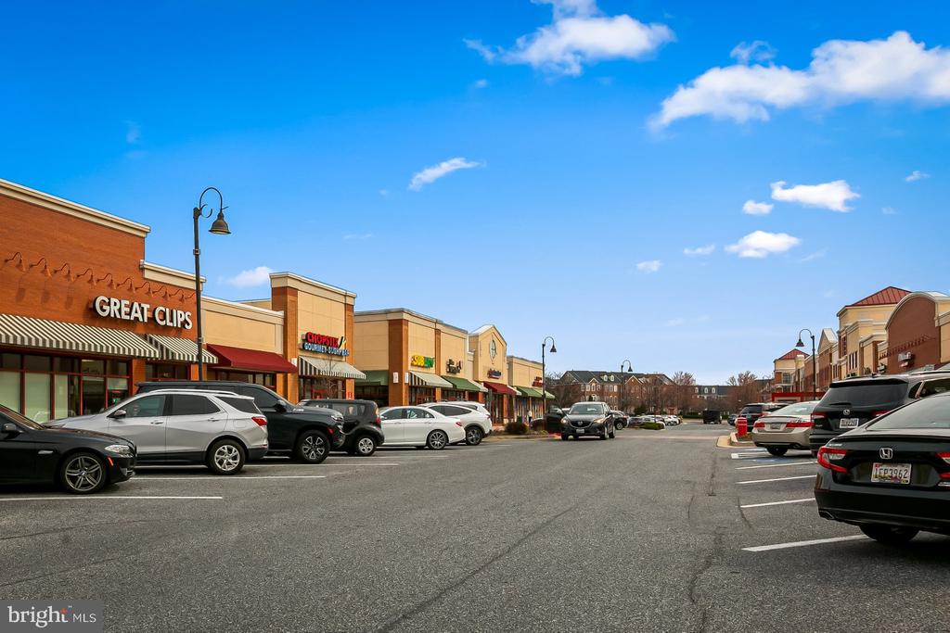
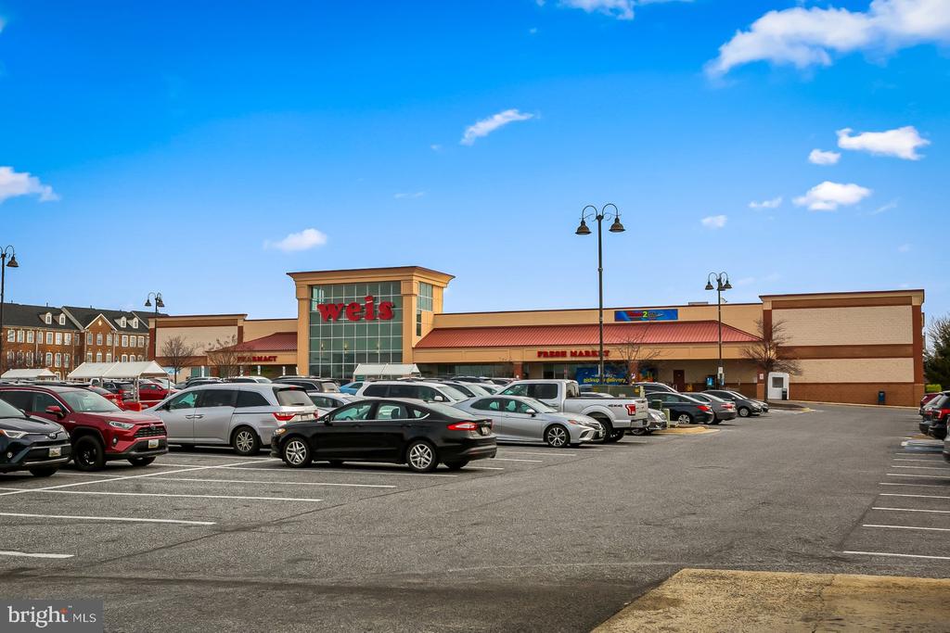
Located just minutes from shopping, dining, and commuter routes, this is where lifestyle meets location. Come see what makes life at the Gardens so special!

2
beds

2
baths

1,325 Sq.Ft. LIVING AREA

Jennifer Bayne

Jennifer Bayne

Features & Amenities

Interior

  • total bedrooms2
  • Total bathrooms2
  • full bathrooms2
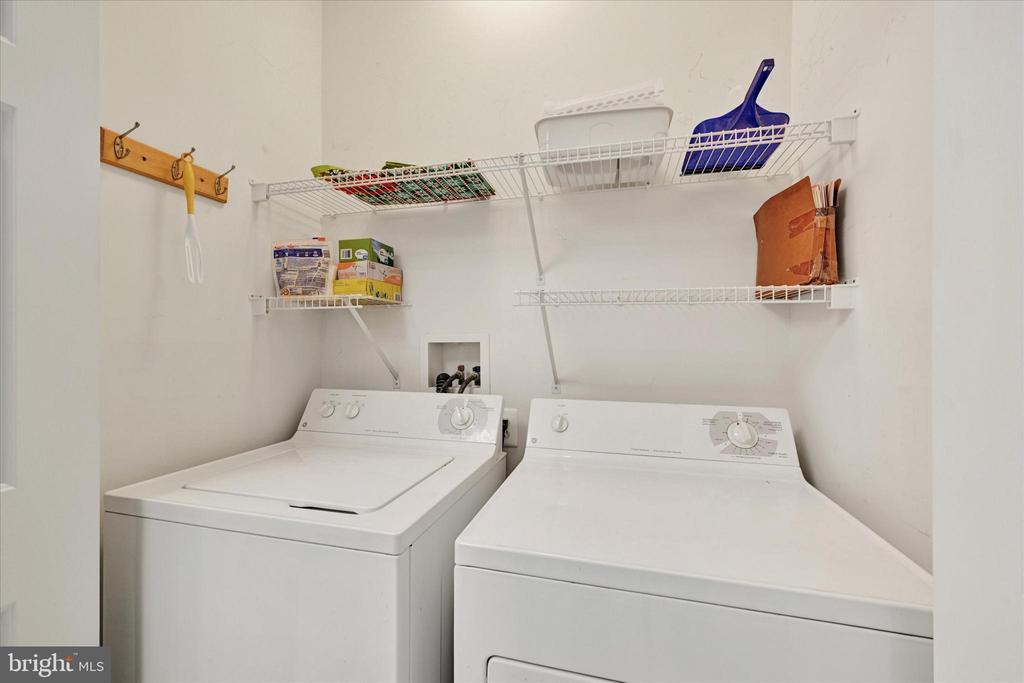
  • APPLIANCES Built-In Microwave, Disposal, Dryer, Exhaust Fan, Oven/Range - Electric, Refrigerator, Washer
  • other interior Features Bathroom - Walk-In Shower, Carpet, Ceiling Fan(s), Combination Dining/Living, Elevator, Entry Level Bedroom, Floor Plan - Traditional, Intercom, Pantry, Primary Bath(s), Walk-in Closet(s)

Area & Lot

  • Status Sold
  • Date Sold July 9, 2025
  • Living Area1,325 Sq.Ft.
  • MLS® IDMDBC2130010
  • TypeResidential
  • YEAR BUILT1999
  • NeighborhoodBaltimore County
  • Architecture StylesTraditional, Transitional

Exterior

  • STORIES1
  • water SourcePublic
  • utilitiesNatural Gas Available
  • parkingParking Lot
  • HEAT TYPEForced Air
  • AIR CONDITIONINGCentral A/C, Ceiling Fan(s)
  • sewerPublic Sewer
  • Disability Features32 wide Doors, 36 wide Halls, Elevator
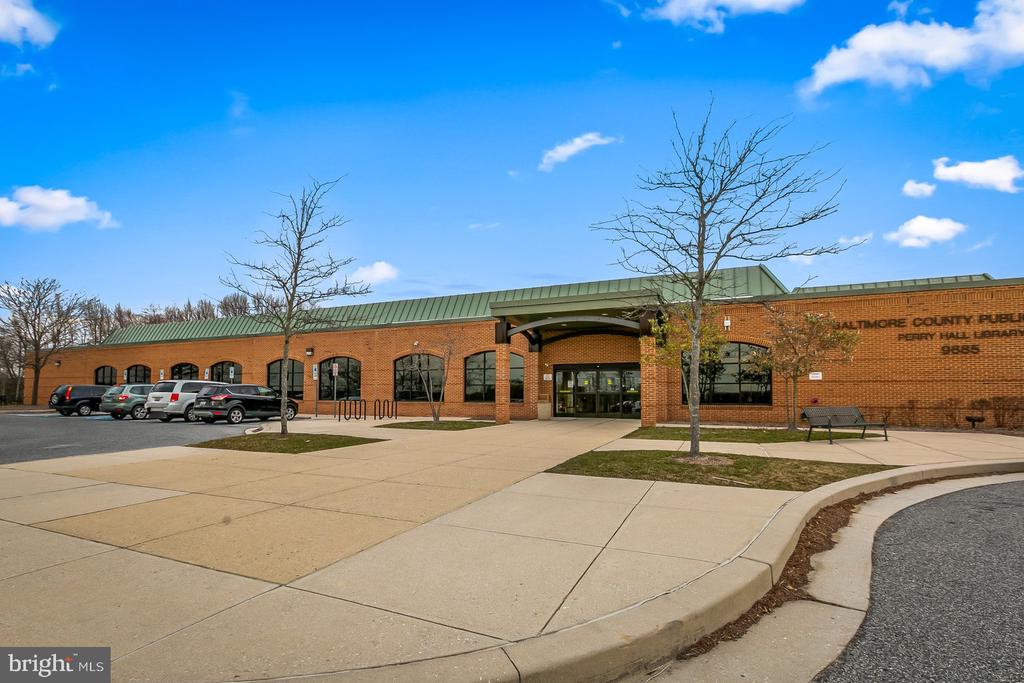
  • HOA AmenitiesCommon Grounds, Jog/Walk Path, Library, Picnic Area

Financial

  • Sales Price$269,000
  • Real Estate Tax $2,606/yr
  • Zoning *

Baltimore County

Explore

Work With Jennifer

Her clients love & appreciate her! Jennifer's business has multiplied over the years through word of mouth and referrals. To Jennifer, referrals are the sincerest form of flattery. Before you commit to a realtor®, talk with Jennifer.

Follow Jennifer on Instagram