Leave a Message

Thank you for your message. We will be in touch with you shortly.

6701 RAPID WATER WAY 204
SEE ALL PHOTOS
6701 RAPID WATER WAY 204
Courtesy of Long & Foster Real Estate, Inc
Sold

6701 RAPID WATER WAY 204

6701 RAPID WATER WAY Unit: 204, GLEN BURNIE, MD 21060

$235,000
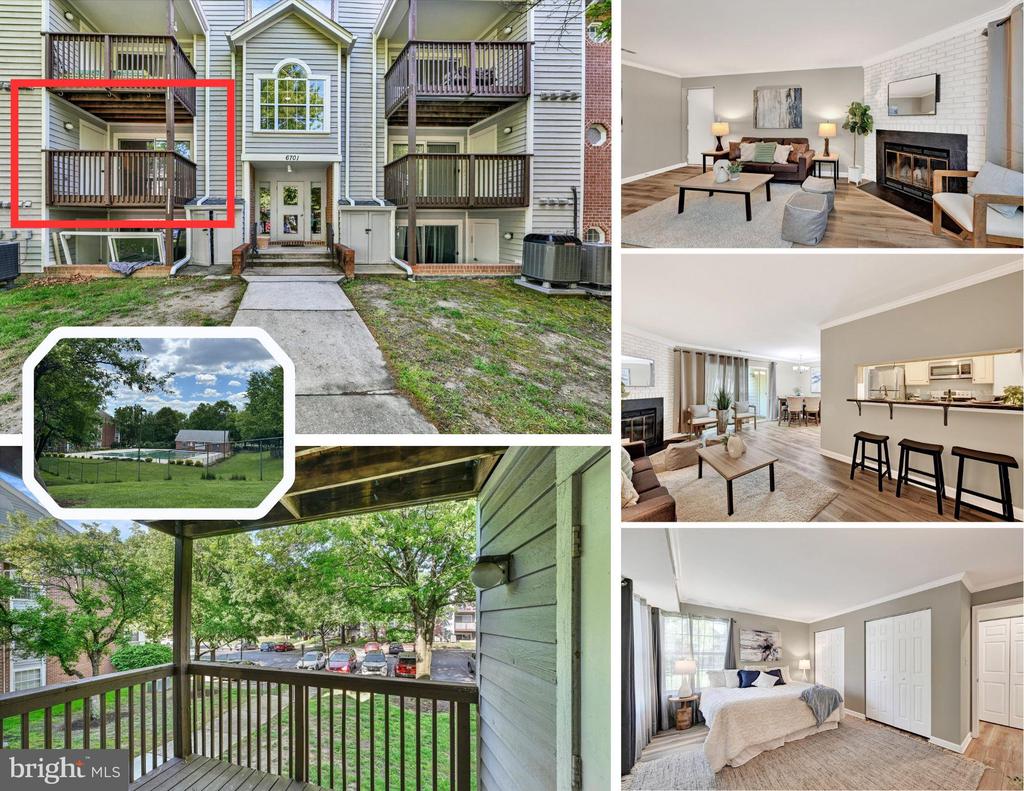
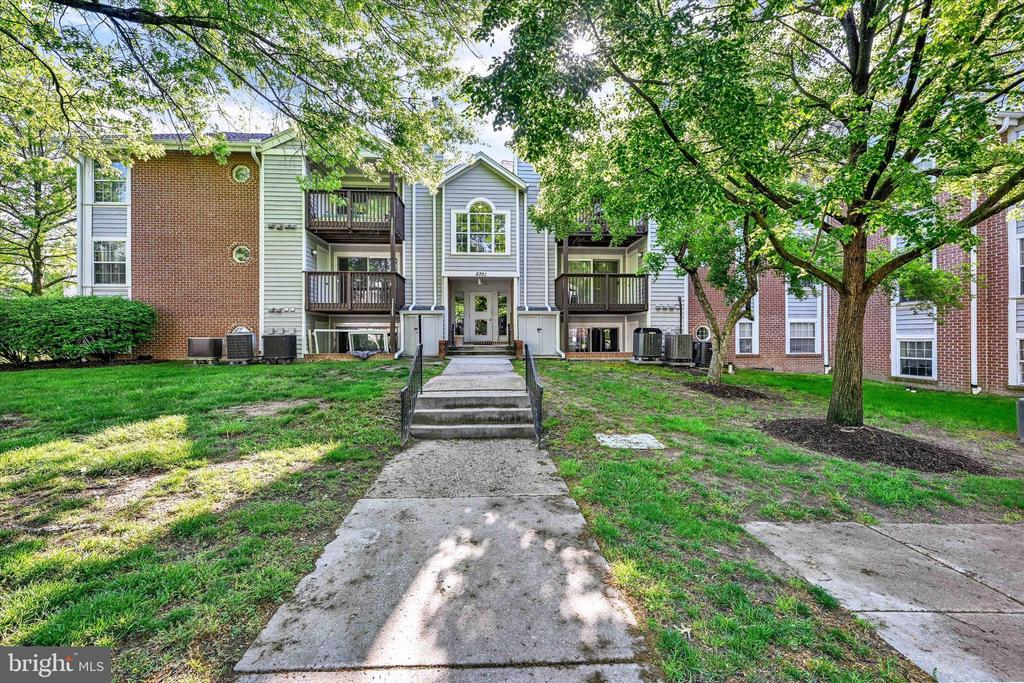
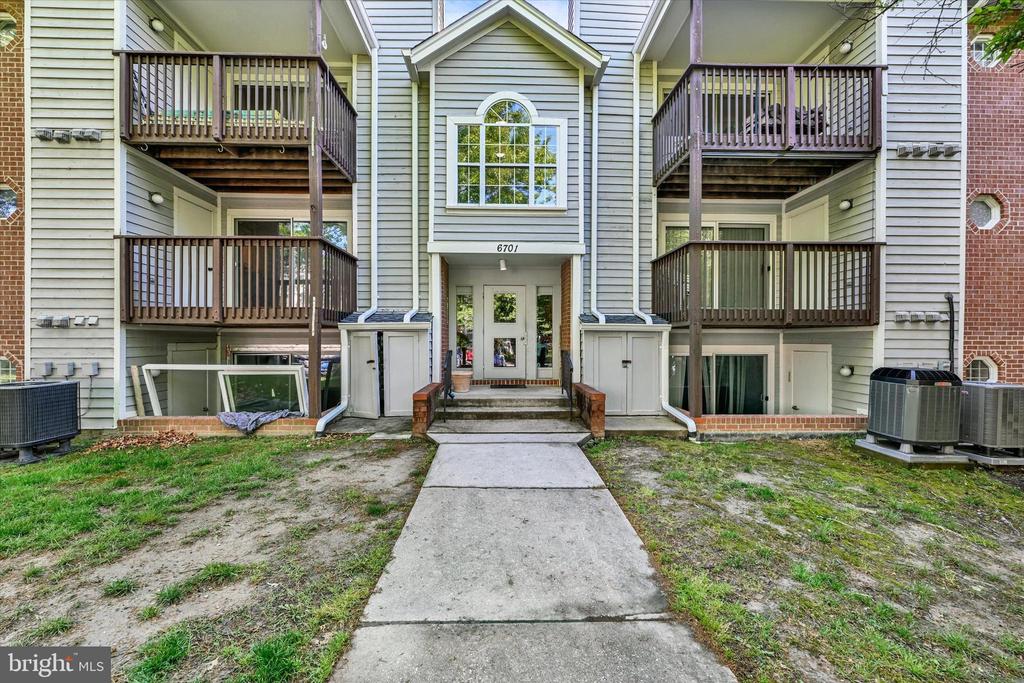
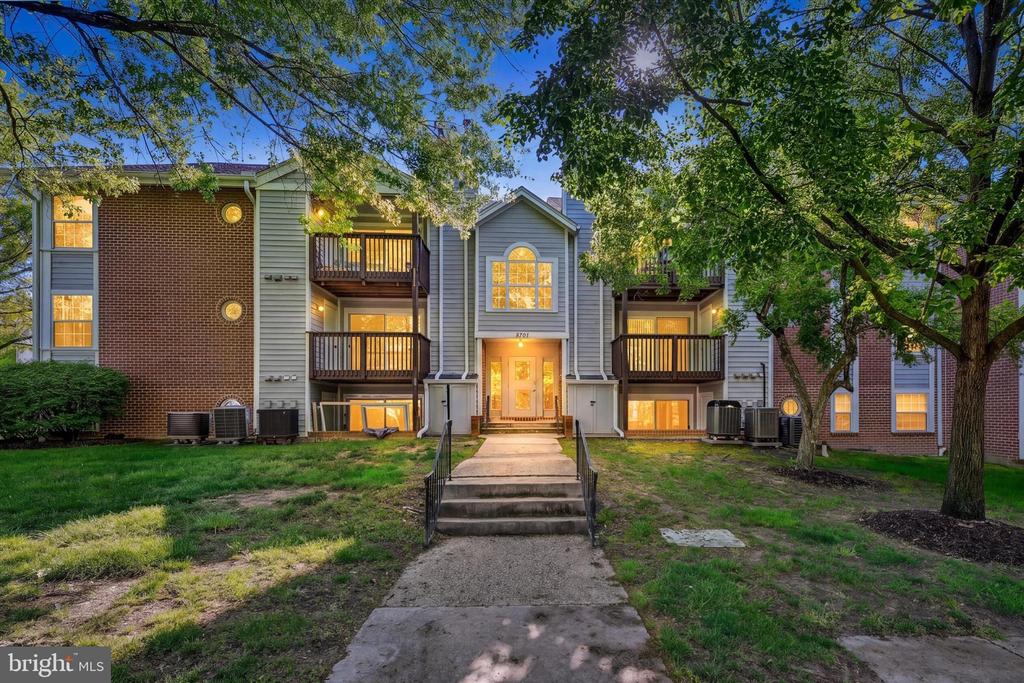
Welcome to easy living in the heart of Cromwell Fountain--where comfort, convenience, and community come together beautifully.

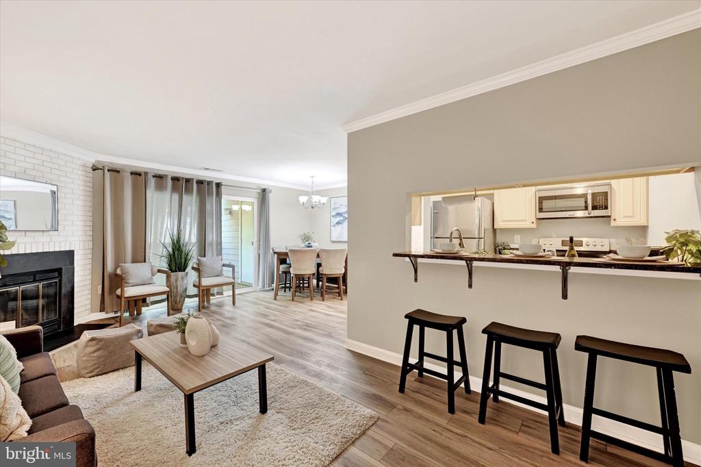
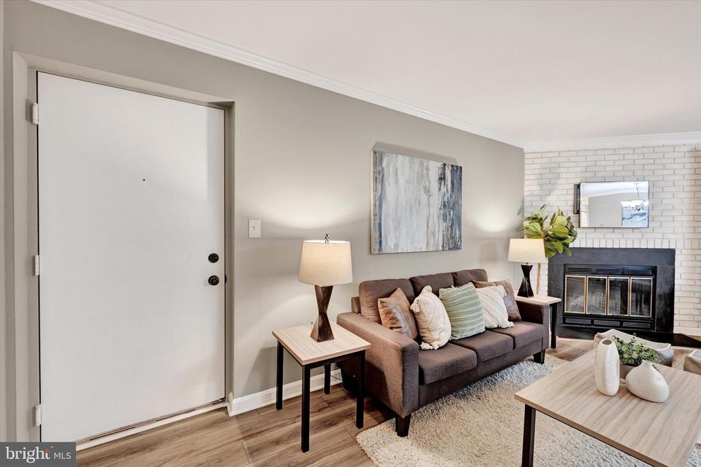
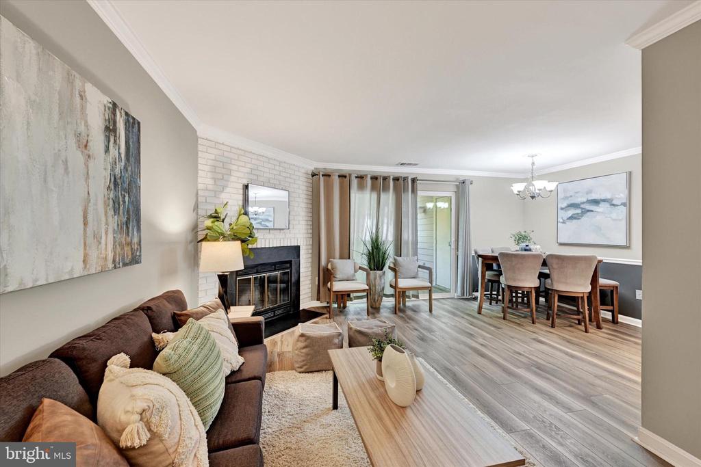
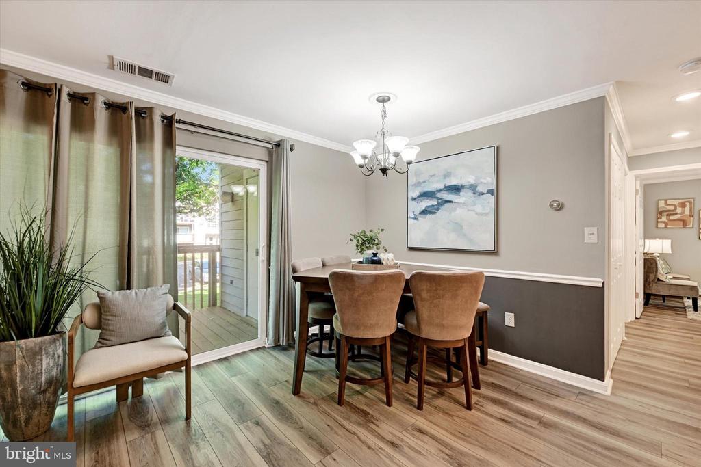
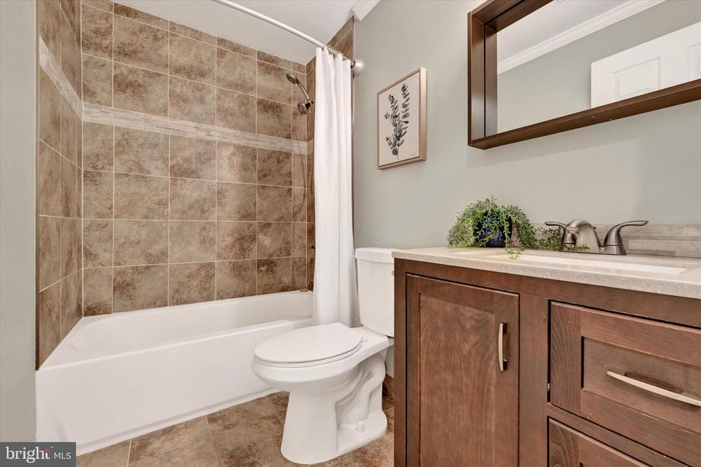
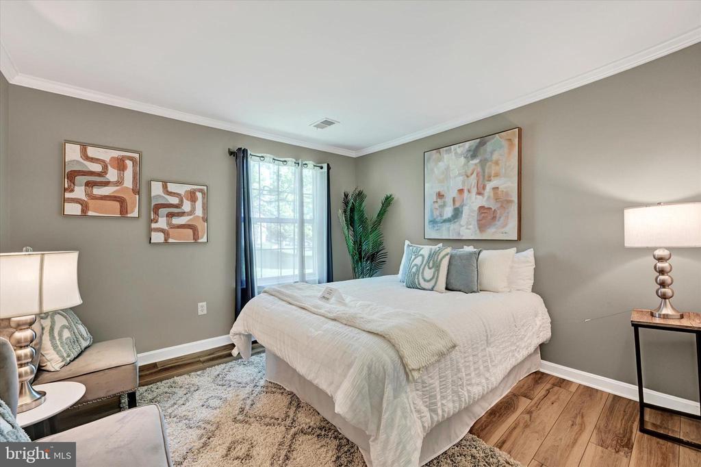
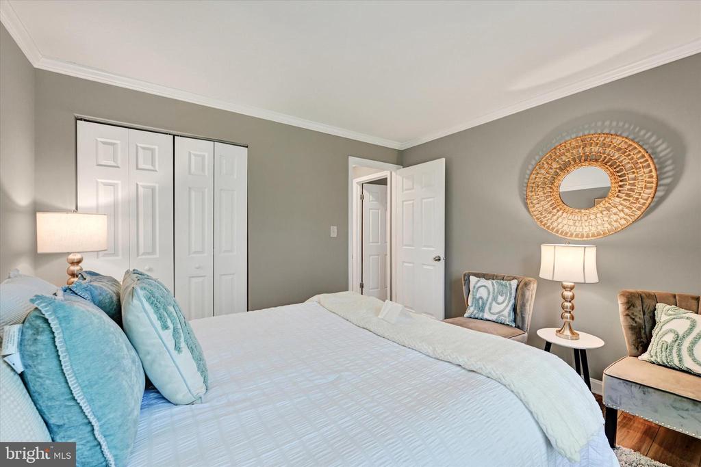
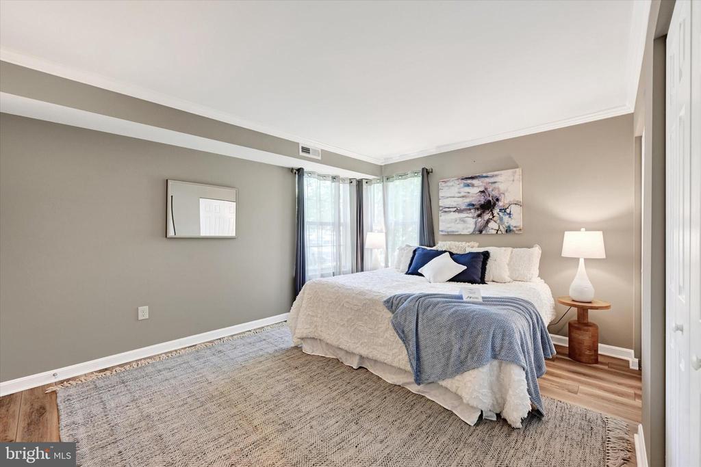
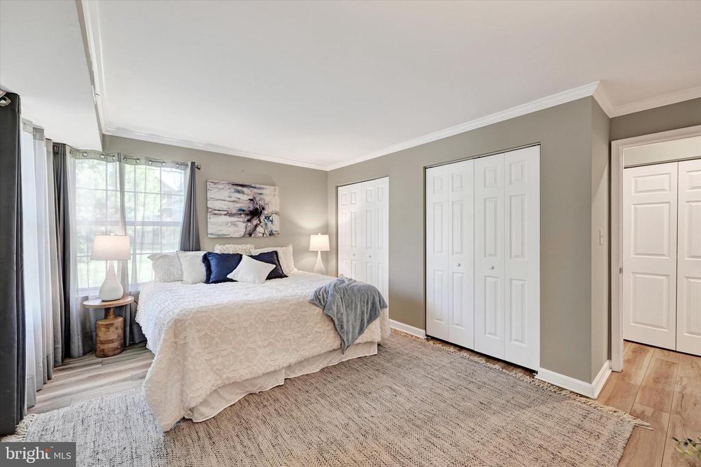
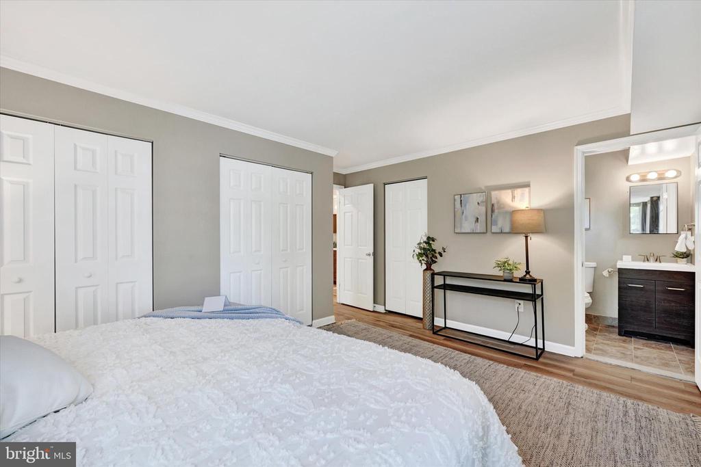
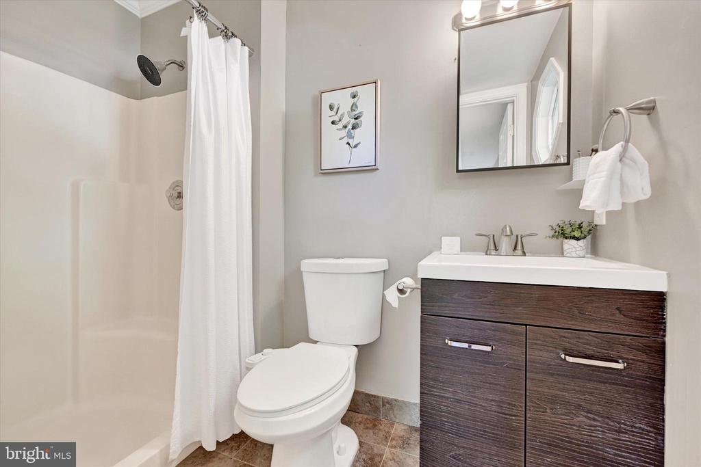
Perched on the second floor, this thoughtfully updated 2-bedroom, 2-bath condo offers the kind of space that simply feels right the moment you walk in. Sunlight pours through the dining area and bedrooms, creating a warm, inviting atmosphere that makes every day feel a little brighter.

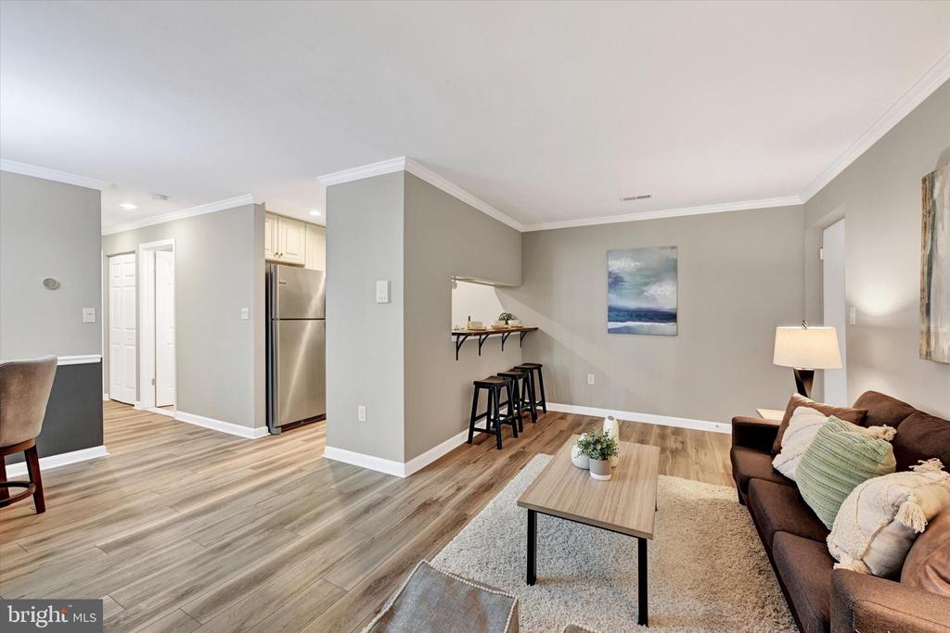
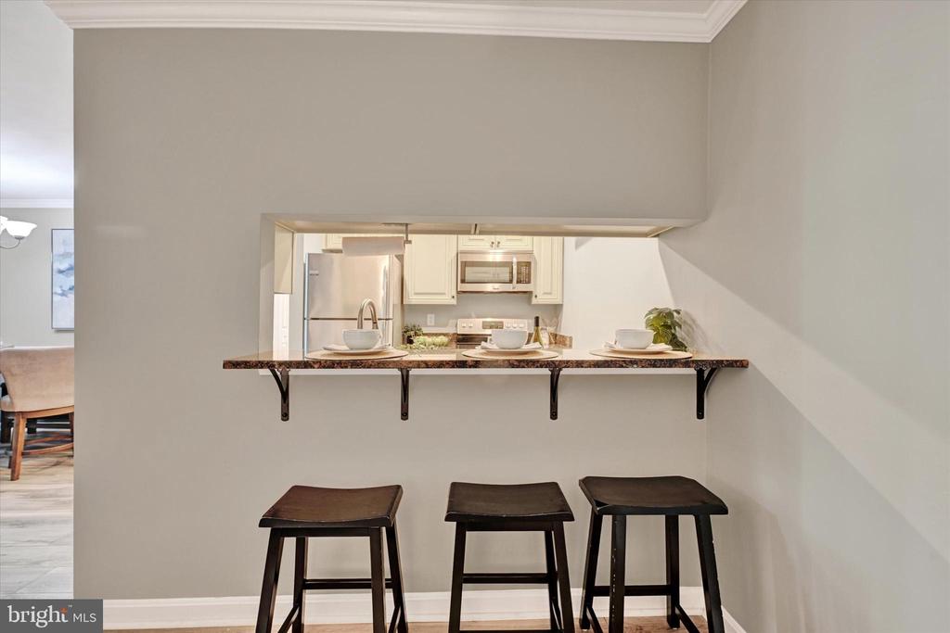
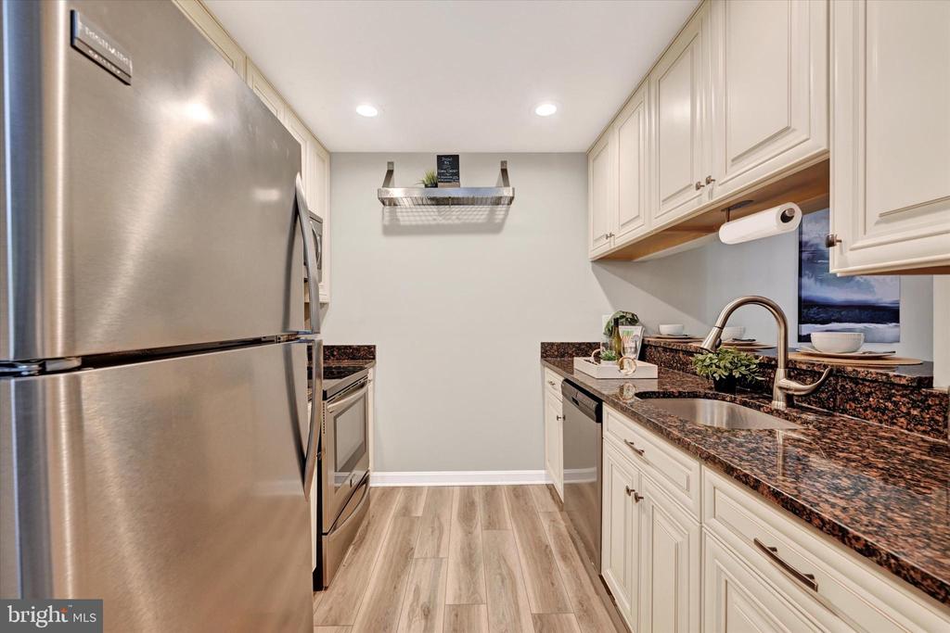
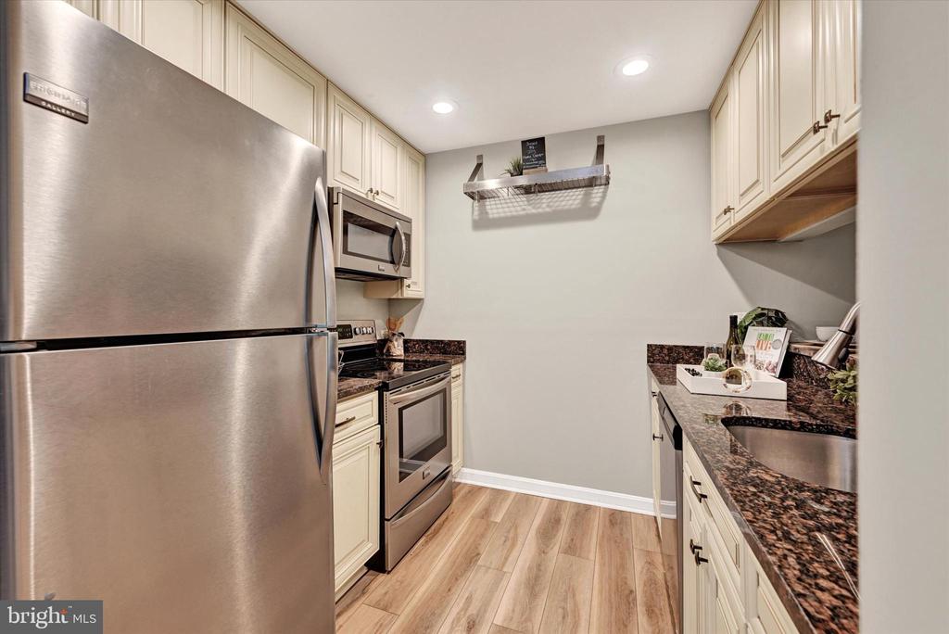
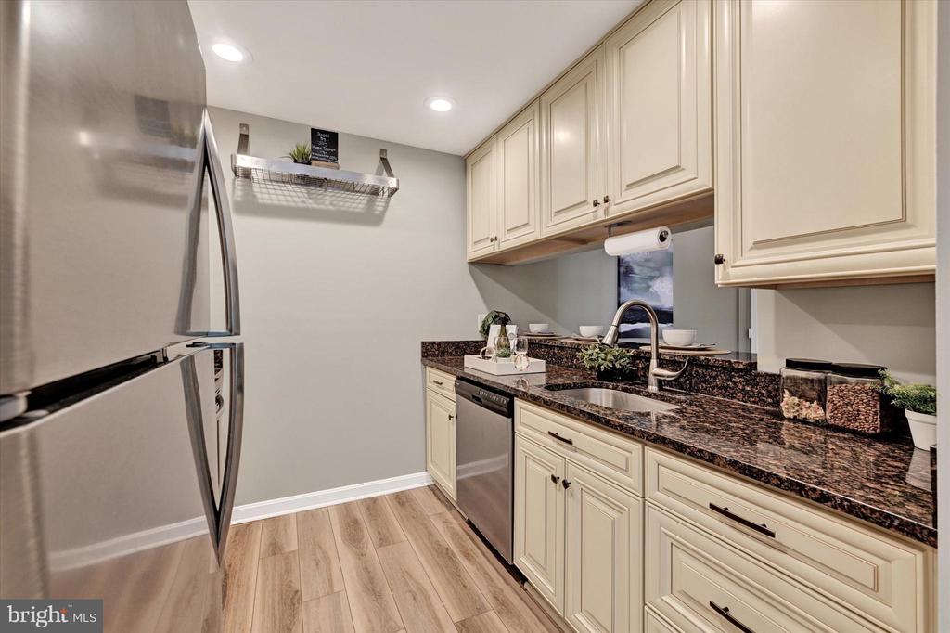
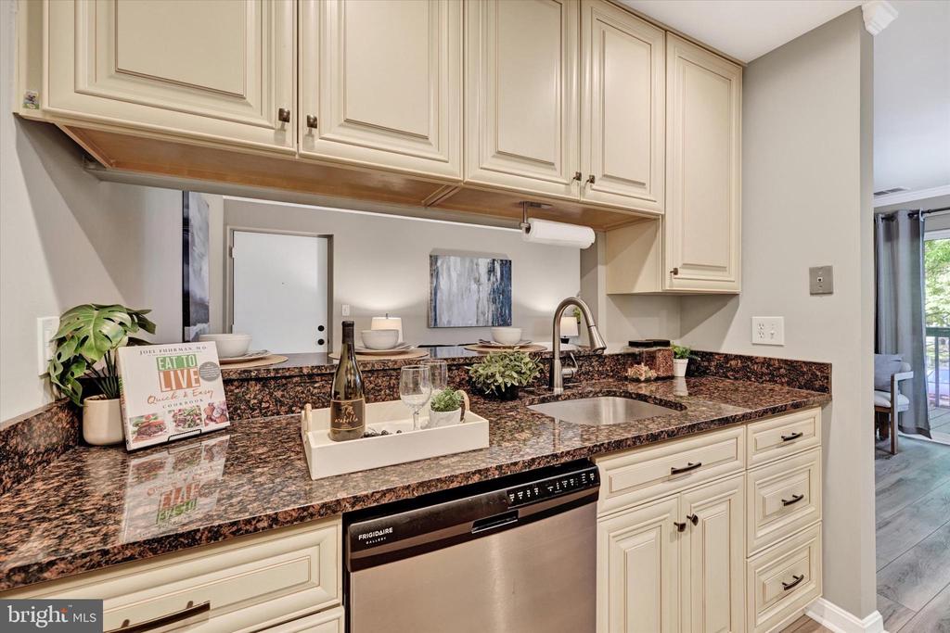
The kitchen (updated in 2016) is ready for more than just takeout nights--featuring granite countertops and stainless steel appliances. Whether you're hosting friends or perfecting your signature dish, the built-in pot rack keeps everything within reach for a full-course experience at home.

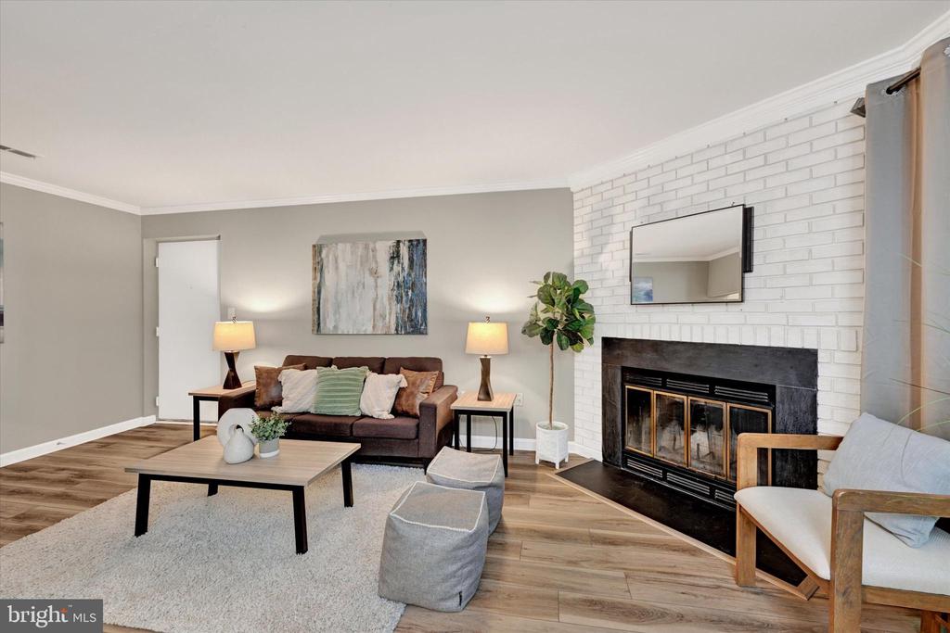
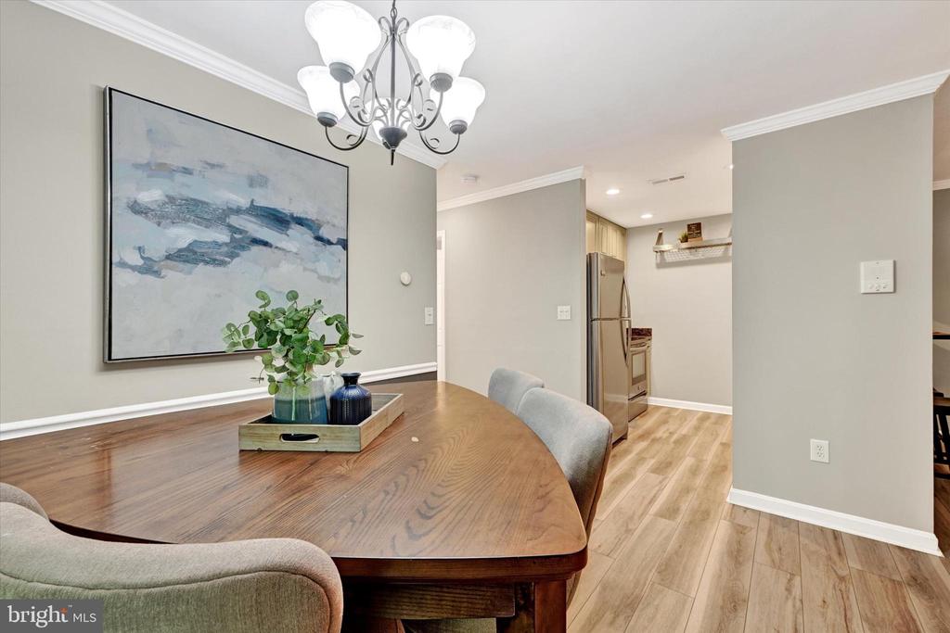
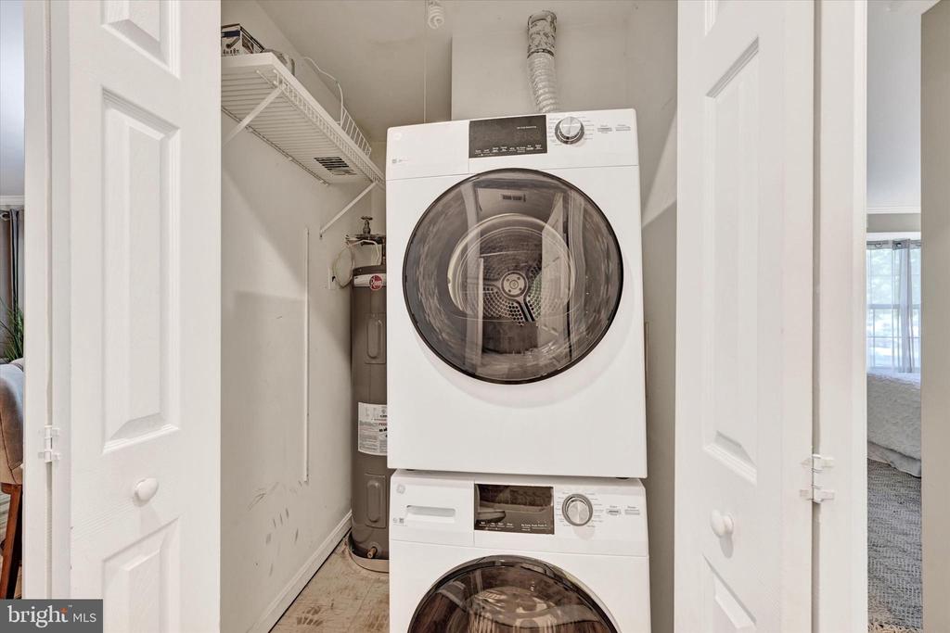
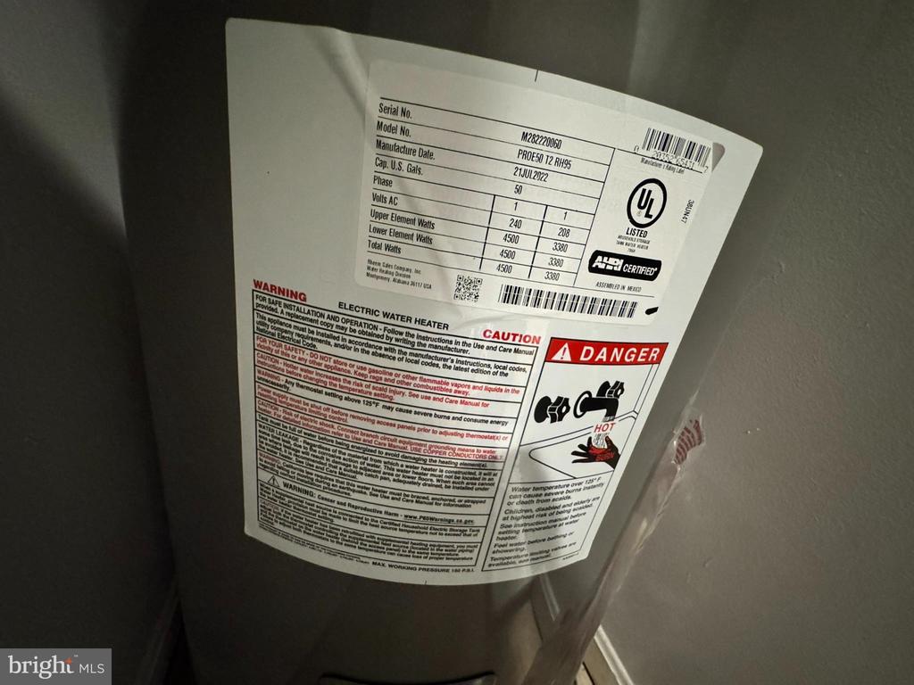
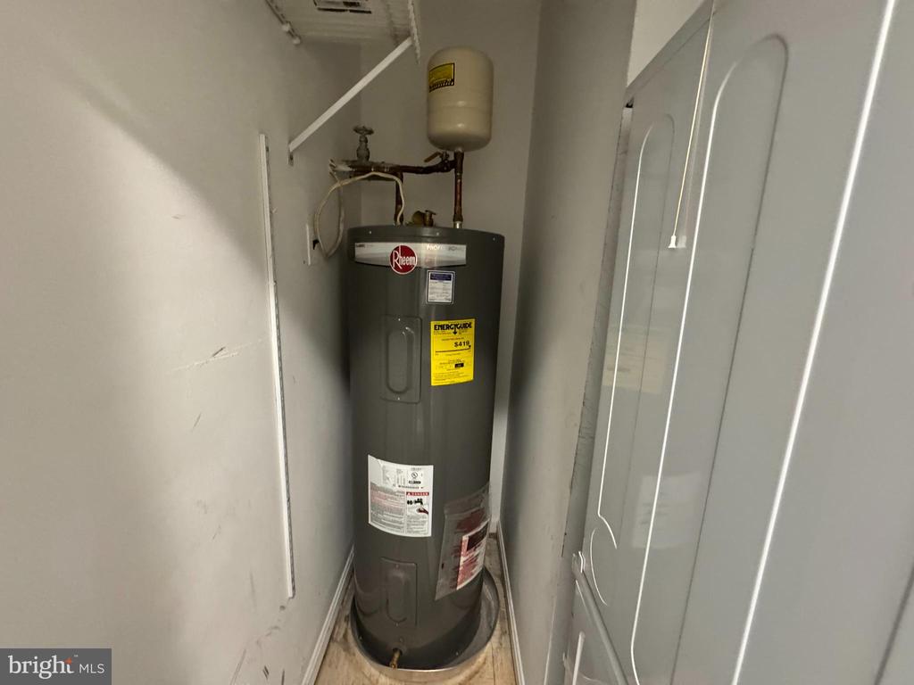
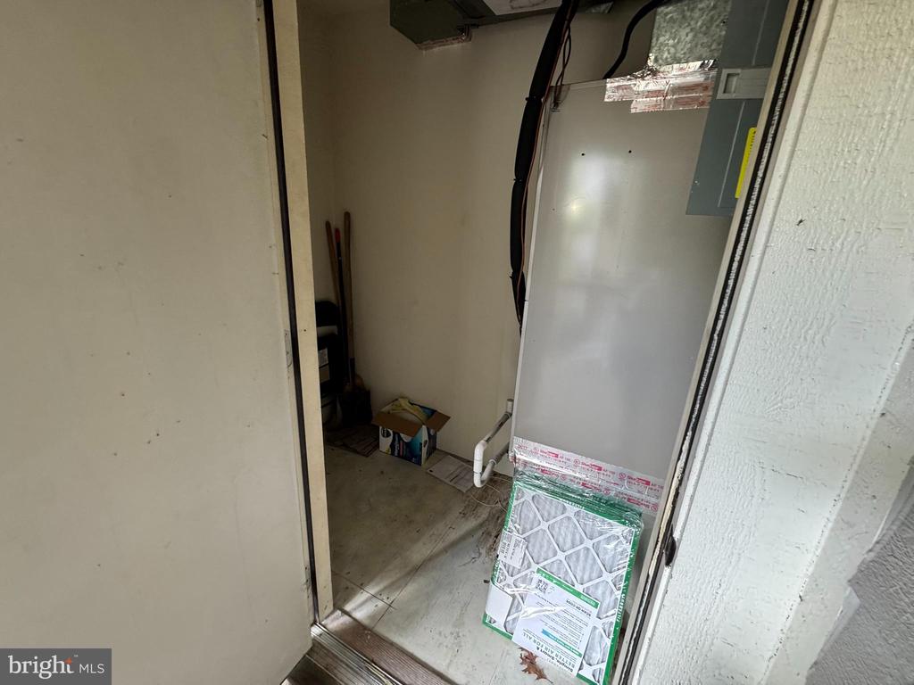
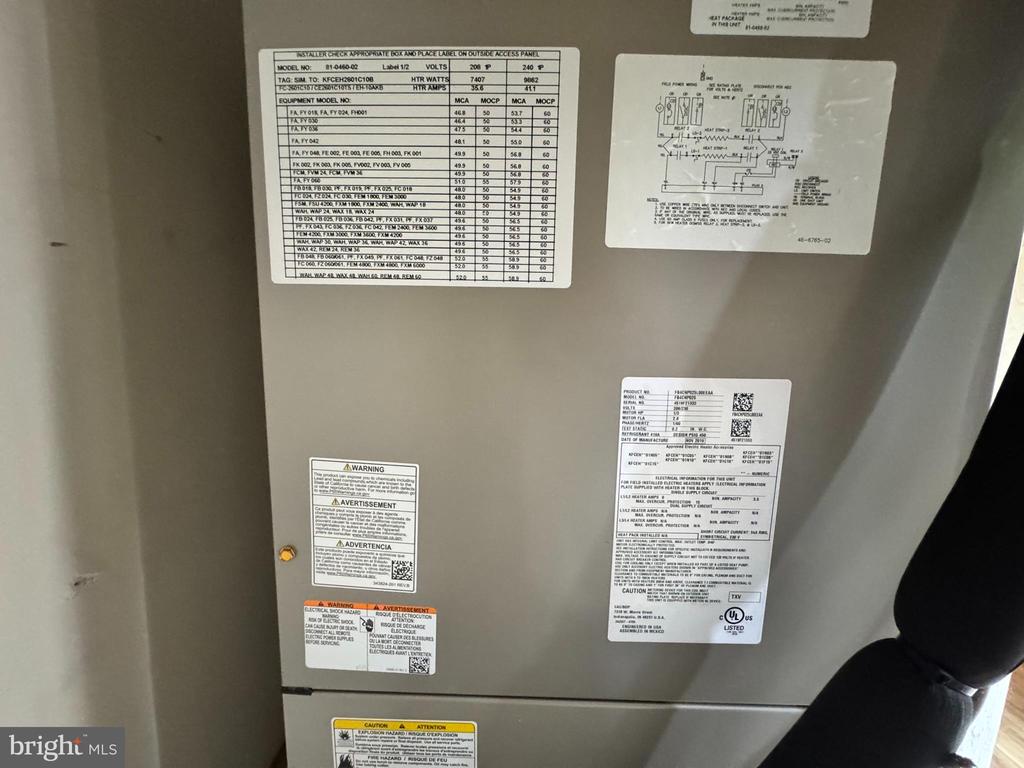
Behind the scenes, the big-ticket items are already handled--HVAC replaced in 2021, a hot water heater (less than 4 years), LVP flooring, washer & dryer 1 year old--so you can focus on enjoying your space instead of worrying about it.

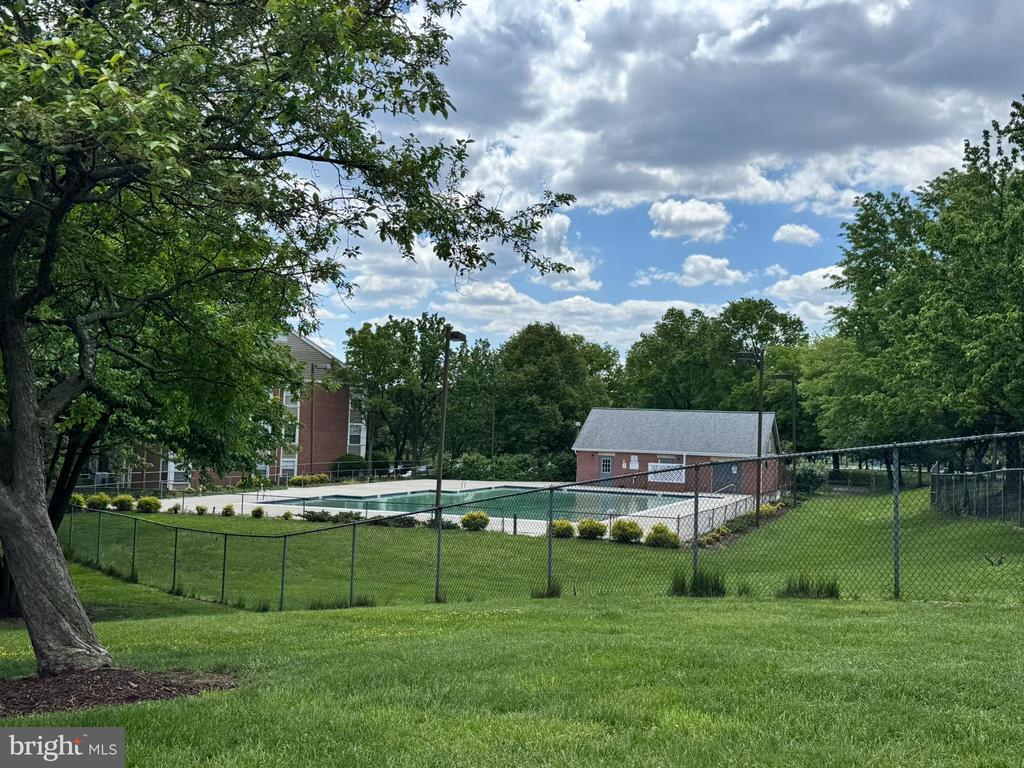
But what truly sets this home apart is the lifestyle that comes with it. Life in Cromwell Fountain means access to a community designed for balance--relax by the pool, enjoy time outdoors at the playground, or meet neighbors on the tennis courts. It's a peaceful, well-maintained neighborhood known for its friendly feel and everyday convenience.

And when you step outside the community, everything you need is within reach. Shopping, dining, and daily essentials line nearby Ritchie Highway, while major commuter routes like I-695, I-97, and MD-10 make getting to Baltimore, Annapolis, or Fort Meade refreshingly simple. Even BWI Airport is just minutes away--perfect for those who like to keep life moving.

This isn't just a condo--it's a low-maintenance lifestyle in a location that works for you.

2
beds

2
baths

889 Sq.Ft. LIVING AREA

Jennifer Bayne

Jennifer Bayne

Features & Amenities

Interior

  • total bedrooms2
  • Total bathrooms2
  • full bathrooms2
  • Laundry room Dryer In Unit, Washer In Unit
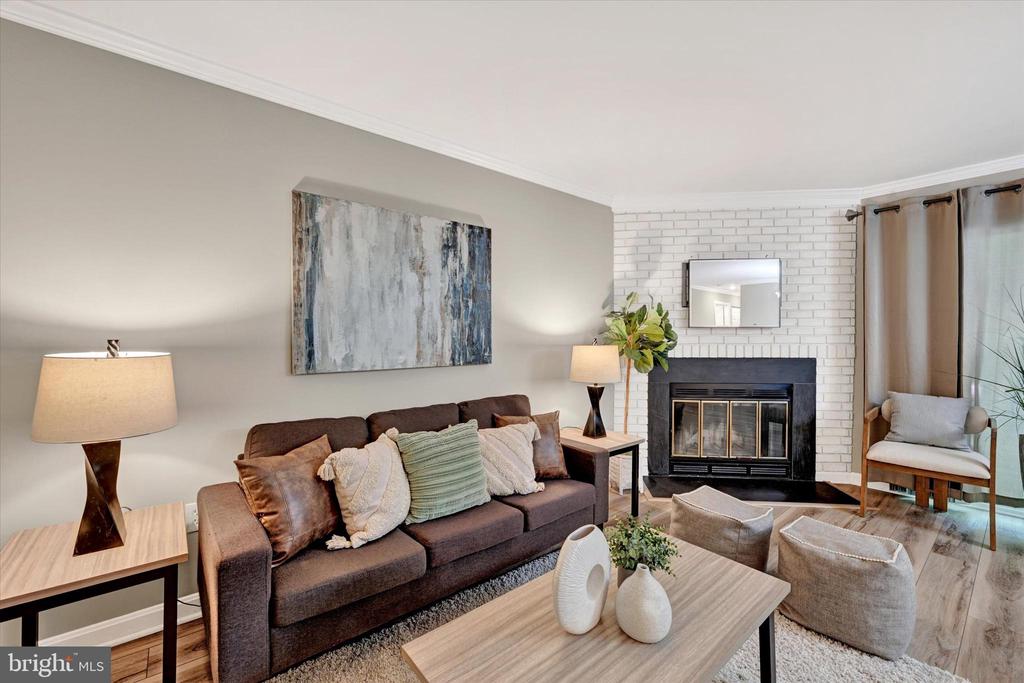
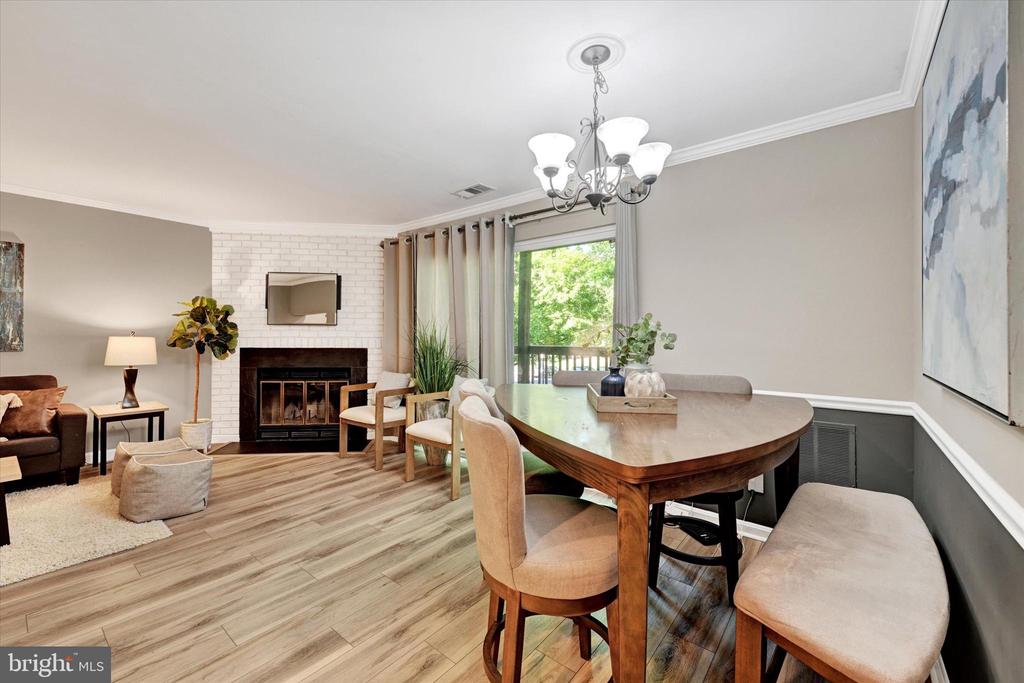
  • Fireplace Corner, Wood
  • APPLIANCES Built-In Microwave, Dishwasher, Disposal, Dryer, Washer, Stainless Steel Appliances, Refrigerator
  • other interior Features Breakfast Area, Chair Railings, Combination Dining/Living, Flat, Intercom, Bathroom - Tub Shower, Crown Moldings, Entry Level Bedroom, Kitchen - Galley, Primary Bath(s)

Area & Lot

  • Status Sold
  • Date Sold July 15, 2026
  • Living Area889 Sq.Ft.
  • Total Area889 Sq.Ft.
  • MLS® IDMDAA2143928
  • TypeResidential
  • YEAR BUILT1999
  • Architecture StylesUnit/Flat, Contemporary
  • Elementary SchoolNORTH GLEN
  • Middle SchoolLINDALE
  • High SchoolNORTH COUNTY
  • School DistrictANNE ARUNDEL COUNTY PUBLIC SCHOOLS

Exterior

  • STORIES1
  • water SourcePublic
  • PoolYes - Community
  • parkingParking Lot
  • HEAT TYPEHeat Pump(s)
  • AIR CONDITIONINGCentral A/C
  • sewerPublic Sewer
  • Disability Features36 wide Halls
  • HOA AmenitiesCommon Grounds, Pool - Outdoor
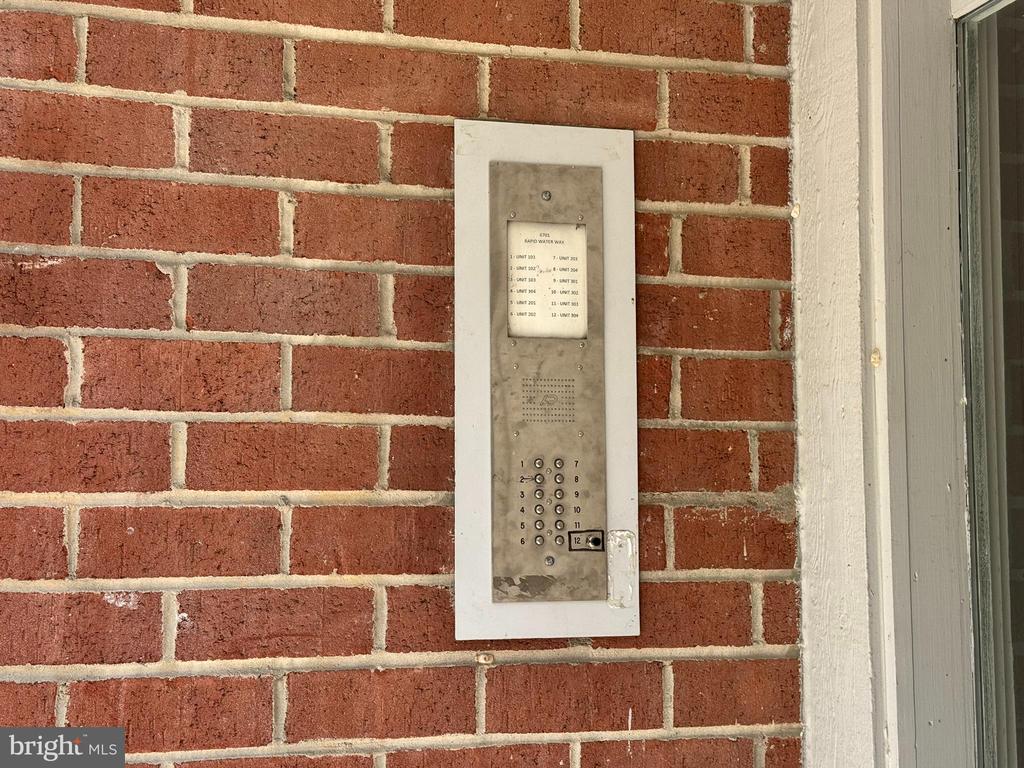
  • security FeaturesMain Entrance Lock
  • other exterior FeaturesTennis Court(s), Sidewalks, Street Lights

Financial

  • Sales Price$235,000
  • Real Estate Tax $2,410/yr
  • Zoning R15

Work With Jennifer

Her clients love & appreciate her! Jennifer's business has multiplied over the years through word of mouth and referrals. To Jennifer, referrals are the sincerest form of flattery. Before you commit to a realtor®, talk with Jennifer.

Follow Jennifer on Instagram