Leave a Message

Thank you for your message. We will be in touch with you shortly.

5307 Emory Rd
5307 Emory Rd
5307 Emory Rd
5307 Emory Rd
5307 Emory Rd
5307 Emory Rd
5307 Emory Rd
5307 Emory Rd
5307 Emory Rd
5307 Emory Rd
5307 Emory Rd
5307 Emory Rd
5307 Emory Rd
5307 Emory Rd
5307 Emory Rd
5307 Emory Rd
5307 Emory Rd
5307 Emory Rd
5307 Emory Rd
5307 Emory Rd
5307 Emory Rd
5307 Emory Rd
5307 Emory Rd
5307 Emory Rd
5307 Emory Rd
5307 Emory Rd
5307 Emory Rd
5307 Emory Rd
5307 Emory Rd
5307 Emory Rd
5307 Emory Rd
5307 Emory Rd
SEE ALL PHOTOS
5307 Emory Rd
5307 Emory Rd
5307 Emory Rd
5307 Emory Rd
5307 Emory Rd
5307 Emory Rd
5307 Emory Rd
5307 Emory Rd
5307 Emory Rd
5307 Emory Rd
5307 Emory Rd
5307 Emory Rd
5307 Emory Rd
5307 Emory Rd
5307 Emory Rd
5307 Emory Rd
5307 Emory Rd
5307 Emory Rd
5307 Emory Rd
5307 Emory Rd
5307 Emory Rd
5307 Emory Rd
5307 Emory Rd
5307 Emory Rd
5307 Emory Rd
5307 Emory Rd
5307 Emory Rd
5307 Emory Rd
5307 Emory Rd
5307 Emory Rd
5307 Emory Rd
5307 Emory Rd
Sold

5307 Emory Rd

5307 EMORY ROAD, UPPERCO, MD 21155

$425,000
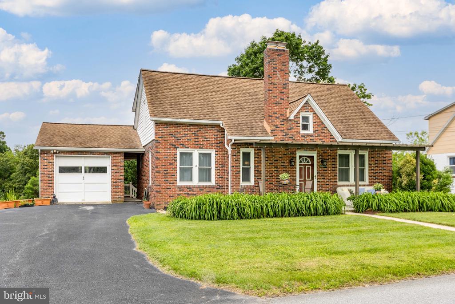
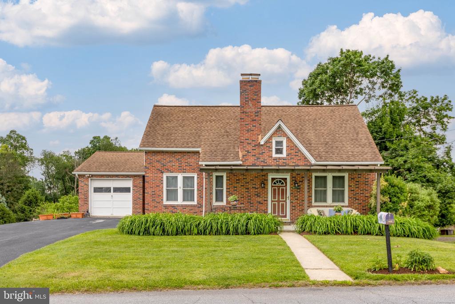
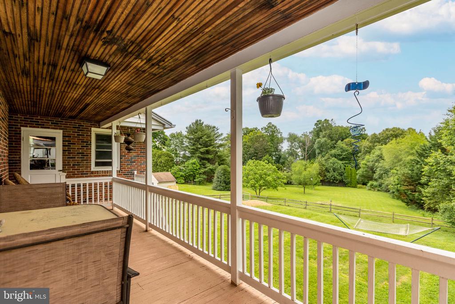
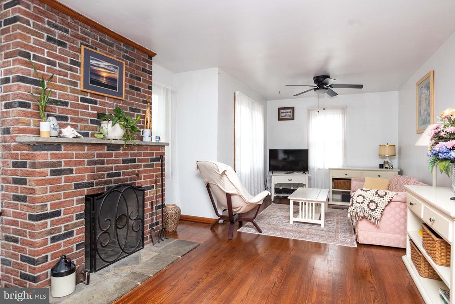
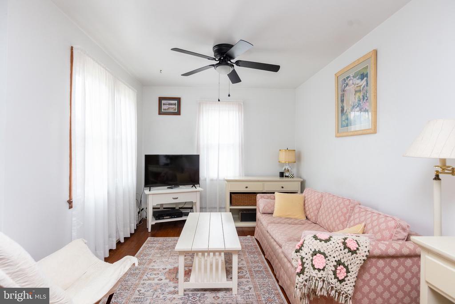
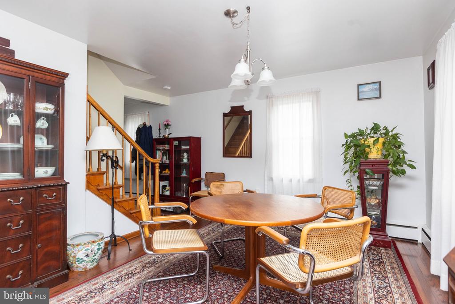
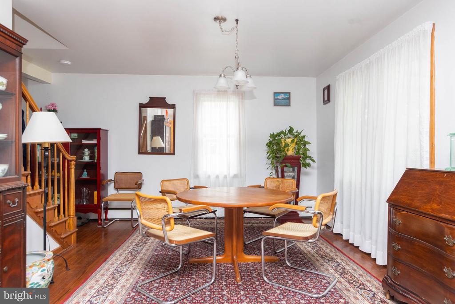
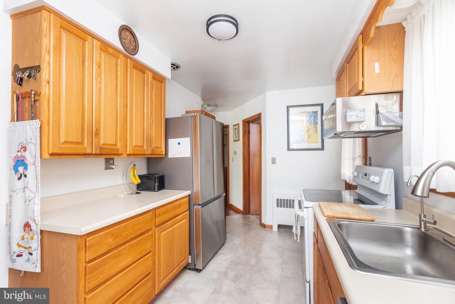
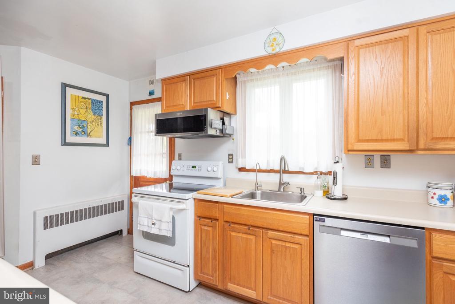
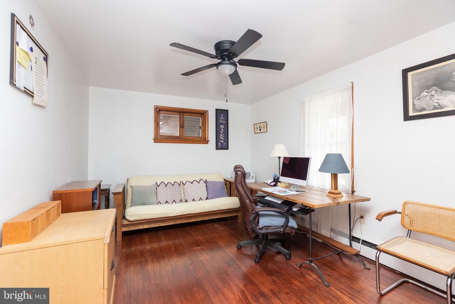
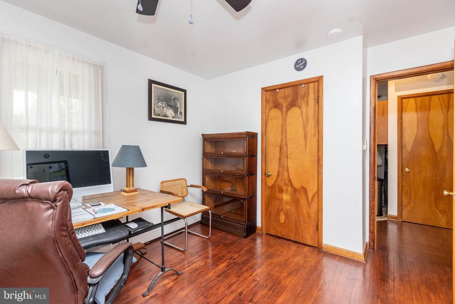
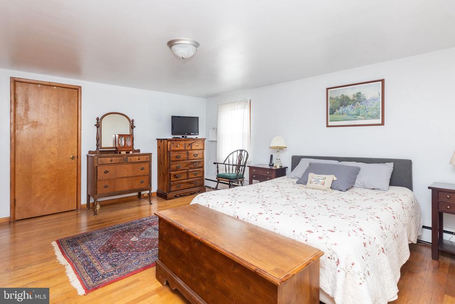
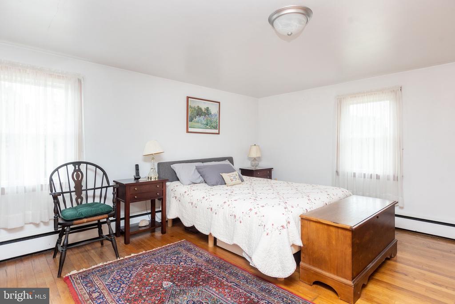
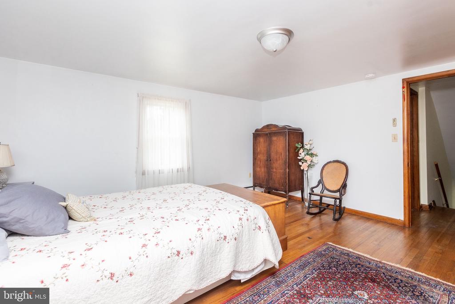
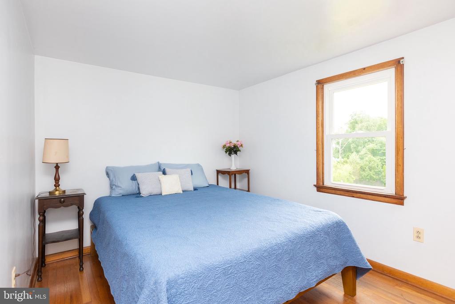
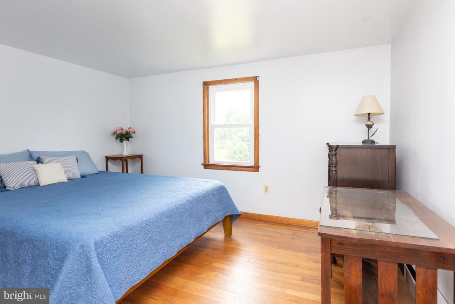
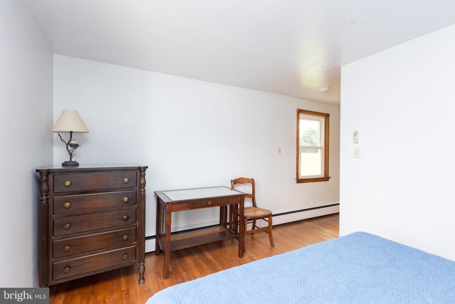
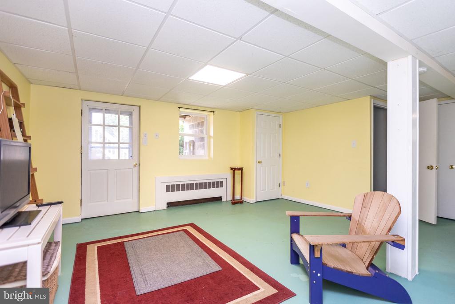
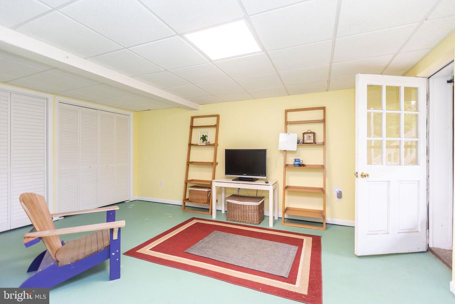
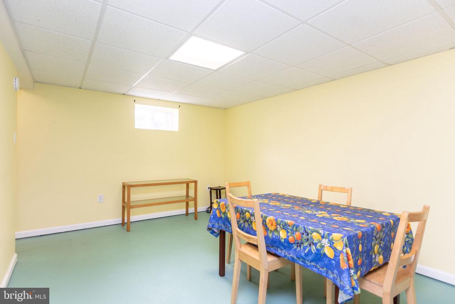
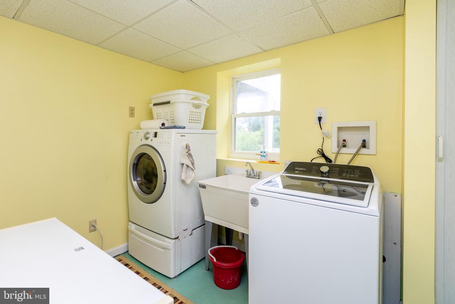
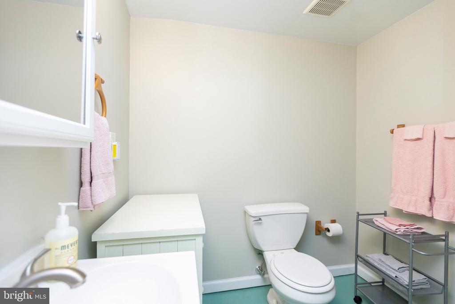
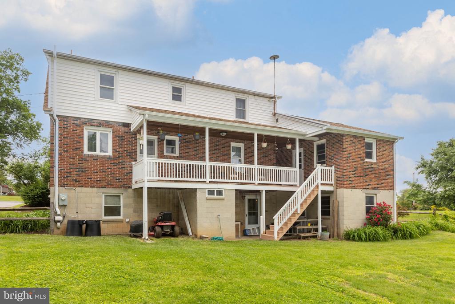
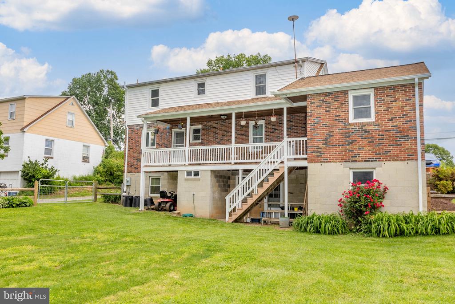
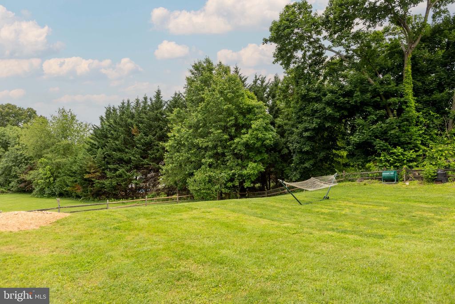
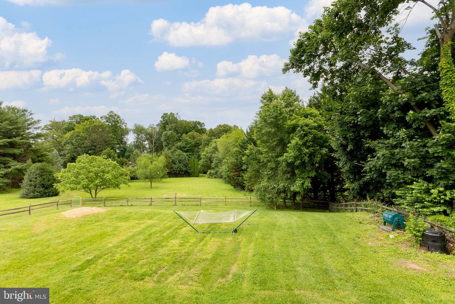
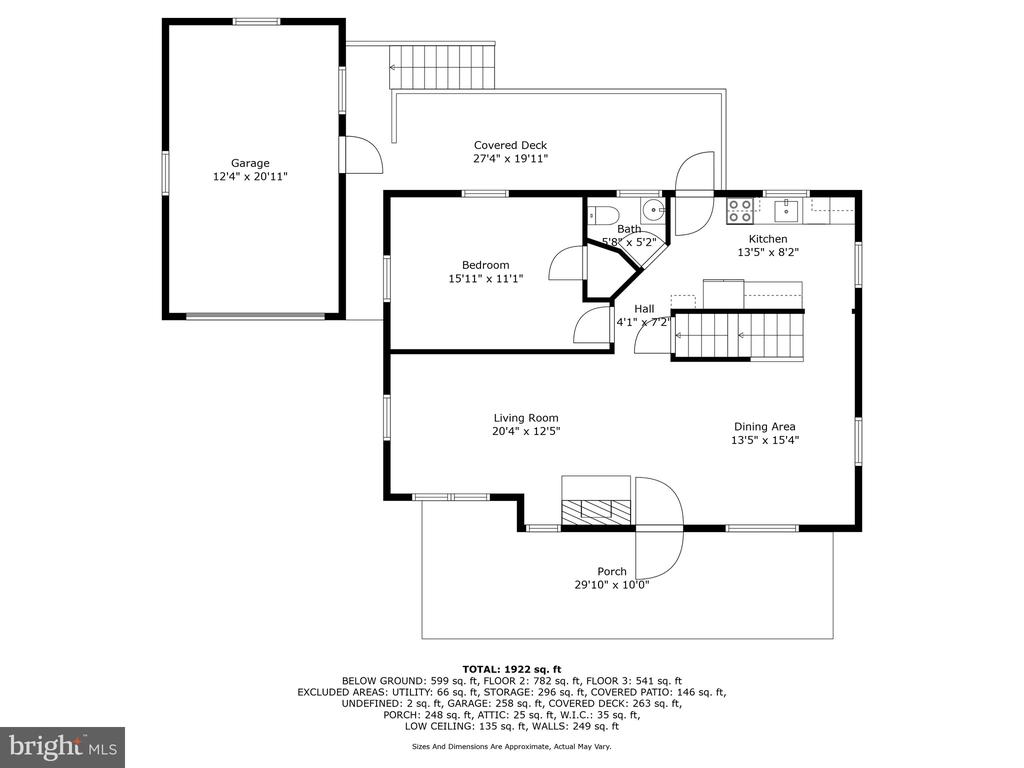
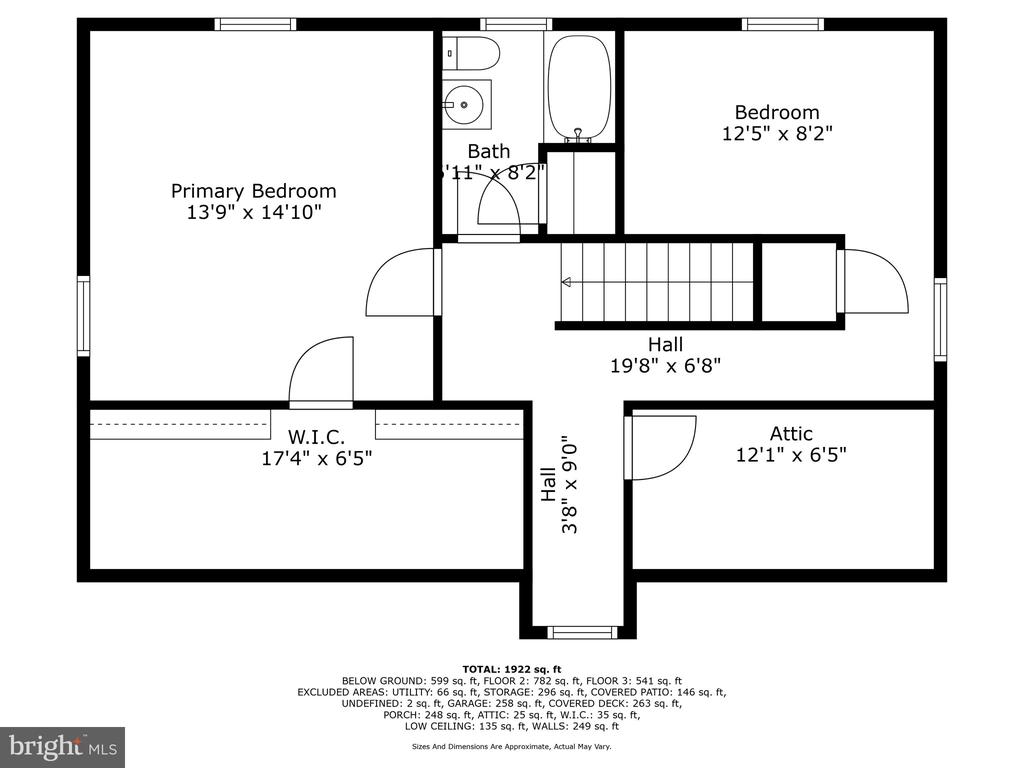
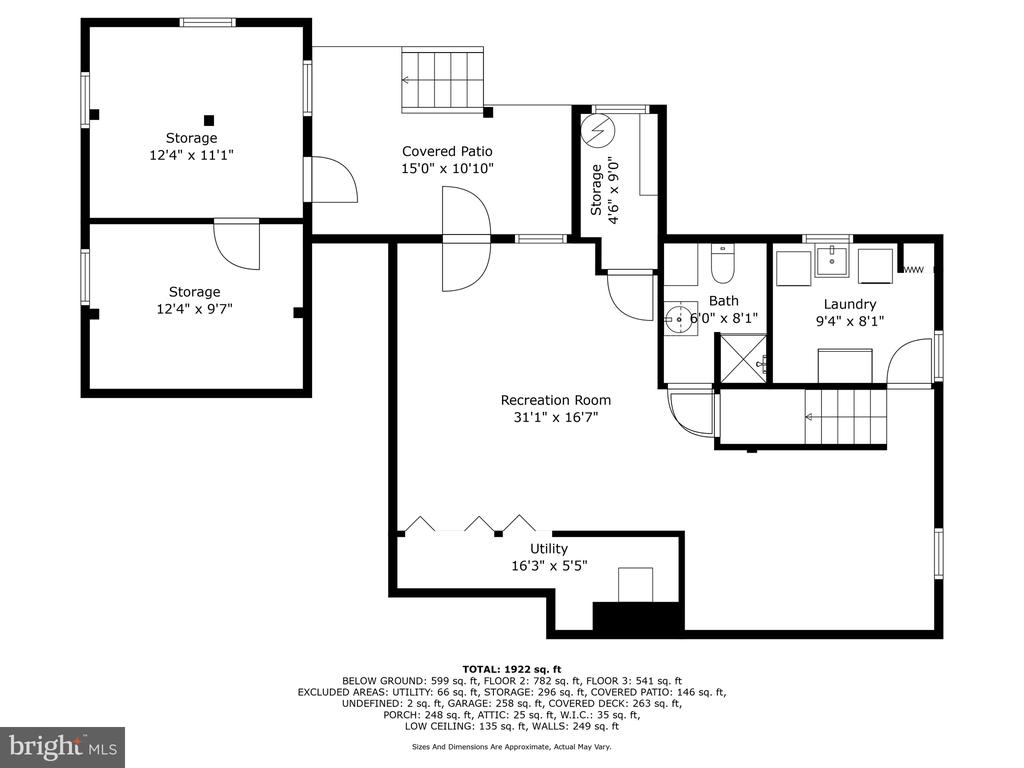
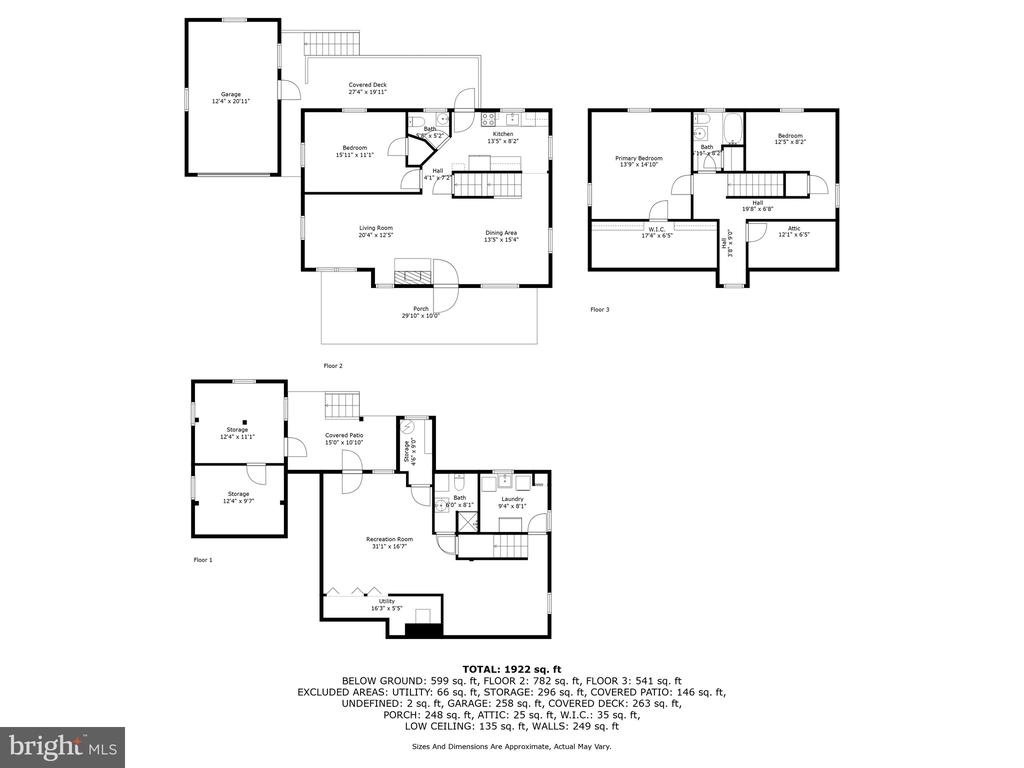
This solid Brick Cape Cod has only been improved by the present owner every year since buying it in 2007! It has much more room than it looks. In the winter cozy up to the Living rm-dining rm fireplace. In nice weather sit on your back porch overlooking almost an acre bucolic back yard, partially fenced with 3 brand new gates. Paved Driveway leading to Brick detached one car garage with breezeway connection to house There is a first floor bedroom or office, Lower Level Family room/exercise area with full bath & laundry room & door to outside.*New 50 gallon Water Heater 2024 *
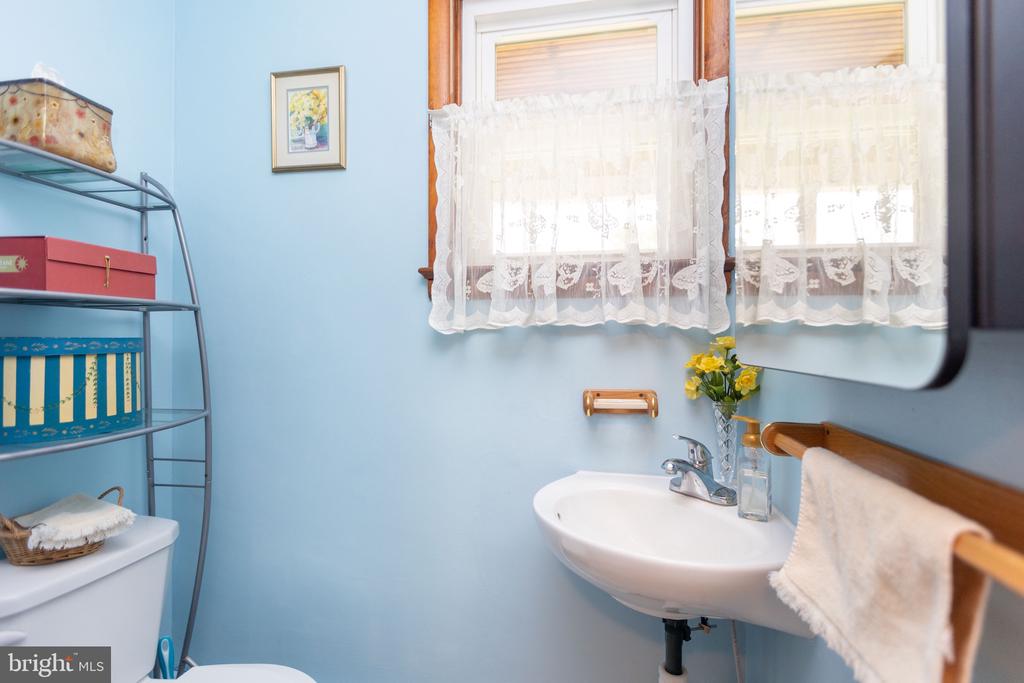
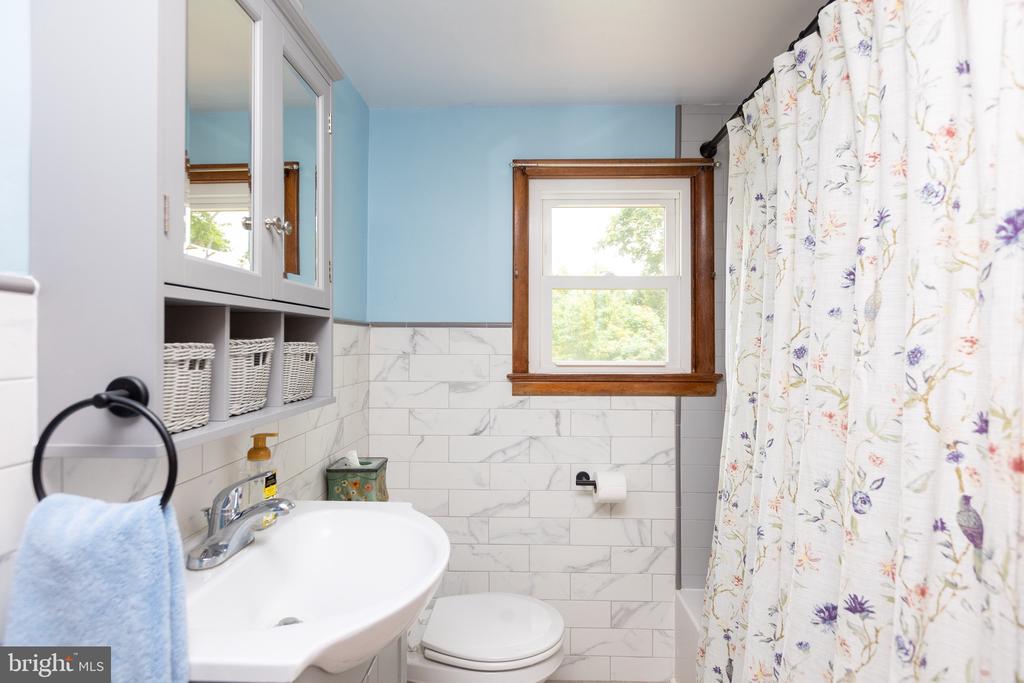
*Basement Waterproofed & sump pump 2020* Lower Level painted with sealant 2024* Asphalt roof with lifetime warranty 2012* New Cap on Chimney 2022*New Gutters with Leaf Filter 2020*New 2nd Floor bath with tub/shower - Ask agent for additional improvement list. Property being sold "as is" .Come take a look at this great property.

3
beds

3
baths

1,230 Sq.Ft. LIVING AREA

0.98 Acres lot

Features & Amenities

Interior

  • total bedrooms3
  • Total bathrooms3
  • full bathrooms2
  • half bathroom1
  • Laundry room Lower Floor, Dryer In Unit, Washer In Unit
  • Flooring Wood, Vinyl
  • Fireplace Brick, Mantel(s), Wood

Area & Lot

  • Status Sold
  • Date Sold July 17, 2025
  • Living Area1,230 Sq.Ft.
  • Total Area1,230 Sq.Ft.
  • Lot Area0.98 Acres
  • MLS® IDMDBC2129508
  • TypeResidential
  • YEAR BUILT1956
  • Architecture StylesCape Cod
  • View DescriptionGarden/Lawn, Scenic Vista, Trees/Woods
  • Elementary SchoolFRANKLIN
  • Middle SchoolFRANKLIN
  • High SchoolFRANKLIN
  • School DistrictBALTIMORE COUNTY PUBLIC SCHOOLS

Exterior

  • STORIES3
  • Garage Space1.0
  • water SourceWell
  • PoolNo Pool
  • roofAsphalt
  • lot featuresBacks to Trees, Cleared, Front Yard, Landscaping, Level, Open, Rear Yard, Trees/Wooded, Year Round Access
  • parkingDetached Garage, Driveway, On Street
  • HEAT TYPEForced Air
  • AIR CONDITIONINGCeiling Fan(s), Window Unit(s)
  • sewerOn Site Septic
  • SubstructureActive Radon Mitigation
  • Disability FeaturesOther
  • other exterior FeaturesGutter System, Exterior Lighting, Chimney Cap(s)

Financial

  • Sales Price$425,000
  • Real Estate Tax $1,435/yr
  • Zoning RESIDENTIAL

Work With Jennifer

Her clients love & appreciate her! Jennifer's business has multiplied over the years through word of mouth and referrals. To Jennifer, referrals are the sincerest form of flattery. Before you commit to a realtor®, talk with Jennifer.

Follow Jennifer on Instagram