Leave a Message

Thank you for your message. We will be in touch with you shortly.

4419 KENDI ROAD
4419 KENDI ROAD
4419 KENDI ROAD
4419 KENDI ROAD
4419 KENDI ROAD
4419 KENDI ROAD
4419 KENDI ROAD
4419 KENDI ROAD
4419 KENDI ROAD
4419 KENDI ROAD
4419 KENDI ROAD
4419 KENDI ROAD
4419 KENDI ROAD
4419 KENDI ROAD
4419 KENDI ROAD
4419 KENDI ROAD
4419 KENDI ROAD
4419 KENDI ROAD
4419 KENDI ROAD
4419 KENDI ROAD
4419 KENDI ROAD
4419 KENDI ROAD
4419 KENDI ROAD
4419 KENDI ROAD
4419 KENDI ROAD
4419 KENDI ROAD
4419 KENDI ROAD
4419 KENDI ROAD
4419 KENDI ROAD
4419 KENDI ROAD
4419 KENDI ROAD
4419 KENDI ROAD
SEE ALL PHOTOS
4419 KENDI ROAD
4419 KENDI ROAD
4419 KENDI ROAD
4419 KENDI ROAD
4419 KENDI ROAD
4419 KENDI ROAD
4419 KENDI ROAD
4419 KENDI ROAD
4419 KENDI ROAD
4419 KENDI ROAD
4419 KENDI ROAD
4419 KENDI ROAD
4419 KENDI ROAD
4419 KENDI ROAD
4419 KENDI ROAD
4419 KENDI ROAD
4419 KENDI ROAD
4419 KENDI ROAD
4419 KENDI ROAD
4419 KENDI ROAD
4419 KENDI ROAD
4419 KENDI ROAD
4419 KENDI ROAD
4419 KENDI ROAD
4419 KENDI ROAD
4419 KENDI ROAD
4419 KENDI ROAD
4419 KENDI ROAD
4419 KENDI ROAD
4419 KENDI ROAD
4419 KENDI ROAD
4419 KENDI ROAD
Sold

4419 KENDI ROAD

4419 KENDI ROAD, NOTTINGHAM, MD 21236

$360,000
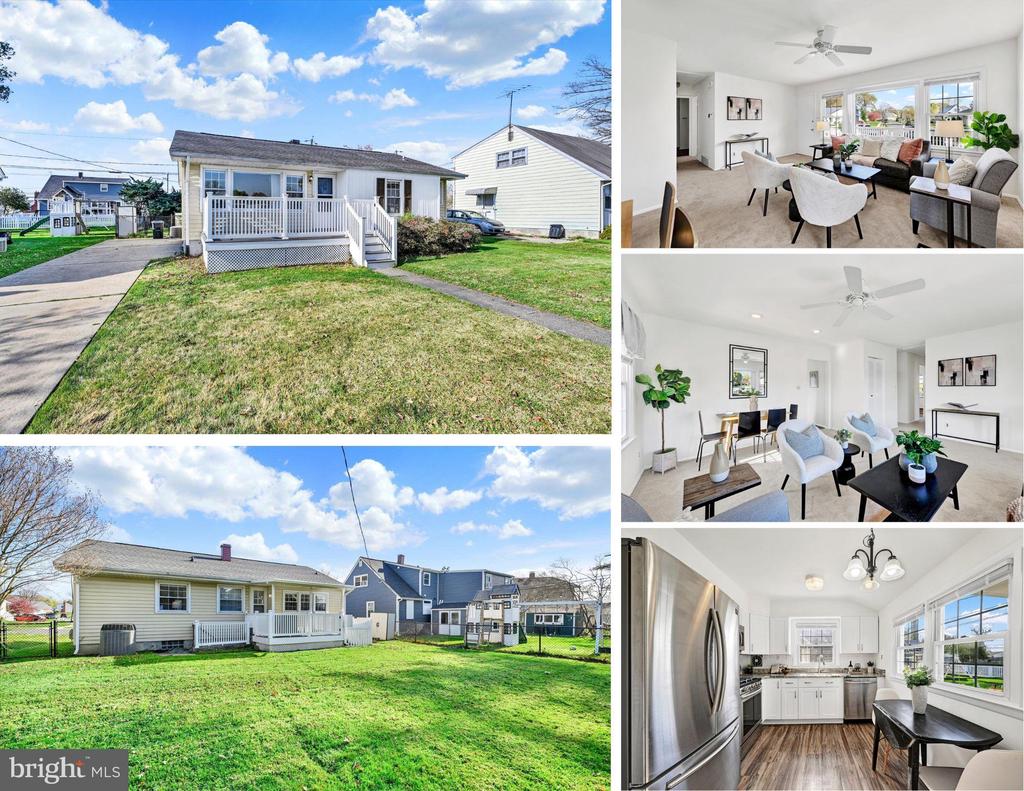
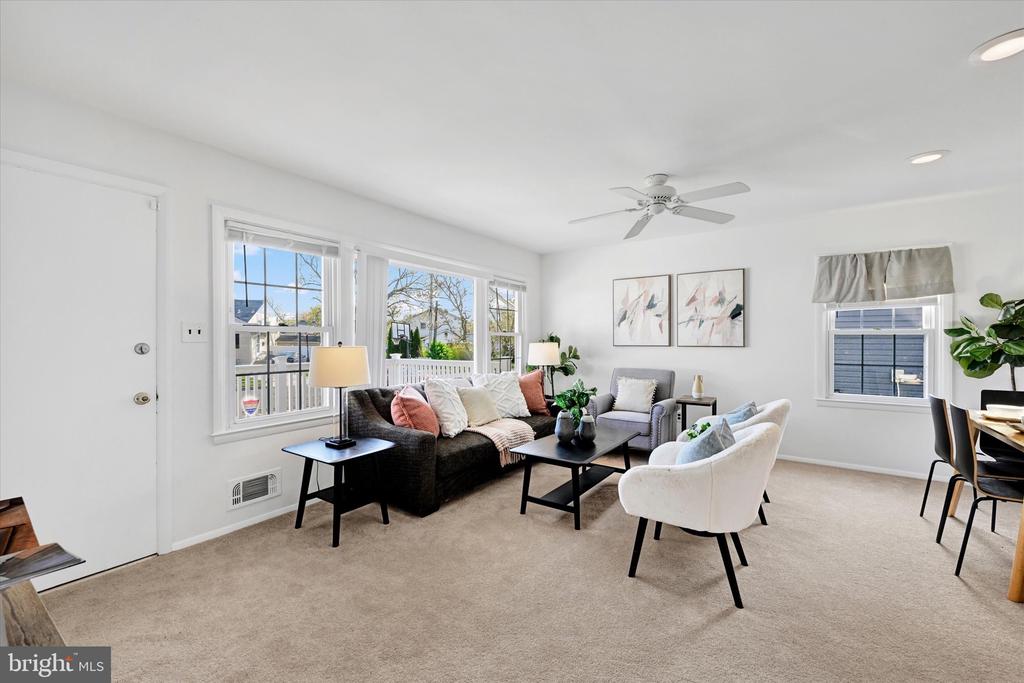
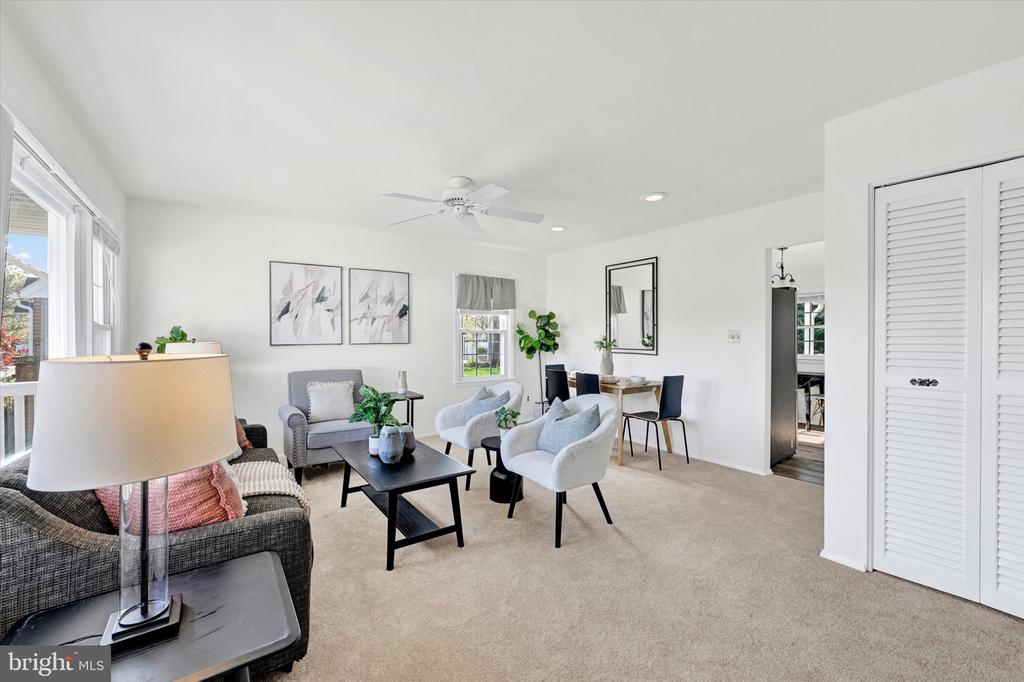
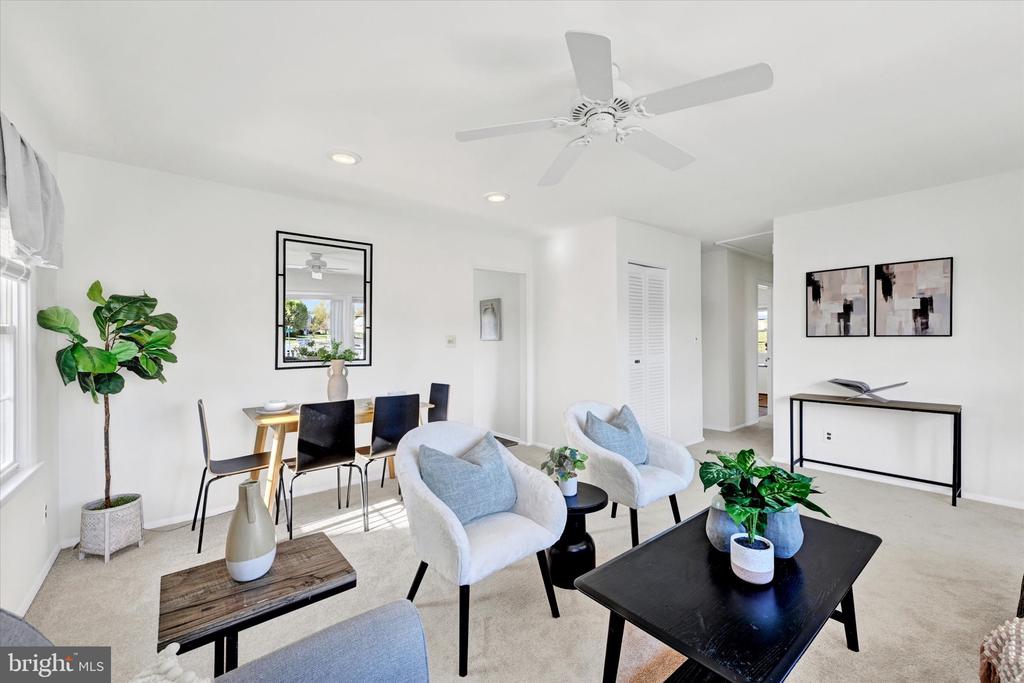
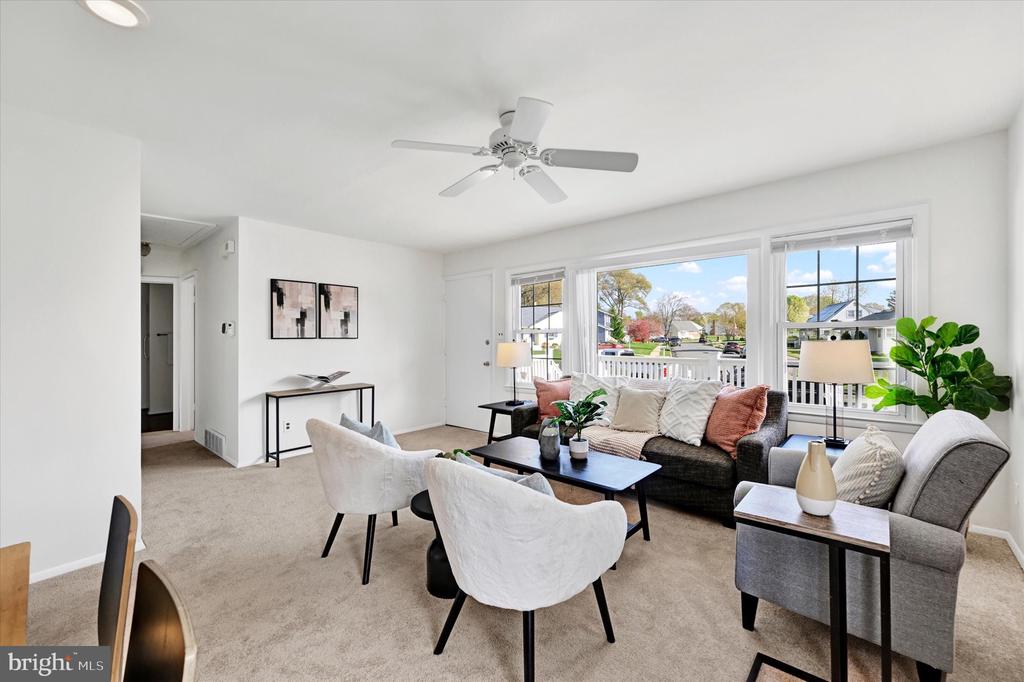
OPEN HOUSE 4/26/26 12 -1 P.M. Tucked into a quiet Nottingham neighborhood, 4419 Kendi Road proves that you don't need a lot of square footage to have a home that lives beautifully.

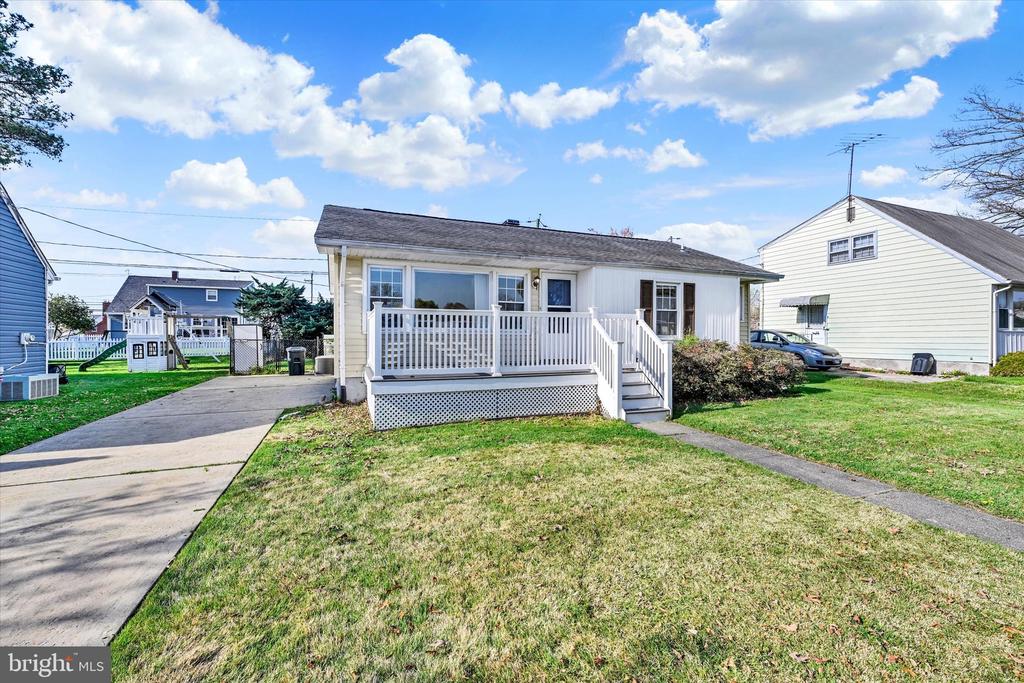
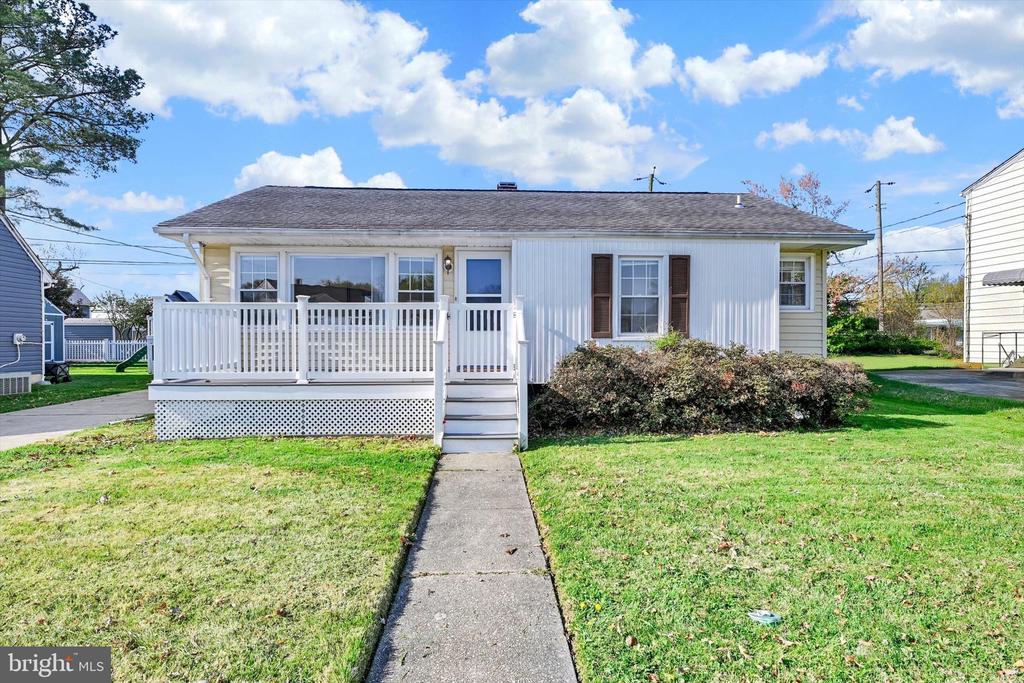
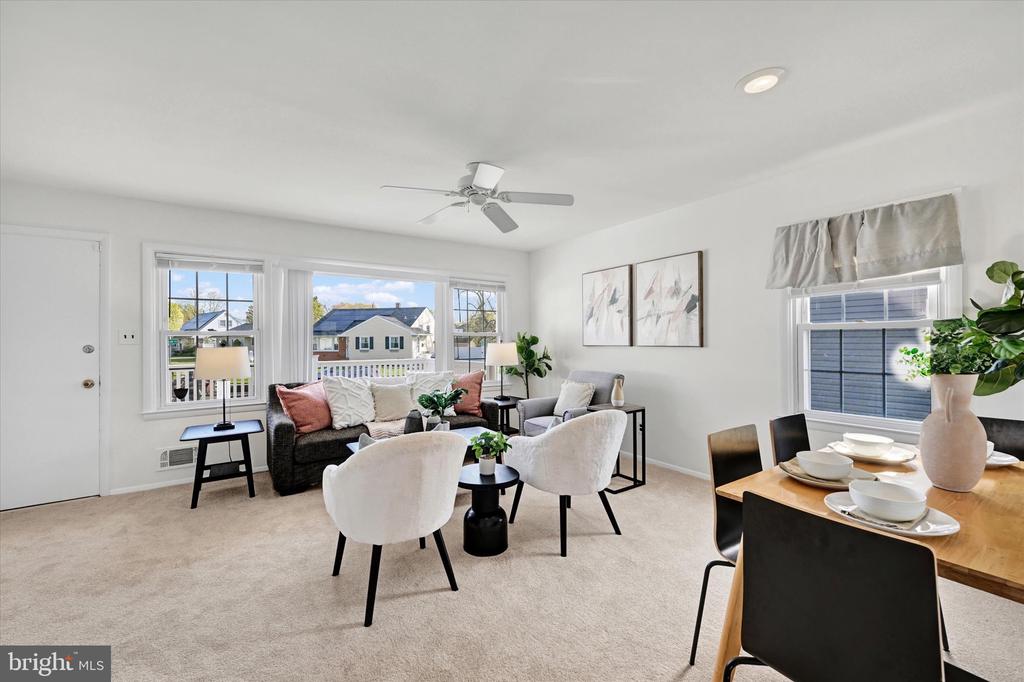
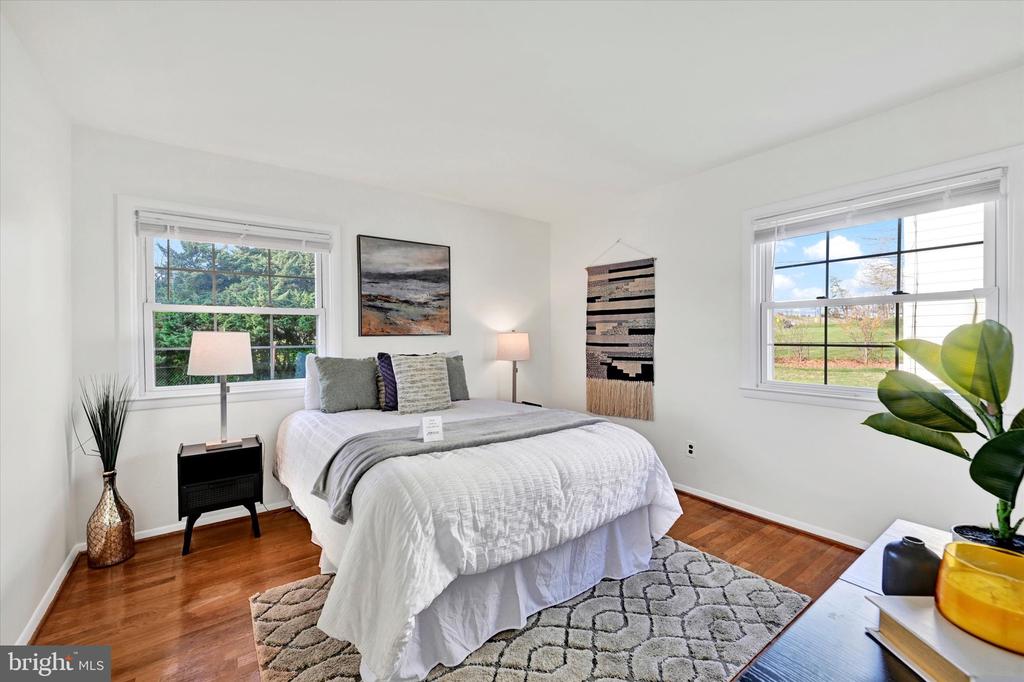
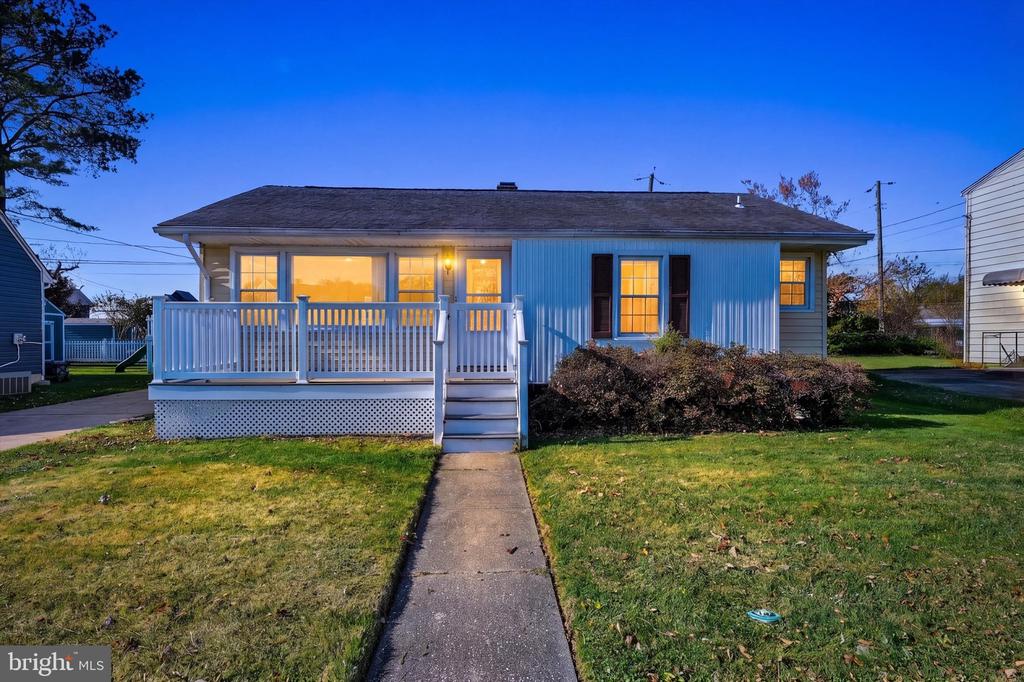
From the moment you arrive, the charming front porch sets the tone--a perfect spot for morning coffee or unwinding at the end of the day. Step inside and you're welcomed by warm hardwood floors and a space that feels instantly comfortable and easy to maintain.

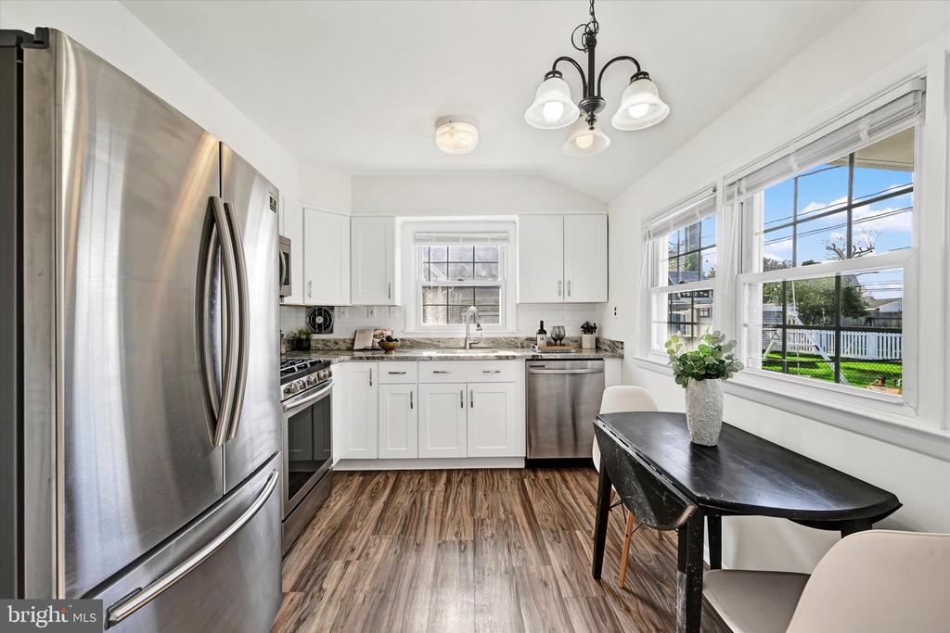
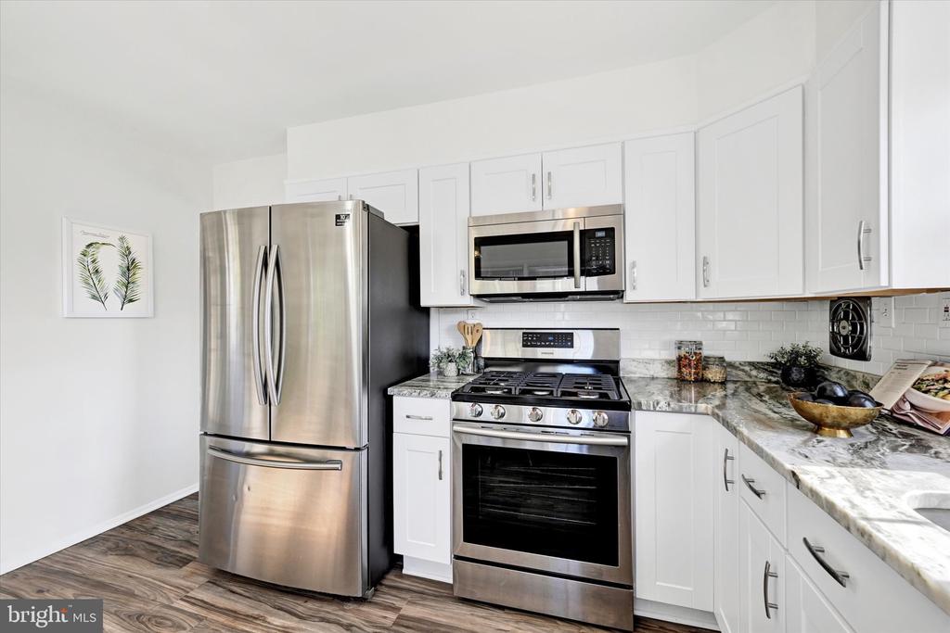
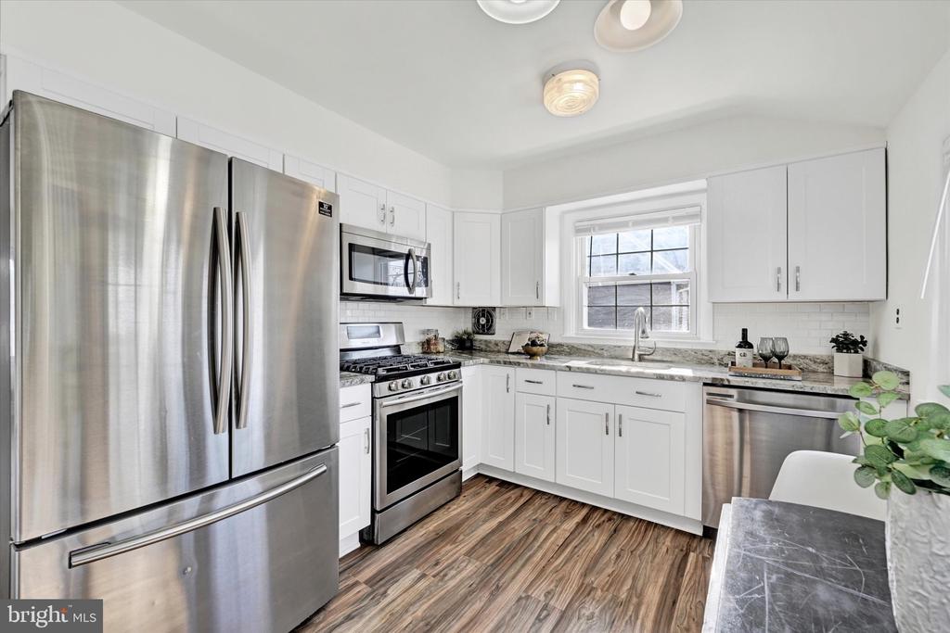
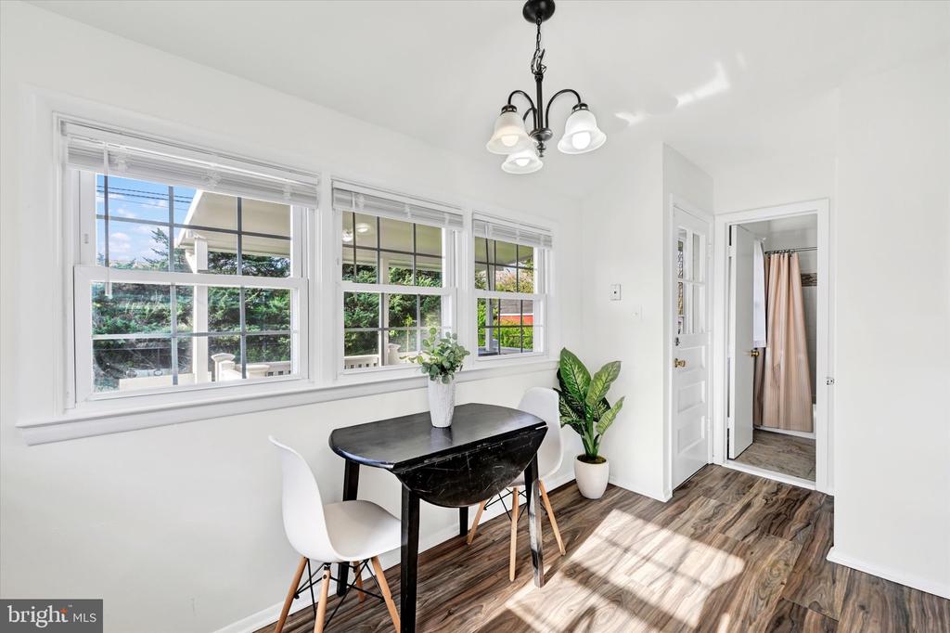
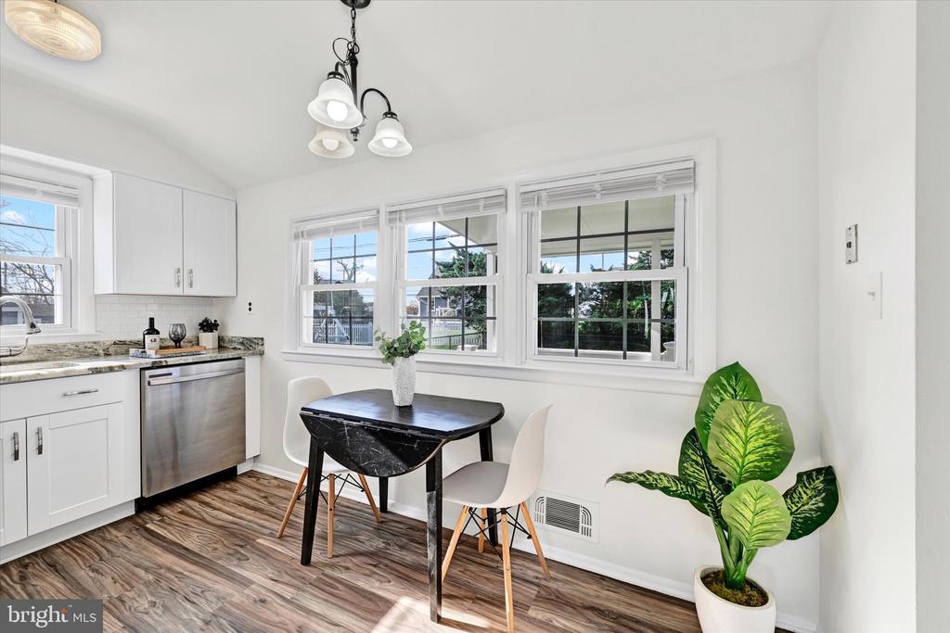
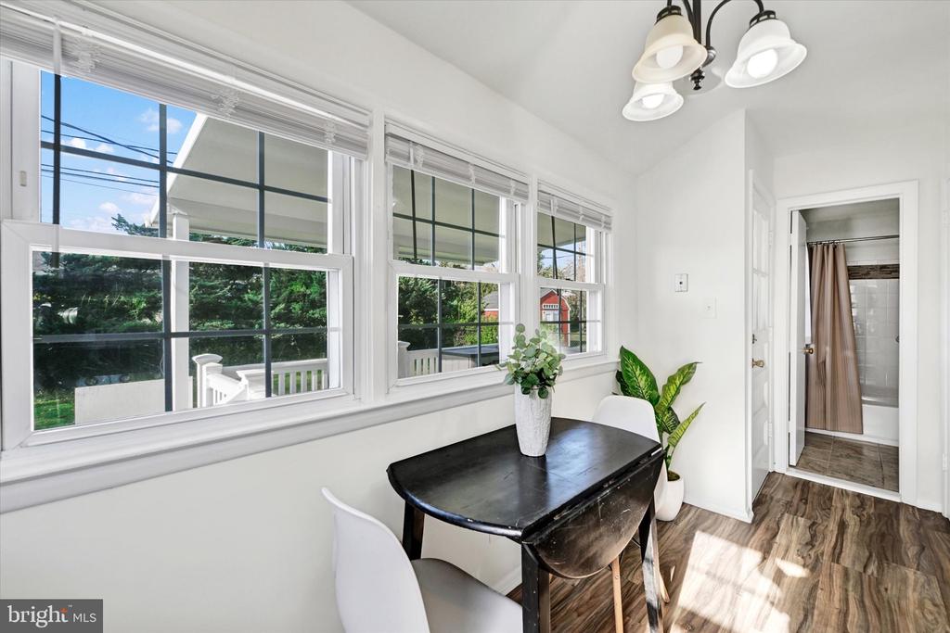
The updated kitchen offers the modern touches buyers are looking for, with a layout that makes everyday living simple and efficient. This is a home that just makes sense--every inch thoughtfully used, nothing wasted.

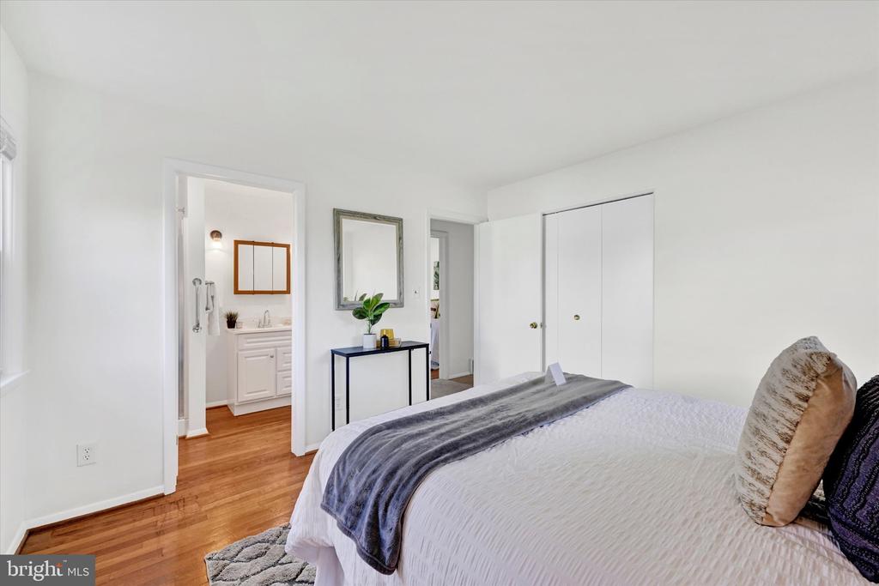
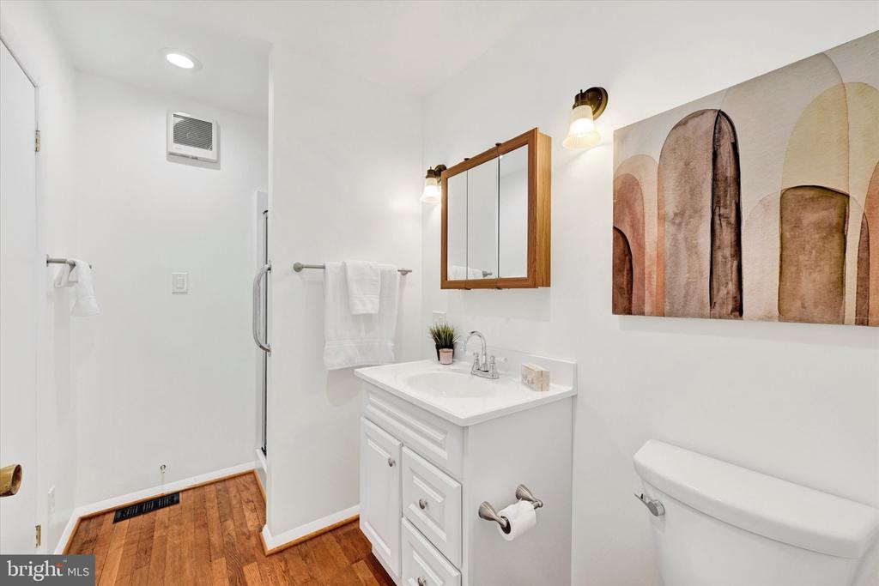
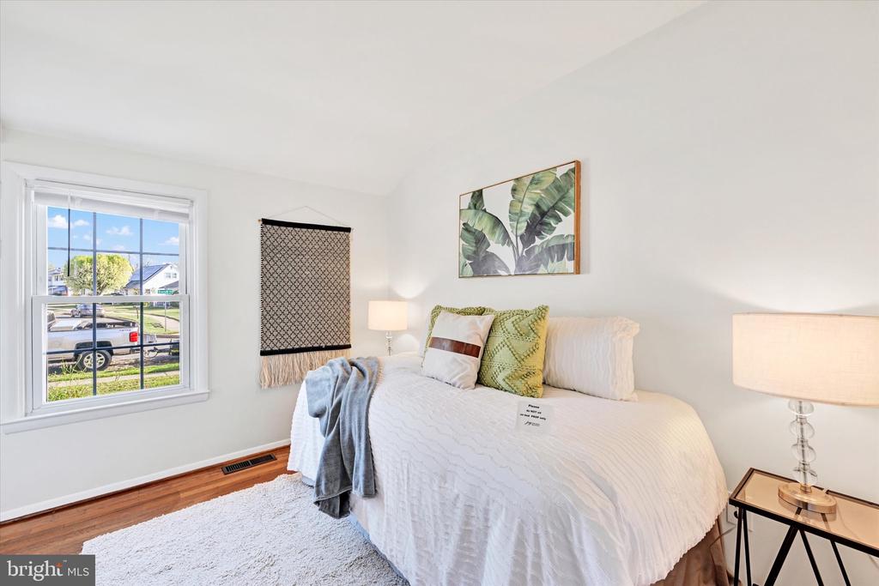
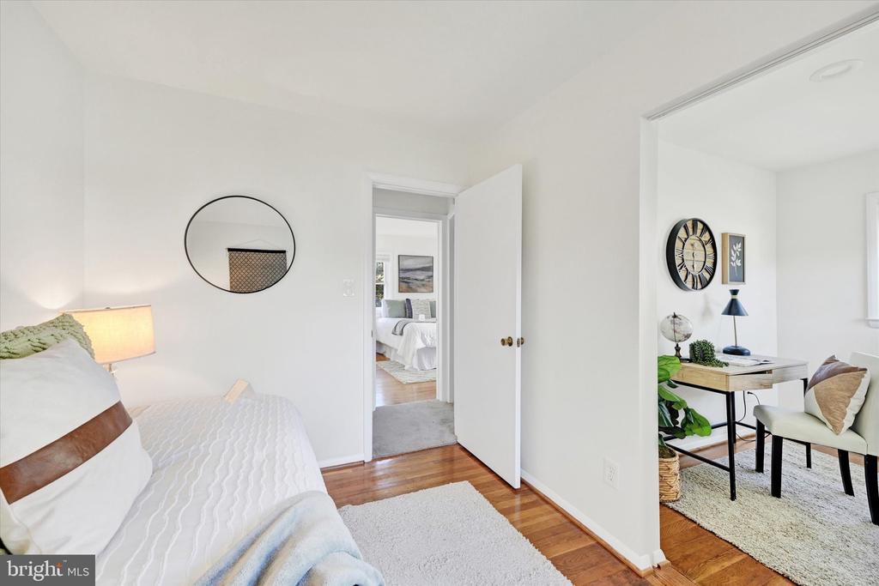
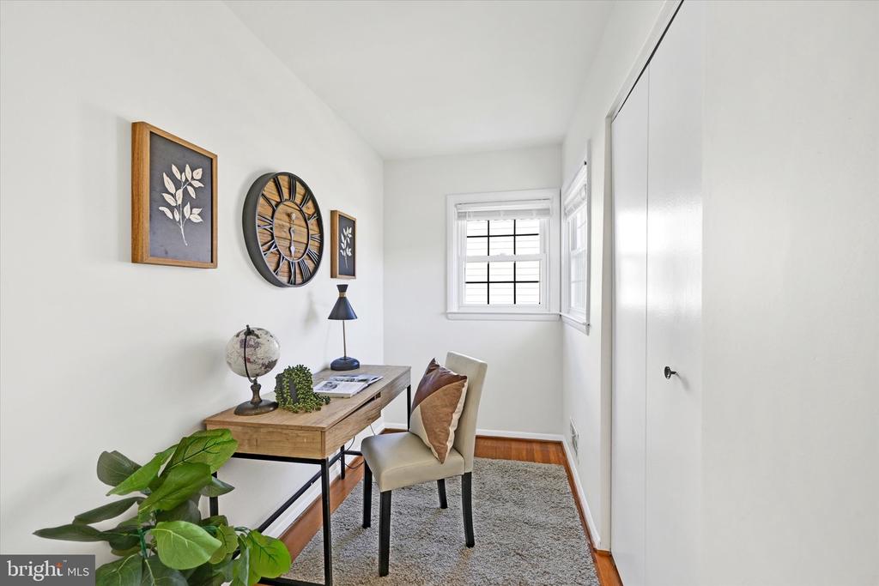
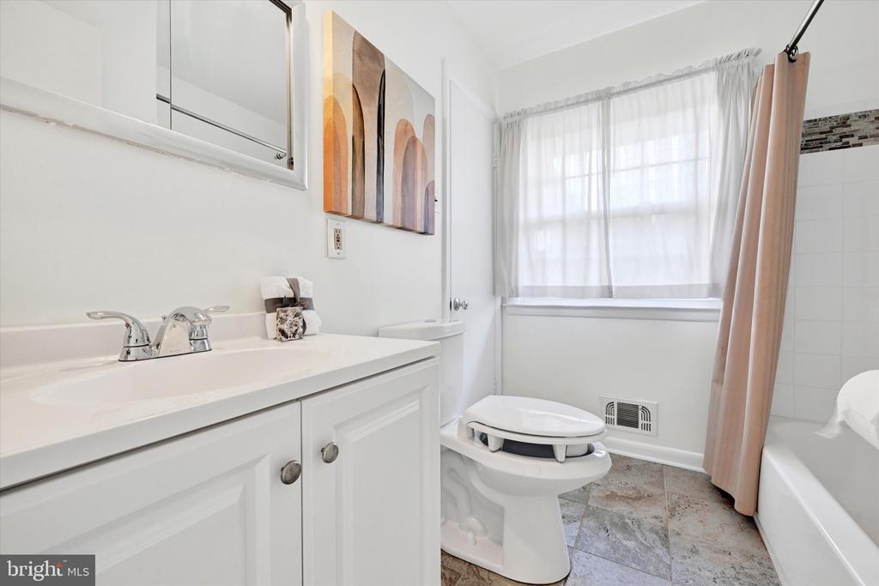
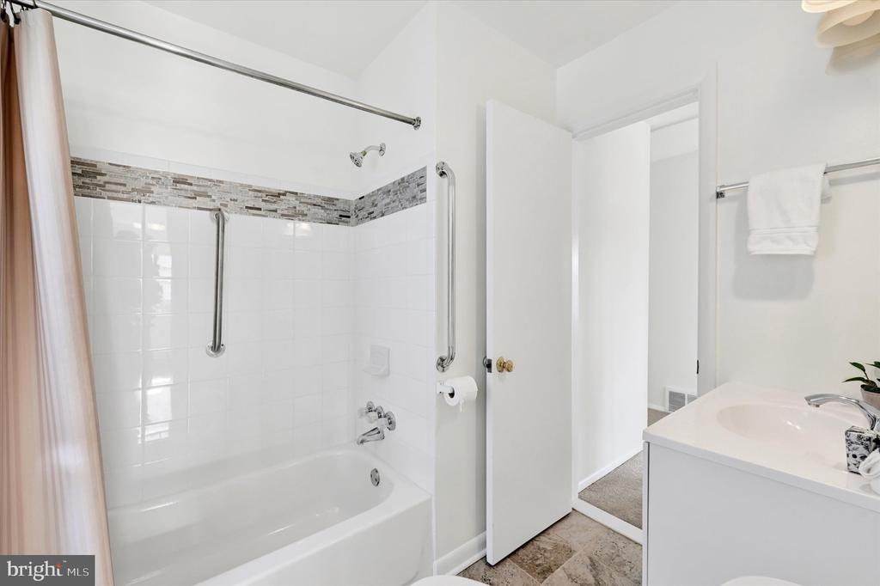
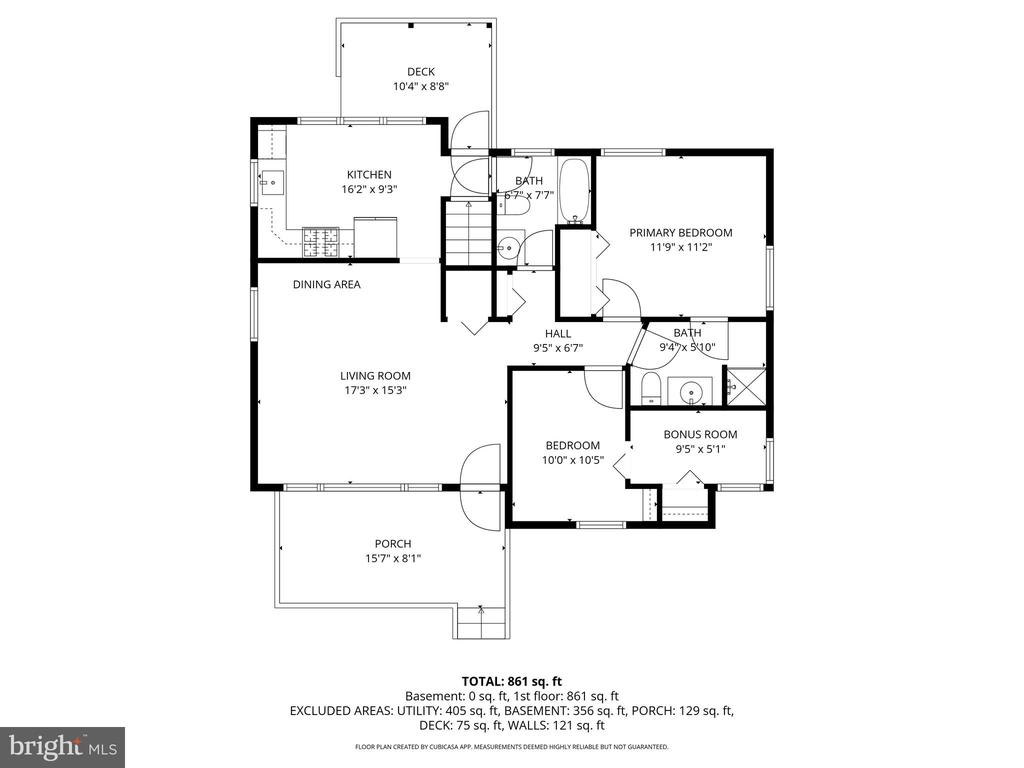
With two bedrooms and two full baths, the layout is ideal whether you're just getting started, simplifying your lifestyle, or somewhere in between. Just off the second bedroom, you'll find a versatile bonus room--perfect for a walk-in closet, home office, playroom, or that extra flex space everyone seems to need these days.

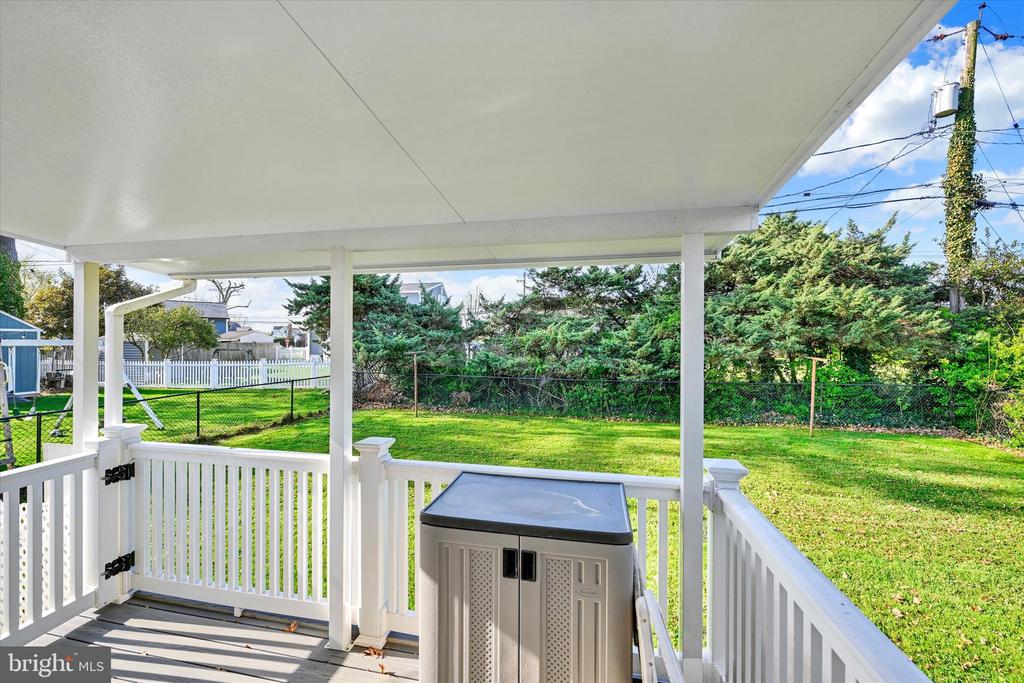
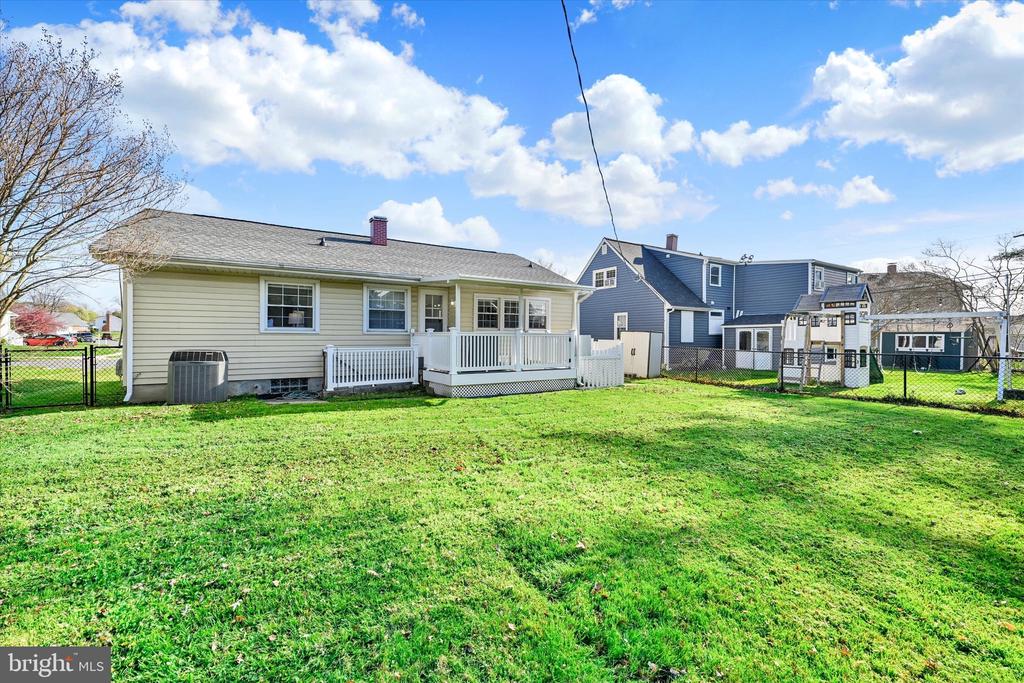
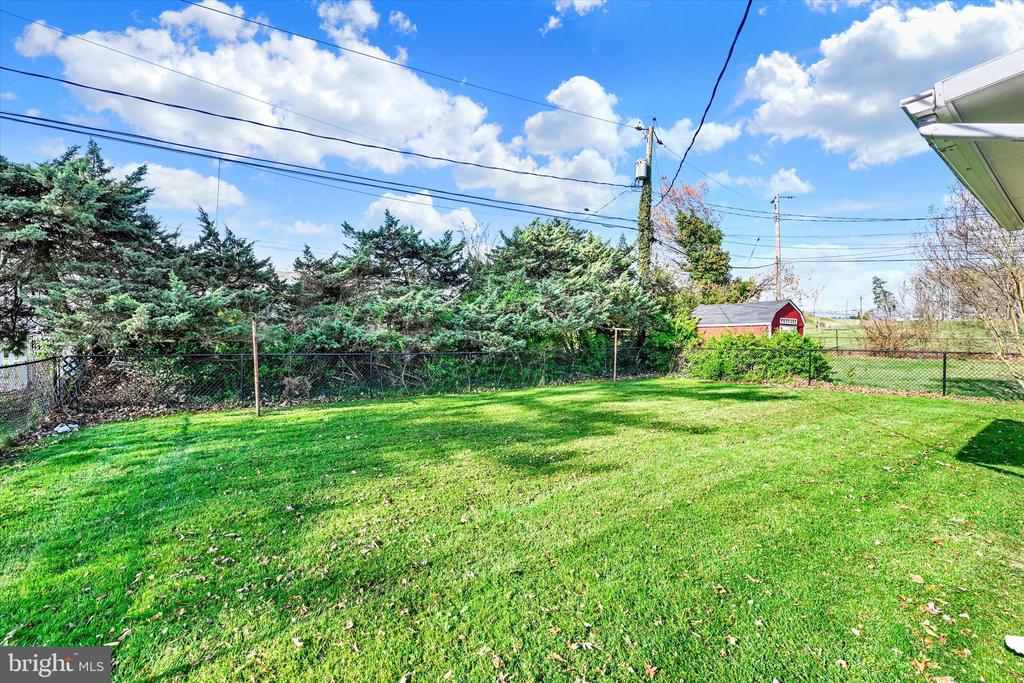
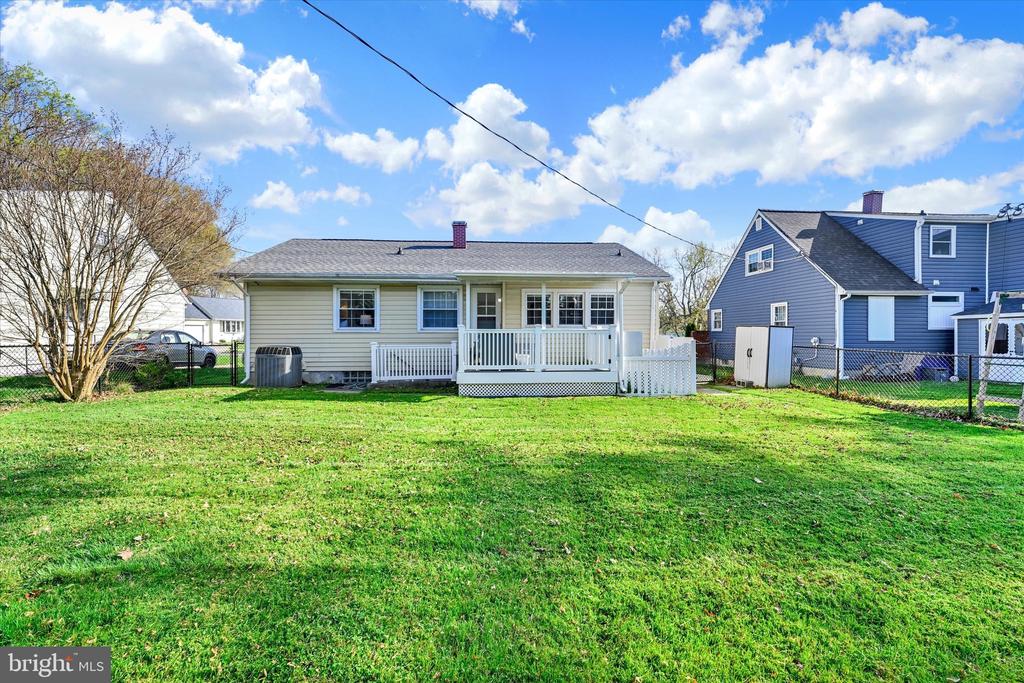
Out back, the covered porch overlooks a fully fenced yard, creating a private setting for pets, gatherings, or a quiet evening outdoors. The driveway adds everyday convenience--because no one wants to circle for parking at the end of a long day.

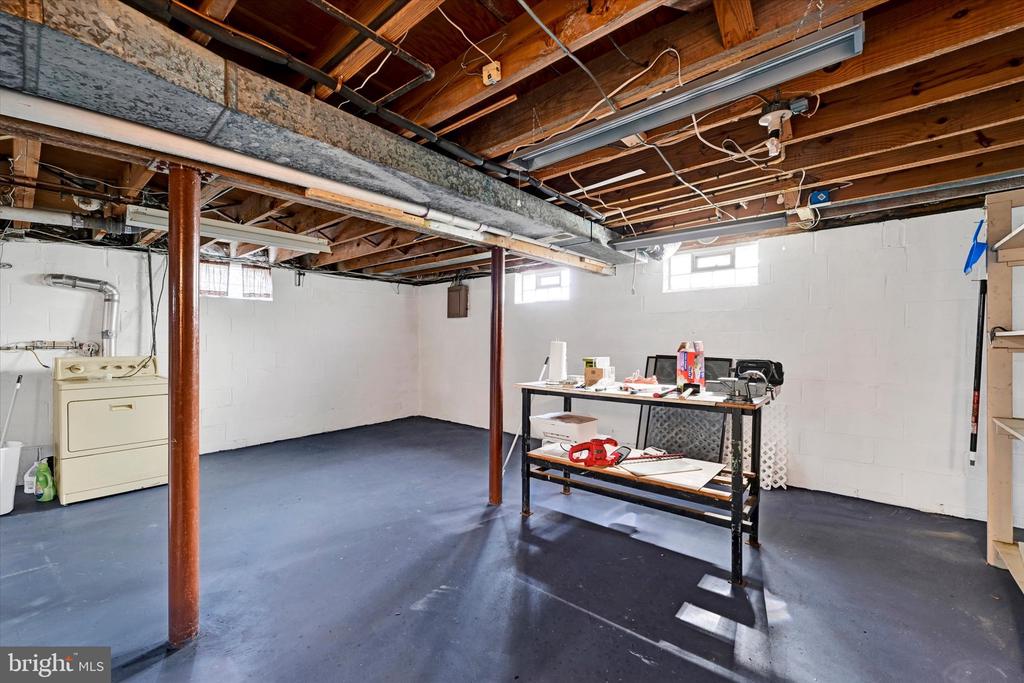
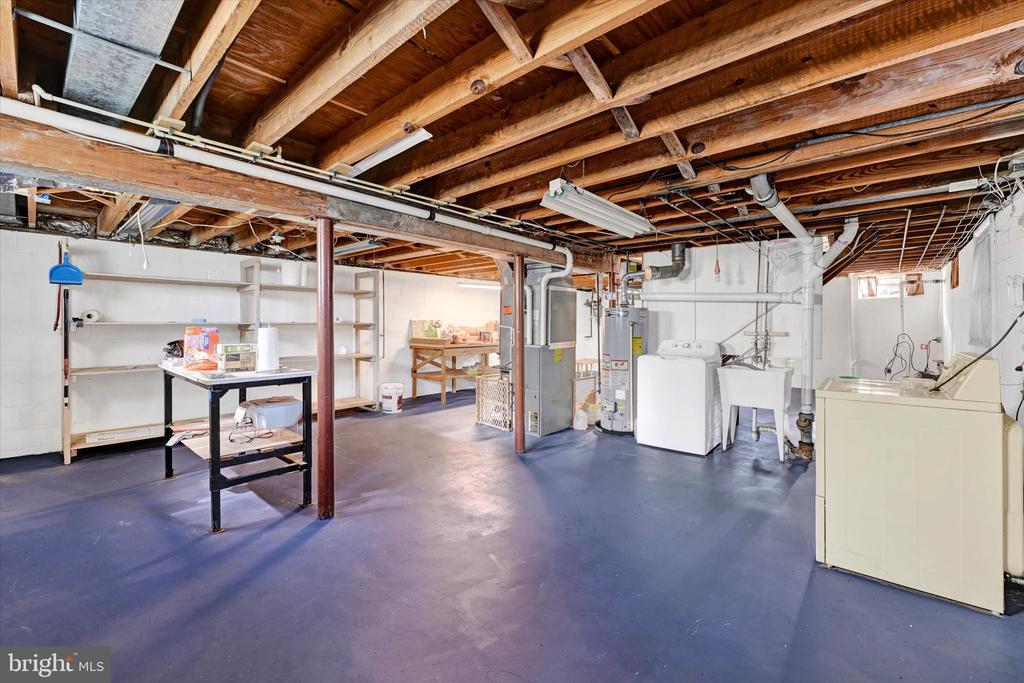
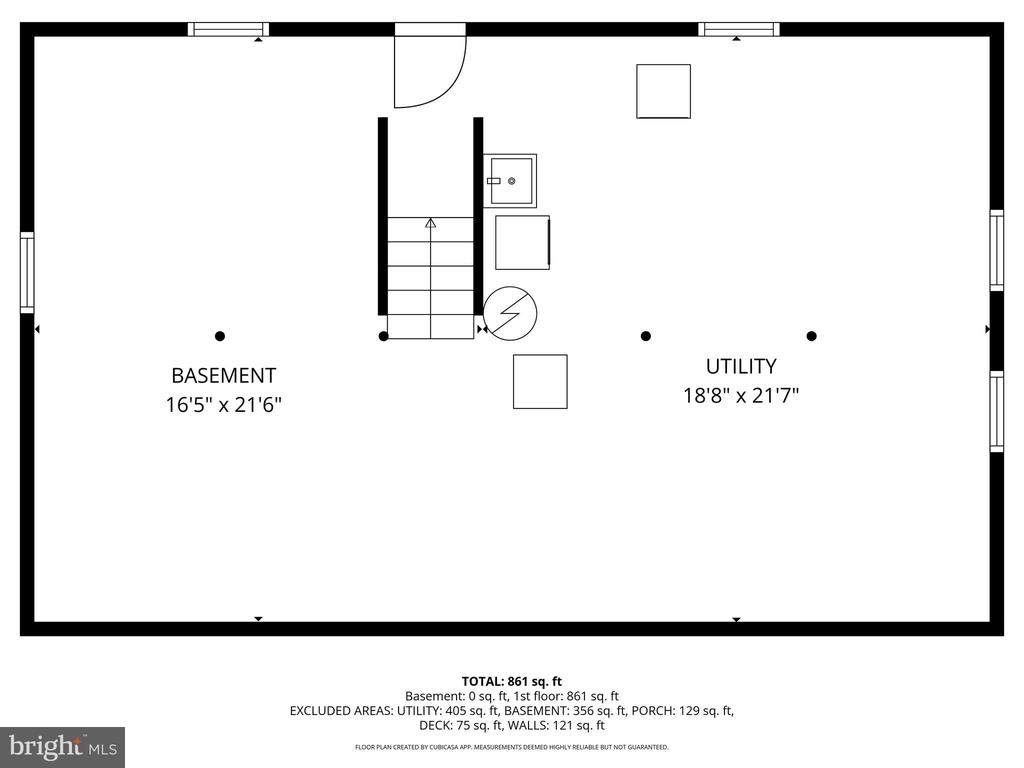
The unfinished basement offers a blank canvas with endless potential. Whether you envision a recreation room, gym, workshop, or additional living space, it's ready for your ideas--and even includes a walkout to the rear yard for added functionality.

Small? Yes. But smart, efficient, and full of charm. This is the kind of home that fits your life without complicating it--and that's exactly what so many buyers are looking for right now.

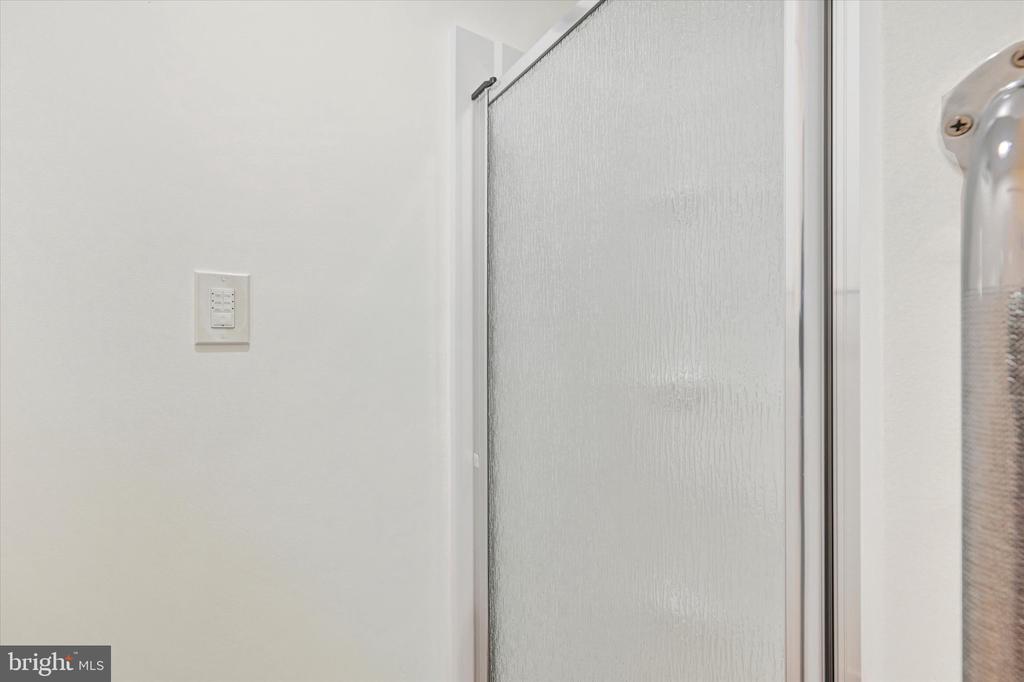
UPDATES: Primary Bath Renovation 2020, Rear Deck 2020, Front Porch 2021, Pyle Fence 2020, Carpet 2025, Storm Doors 2025, House Painted 2026, Water Heater 2018, HVAC 2009, Roof was replaced by previous owner (date unknown, but believed to be within 15 years).

2
beds

2
baths

920 Sq.Ft. LIVING AREA

6,300 Sq.Ft. lot

Jennifer Bayne

Jennifer Bayne

Features & Amenities

Interior

  • total bedrooms2
  • Total bathrooms2
  • full bathrooms2
  • Laundry room Basement, Lower Floor
  • Flooring Hardwood, Carpet, Concrete
  • APPLIANCES Built-In Microwave, Dishwasher, Dryer, Refrigerator, Water Heater, Washer, Stove
  • other interior Features Attic, Carpet, Ceiling Fan(s), Combination Kitchen/Dining, Floor Plan - Open, Kitchen - Eat-In, Recessed Lighting, Bathroom - Tub Shower, Upgraded Countertops, Wood Floors

Area & Lot

  • Status Sold
  • Date Sold May 27, 2026
  • Living Area920 Sq.Ft.
  • Total Area920 Sq.Ft.
  • Lot Area6,300 Sq.Ft.
  • MLS® IDMDBC2158974
  • TypeResidential
  • YEAR BUILT1959
  • NeighborhoodPerry Hall
  • Architecture StylesRanch/Rambler
  • Elementary SchoolPERRY HALL
  • Middle SchoolPERRY HALL
  • High SchoolPERRY HALL
  • School DistrictBALTIMORE COUNTY PUBLIC SCHOOLS

Exterior

  • STORIES2
  • water SourcePublic
  • PoolNo Pool
  • parkingDriveway, On Street
  • HEAT TYPEForced Air
  • AIR CONDITIONINGCeiling Fan(s), Central A/C
  • sewerPublic Sewer
  • SubstructureBlock
  • Disability FeaturesNo Stairs, Other
  • other exterior FeaturesSidewalks

Financial

  • Sales Price$360,000
  • Real Estate Tax $2,658/yr
  • Zoning RESIDENTIAL

Perry Hall

Explore

Work With Jennifer

Her clients love & appreciate her! Jennifer's business has multiplied over the years through word of mouth and referrals. To Jennifer, referrals are the sincerest form of flattery. Before you commit to a realtor®, talk with Jennifer.

Follow Jennifer on Instagram