Leave a Message

Thank you for your message. We will be in touch with you shortly.

4 SEMINARY DRIVE
Sold

4 SEMINARY DRIVE

4 SEMINARY DRIVE, LUTHERVILLE TIMONIUM, MD 21093

$1,125,000
DUE TO STORM FIRST SHOWING ***WEDNESDAY, JANUARY 28TH 11:00-2:00
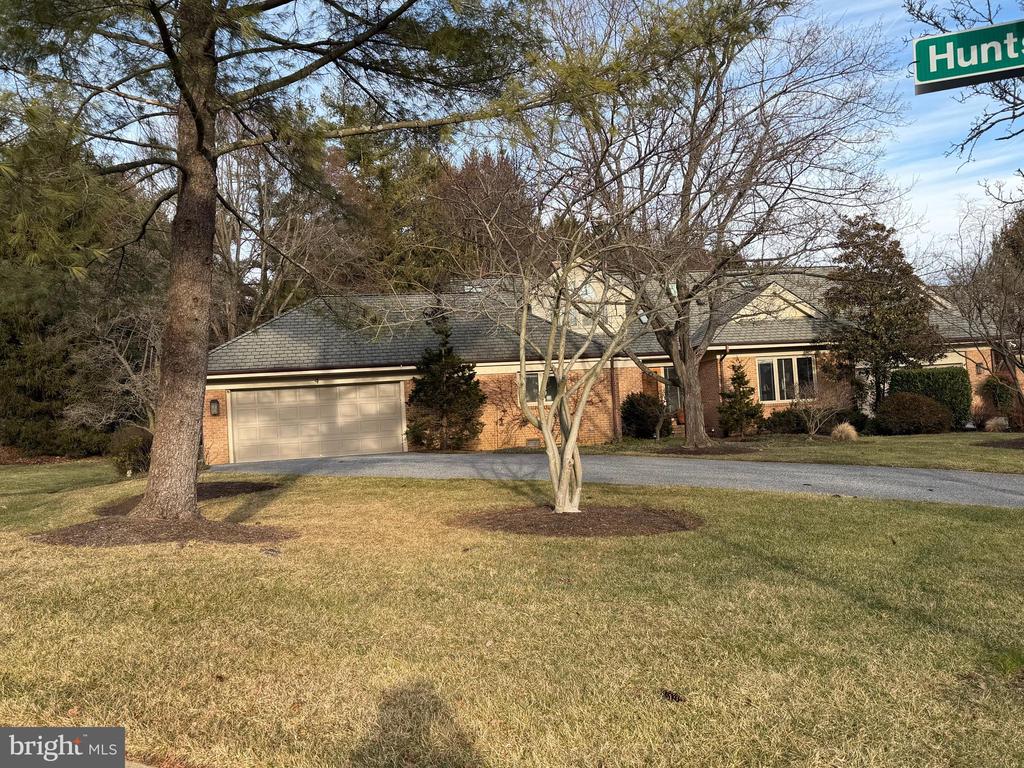
Rarely available property in SEMINARY SPRINGS, Boasting a 1st FLOOR PRIMARY BEDROOM WITH CONNECTING OFFICE. PRIMARY BEDROOM has a large window seat with storage & built-ins on either side.PRIMARY BATH WAS REDONE 2019:HEATED FLOOR, SEPARATE TUB & WALK-IN SHOWER. Teak towel & grab bars. Double sinks & lite up vanity mirrors. Large eat-in KITCHEN REDONE in 2019 with wall of windows, range that Is gas on Top & electric Oven, wood floor, SEPARATE bar area with small frig,powder room, door to 2 car garage & hall that leads to Sunny laundry (washer & dryer are excluded)PLUS Sun room with french doors to Living rm. Dining rm is presently used as Den, Living rm opens to 19 X 12 flagstone terrace with retractable awning,high ceiling, 2 built-in corner cabinets with lights.
First floor is all wood flooring except for the Primary bedroom & the Office which is wall to wall & laundry room is vinyl.
2nd FLOOR has two bedrooms both with ensuite baths (TUB/shower) EASY CONVENIENT LIVING !
3
beds

4
baths

2,559 Sq.Ft. LIVING AREA

0.27 Acres lot

Features & Amenities

Interior

  • total bedrooms3
  • Total bathrooms4
  • full bathrooms3
  • half bathroom1
  • Laundry room Hookup, Main Floor
  • Flooring Carpet, Ceramic Tile, Hardwood, Partially Carpeted, Vinyl
  • Fireplace Mantel(s)
  • APPLIANCES Built-In Range, Dishwasher, Disposal, Exhaust Fan, Oven - Single, Oven/Range - Electric, Oven/Range - Gas, Range Hood, Refrigerator, Water Heater
  • other interior Features Bathroom - Stall Shower, Bathroom - Walk-In Shower, Bathroom - Soaking Tub, Breakfast Area, Built-Ins, Carpet, Ceiling Fan(s), Chair Railings, Combination Kitchen/Dining, Crown Moldings, Dining Area, Entry Level Bedroom, Family Room Off Kitchen, Floor Plan - Traditional, Formal/Separate Dining Room, Kitchen - Eat-In, Kitchen - Island, Kitchen - Gourmet, Kitchen - Table Space, Pantry, Primary Bath(s), Recessed Lighting, Skylight(s), Store/Office, Upgraded Countertops, Wet/Dry Bar, Window Treatments, Wood Floors

Area & Lot

  • Status Sold
  • Date Sold March 16, 2026
  • Living Area2,559 Sq.Ft.
  • Total Area2,559 Sq.Ft.
  • Lot Area0.27 Acres
  • MLS® IDMDBC2150708
  • TypeTownhouse
  • YEAR BUILT1986
  • Architecture StylesTraditional
  • View DescriptionGarden/Lawn
  • School DistrictBALTIMORE COUNTY PUBLIC SCHOOLS

Exterior

  • STORIES2
  • Garage Space2.0
  • water SourcePublic
  • utilitiesCable TV, Electric Available, Sewer Available, Water Available, Natural Gas Available
  • PoolNo Pool
  • roofArchitectural Shingle
  • lot featuresCorner, Front Yard, Landscaping, No Thru Street, Rear Yard, Side Yard(s)
  • parkingAttached Garage, Driveway, Off Street
  • HEAT TYPEHeat Pump(s)
  • AIR CONDITIONINGOther
  • sewerPublic Sewer
  • SubstructureOther
  • Disability FeaturesGrab Bars Mod
  • HOA AmenitiesCommon Grounds
  • security FeaturesSecurity System
  • other exterior FeaturesExterior Lighting, Extensive Hardscape, Chimney Cap(s), Awning(s)

Financial

  • Sales Price$1,125,000
  • Real Estate Tax $8,885/yr
  • HOA $480/mo
  • Zoning RESIDENTIAL

Work With Jennifer

Her clients love & appreciate her! Jennifer's business has multiplied over the years through word of mouth and referrals. To Jennifer, referrals are the sincerest form of flattery. Before you commit to a realtor®, talk with Jennifer.

Follow Jennifer on Instagram