Leave a Message

Thank you for your message. We will be in touch with you shortly.

4 MCKENNA COURT
4 MCKENNA COURT
4 MCKENNA COURT
4 MCKENNA COURT
4 MCKENNA COURT
4 MCKENNA COURT
SEE ALL PHOTOS
4 MCKENNA COURT
4 MCKENNA COURT
4 MCKENNA COURT
4 MCKENNA COURT
4 MCKENNA COURT
4 MCKENNA COURT
Coming Soon

4 MCKENNA COURT

4 MCKENNA COURT, PARKVILLE, MD 21234

$400,000
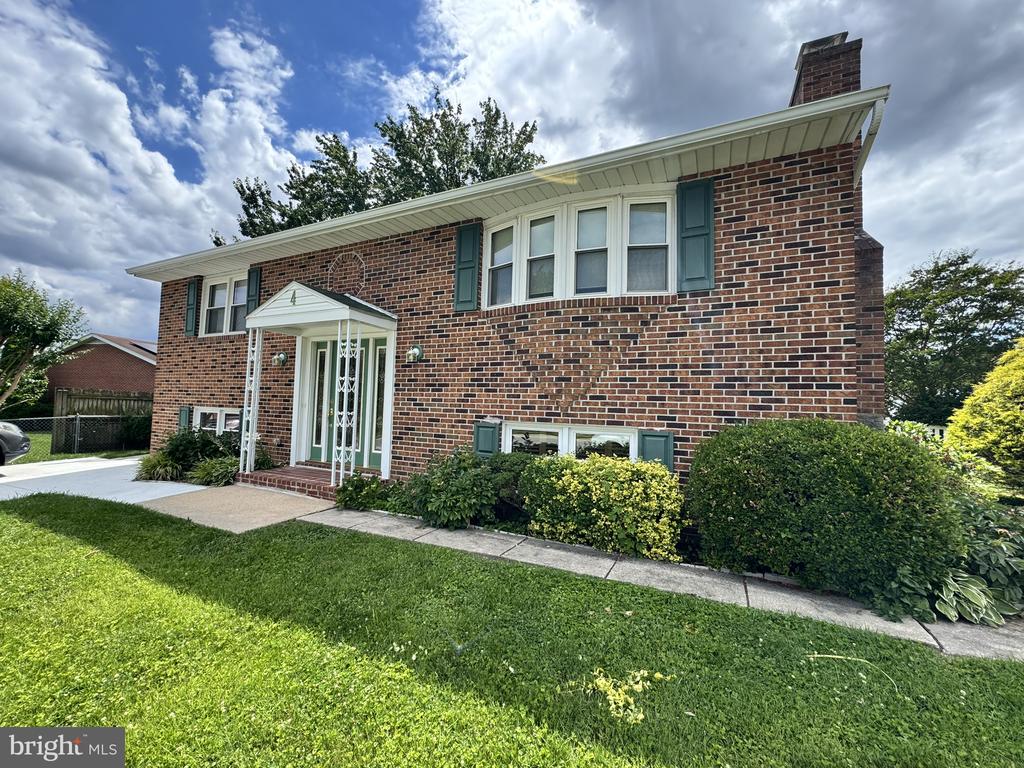
Welcome to 4 McKenna Court, where fresh paint, new carpet, and a flexible four-bedroom floor plan make it easy to picture yourself right at home.

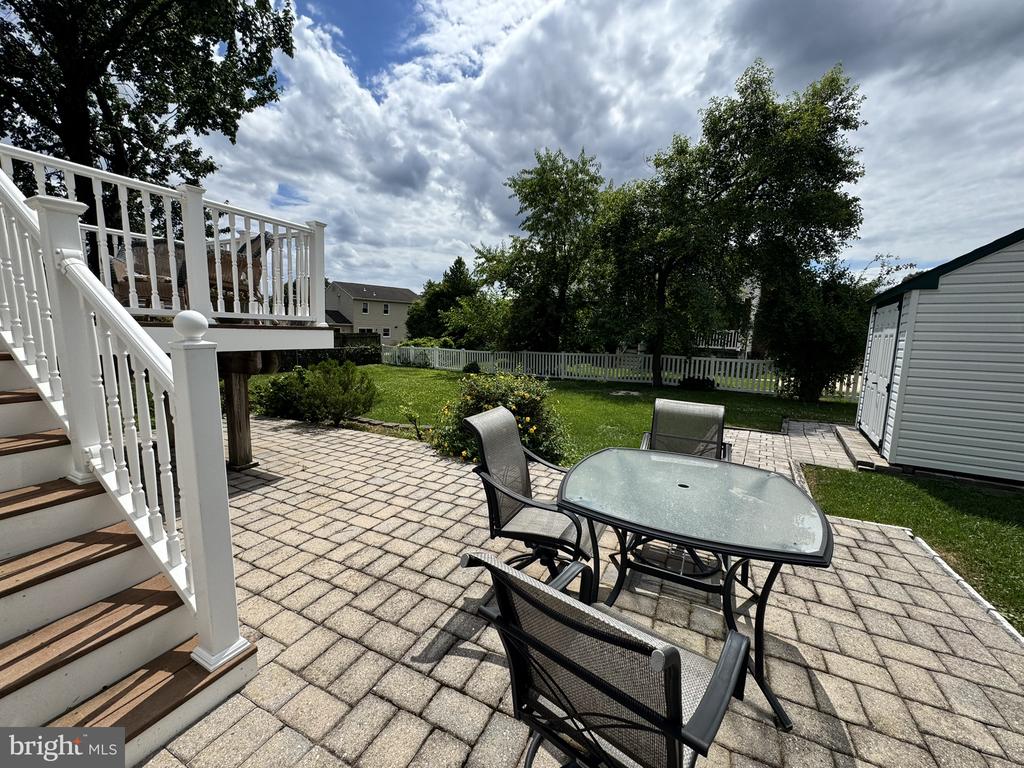
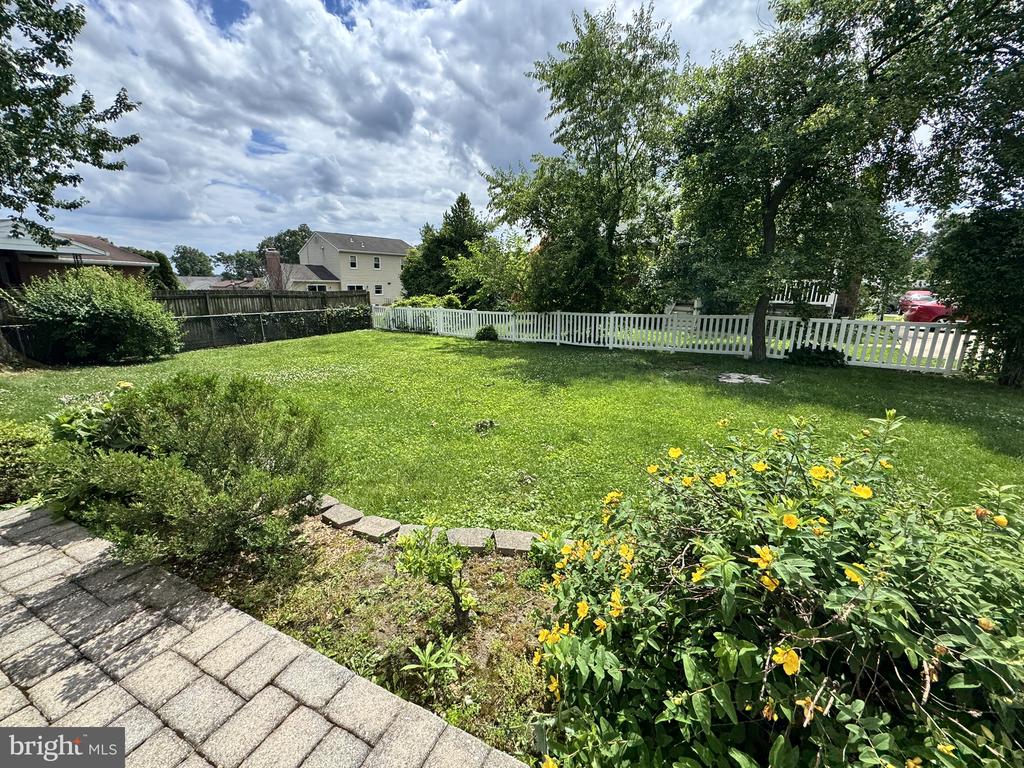
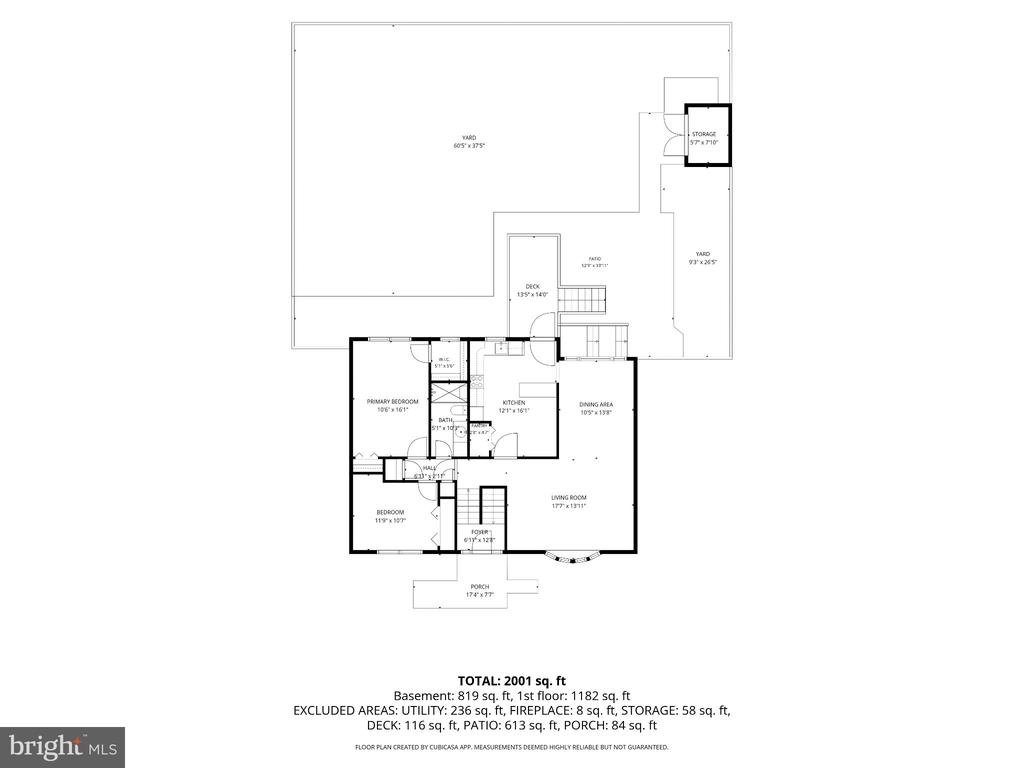
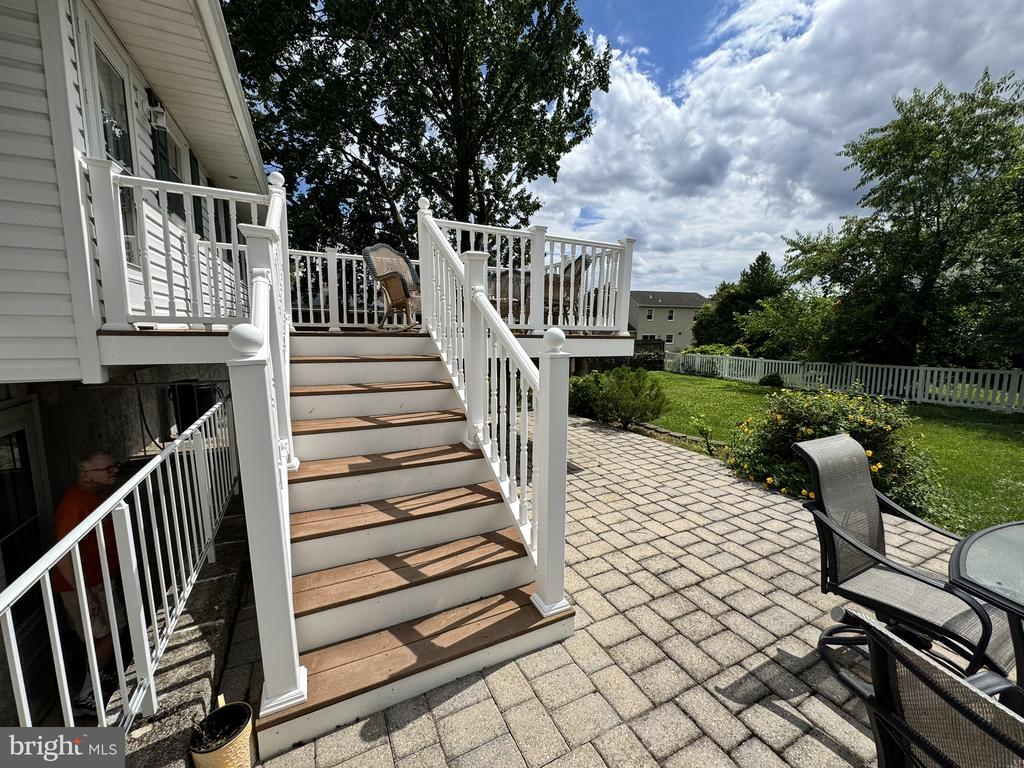
Step inside this spacious split foyer and you're greeted by an open living and dining area featuring beautiful wood floors and a large bow window that fills the space with natural light. Just beyond, the eat-in kitchen offers plenty of room to gather, with stainless steel appliances, a breakfast bar/island, table space, and a generous pantry. A door from the kitchen leads directly to the low-maintenance deck--the perfect spot for morning coffee, summer dinners, or simply relaxing while overlooking the fenced rear yard. A newer shed and paved patio add even more function to the outdoor space.

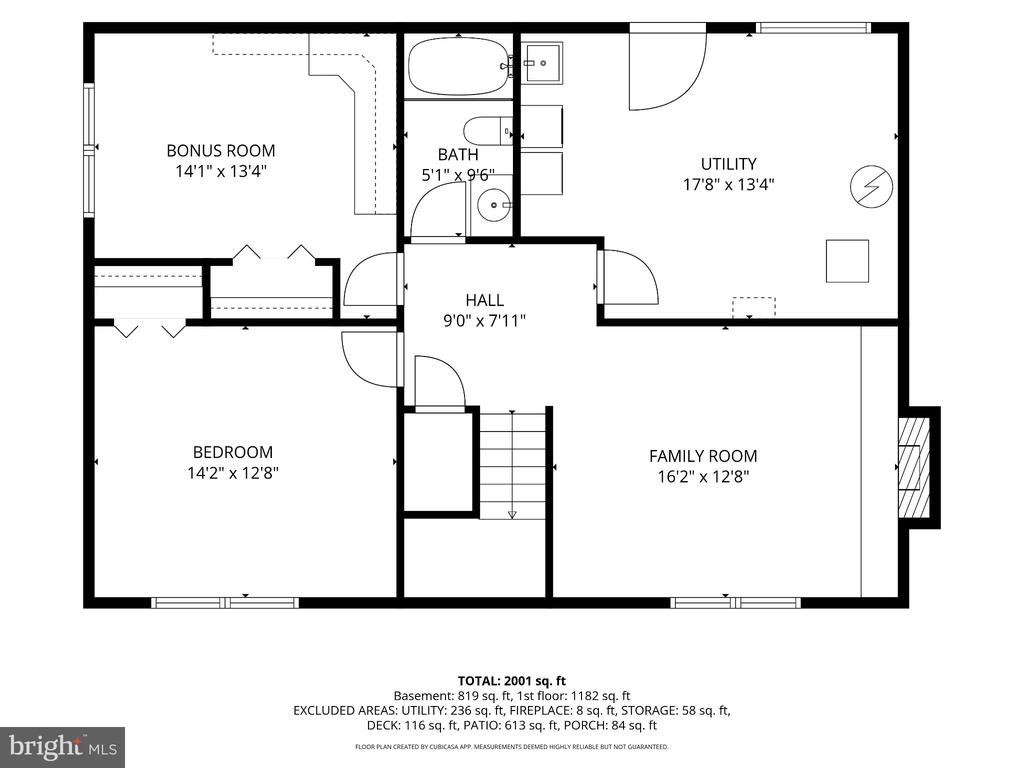
Down the hall, you'll find two generously sized bedrooms and an updated full bath featuring a walk-in shower.

Head downstairs and the possibilities continue. The family room, anchored by a wood-burning fireplace, creates a cozy second living space for movie nights, game days, or quiet evenings at home. Two additional bedrooms and another full bath offer wonderful flexibility for guests, a home office, hobbies, or a more private bedroom setup. A large utility room provides excellent storage, a laundry sink, and convenient access directly to the rear yard.

Off-street parking completes the package, all tucked away on a court yet just minutes from Parkville High School, shopping, dining, everyday conveniences, and commuter routes.

Fresh, spacious, and ready for its next chapter--4 McKenna Court offers the kind of flexible living space that can grow and change right along with you.
4
beds

2
baths

2,080 Sq.Ft. LIVING AREA

7,571 Sq.Ft. lot

Jennifer Bayne

Jennifer Bayne

Features & Amenities

Interior

  • total bedrooms4
  • Total bathrooms2
  • full bathrooms2
  • Laundry room Basement
  • Fireplace Wood
  • APPLIANCES Dishwasher, Disposal, Dryer, Oven/Range - Electric, Refrigerator, Range Hood, Washer, Water Heater
  • other interior Features Bathroom - Tub Shower, Carpet, Combination Dining/Living, Floor Plan - Traditional, Kitchen - Country, Kitchen - Eat-In, Kitchen - Island, Kitchen - Table Space, Pantry, Walk-in Closet(s)

Area & Lot

  • Status Coming Soon
  • Living Area2,080 Sq.Ft.
  • Total Area2,080 Sq.Ft.
  • Lot Area7,571 Sq.Ft.
  • MLS® IDMDBC2176228
  • TypeResidential
  • YEAR BUILT1978
  • NeighborhoodDiscover Parkville, Maryland
  • Architecture StylesSplit Foyer
  • Elementary SchoolVILLA CRESTA
  • Middle SchoolLOCH RAVEN TECHNICAL ACADEMY
  • High SchoolPARKVILLE HIGH & CENTER FOR MATH/SCIENCE
  • School DistrictBALTIMORE COUNTY PUBLIC SCHOOLS

Exterior

  • STORIES2
  • water SourcePublic
  • PoolNo Pool
  • lot featuresCul-de-sac, Front Yard, Rear Yard
  • parkingDriveway, On Street
  • HEAT TYPEHeat Pump(s)
  • AIR CONDITIONINGCentral A/C
  • sewerPublic Sewer
  • SubstructureBlock
  • Disability FeaturesNone
  • other exterior FeaturesSidewalks

Financial

  • Sales Price$400,000
  • Real Estate Tax $3,731/yr
  • Zoning DR 5.5

Mortgage Calculator

Estimate your monthly mortgage payment, including the principal and interest, property taxes, and HOA. Adjust the values to generate a more accurate rate.
All estimates are provided for informational purposes only. Actual amounts may vary.
$0,000 Your Payment 20 15 65
$0,000 Your Payment

Discover Parkville, Maryland

A well-established suburban community in Baltimore County — just inside the Baltimore Beltway and minutes from downtown Baltimore.

Explore

Work With Jennifer

Her clients love & appreciate her! Jennifer's business has multiplied over the years through word of mouth and referrals. To Jennifer, referrals are the sincerest form of flattery. Before you commit to a realtor®, talk with Jennifer.

Follow Jennifer on Instagram