
3901 DARLEIGH ROAD Unit: C
SEE ALL PHOTOS
3901 DARLEIGH ROAD Unit: C
For Sale

3901 DARLEIGH ROAD Unit: C

3901 DARLEIGH ROAD Unit: C, BALTIMORE, MD 21236

$255,000
Downsize Your Responsibilities, Not Your Living Space!

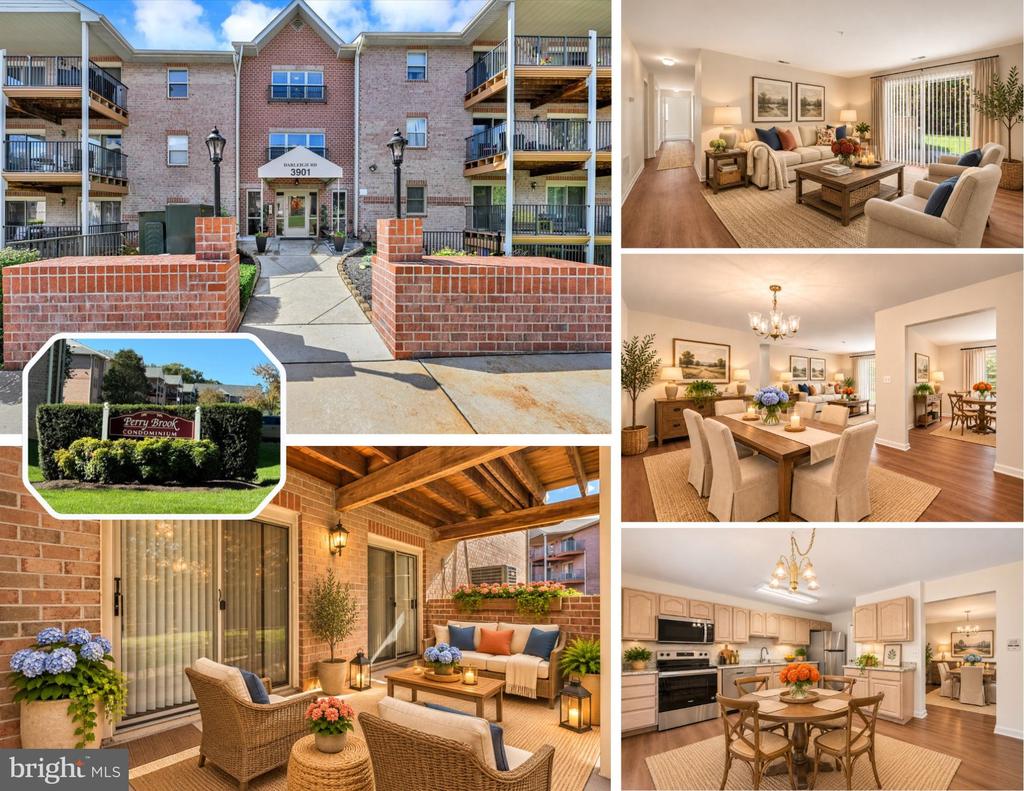
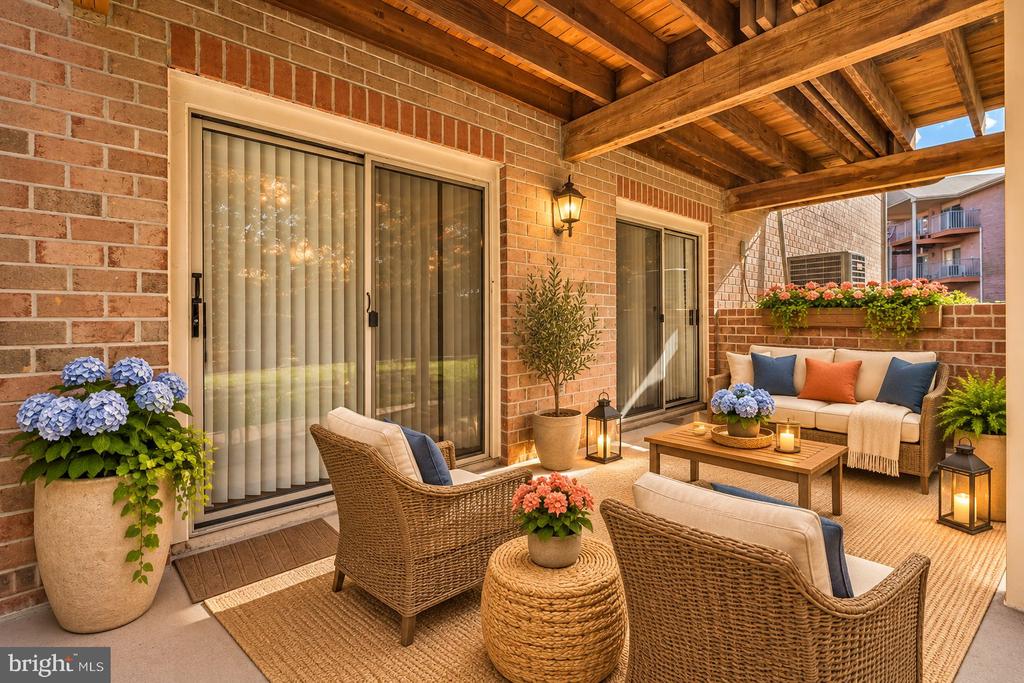
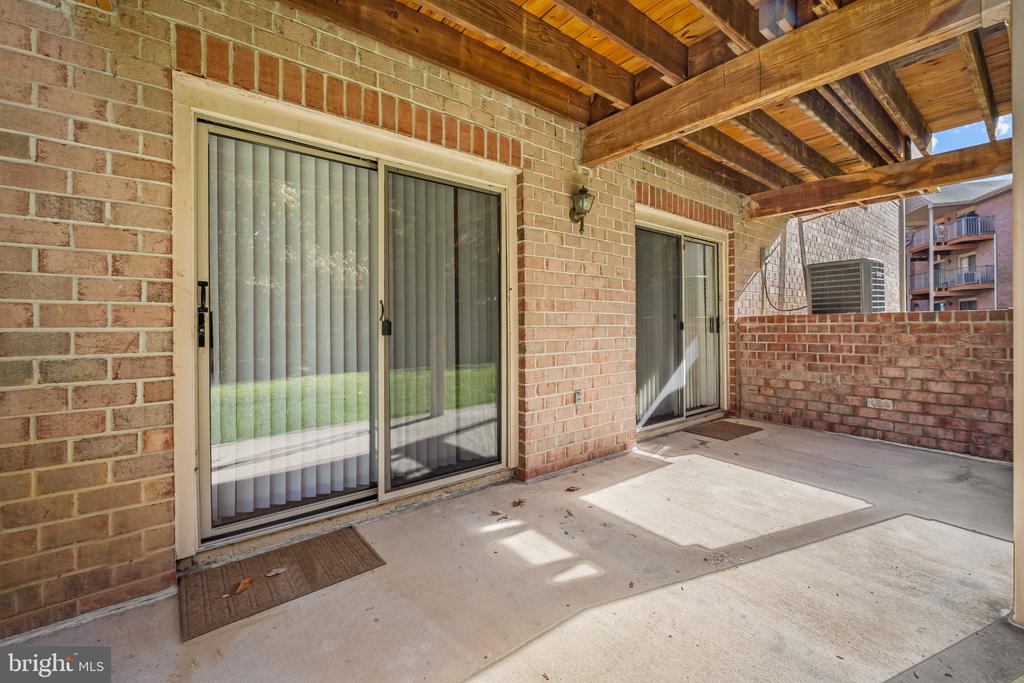
Imagine enjoying your morning coffee on your covered patio, listening to the birds and taking in the peaceful, tree-lined surroundings. Welcome to Perry Brook Condominiums, where comfortable, convenient living meets the space you've been looking for!

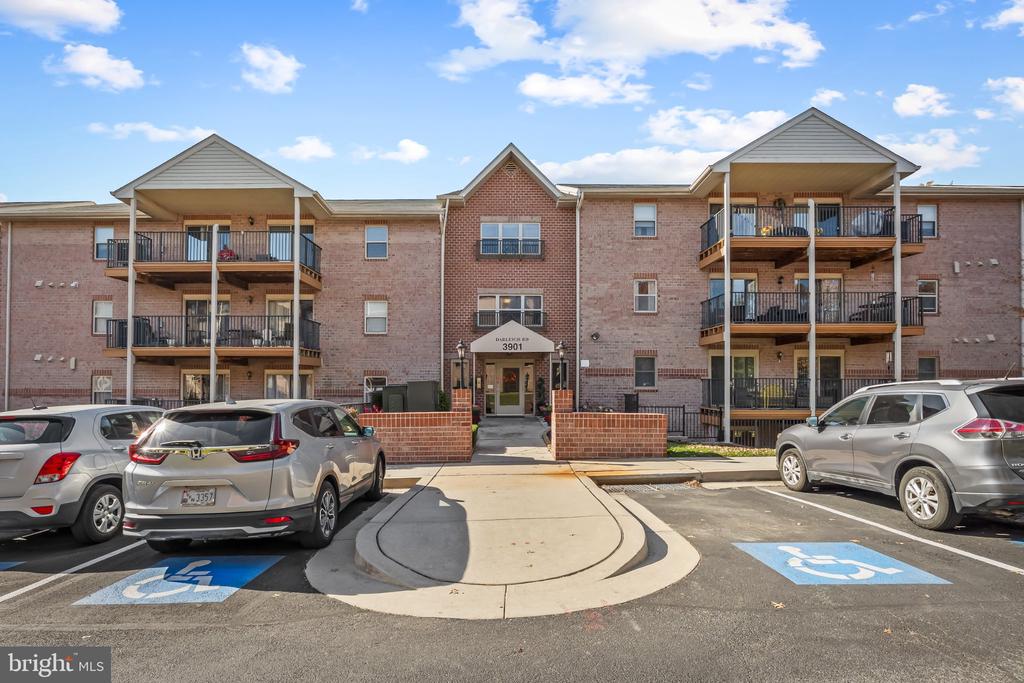
If you've been thinking about simplifying your lifestyle but aren't quite ready to sacrifice space, this beautifully maintained 3-bedroom, 2-bath ground-floor condominium offering 1,481 square feet may be exactly what you've been waiting for.

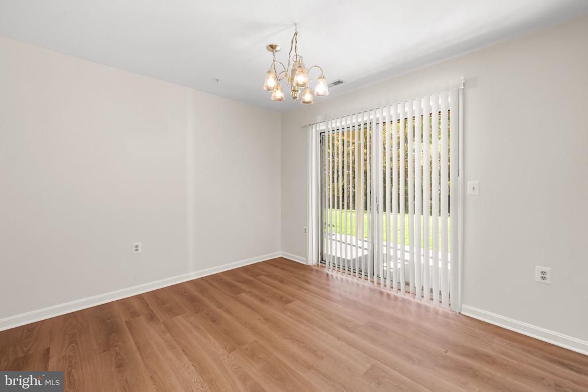
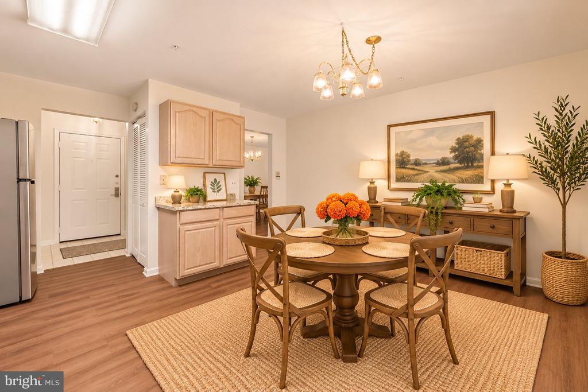
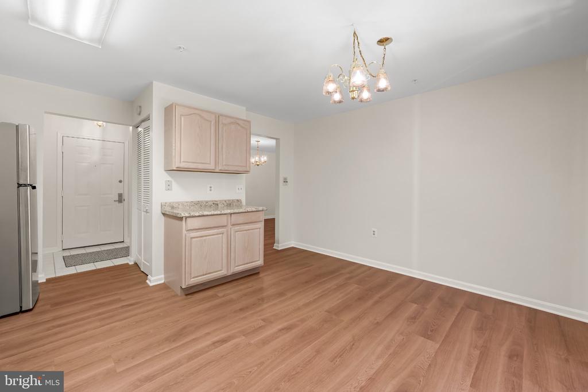
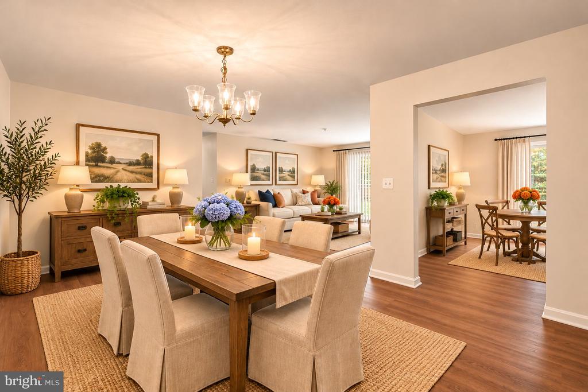
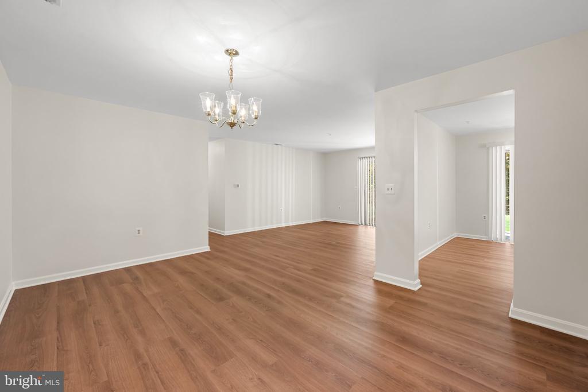
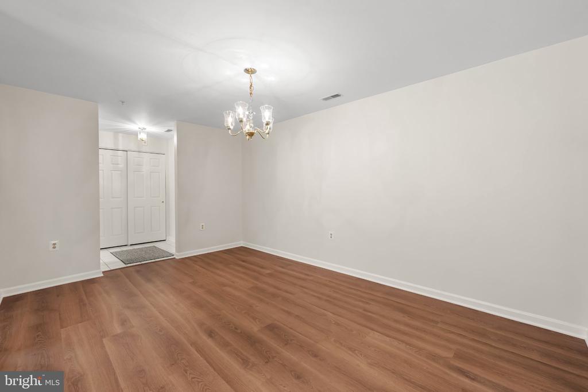
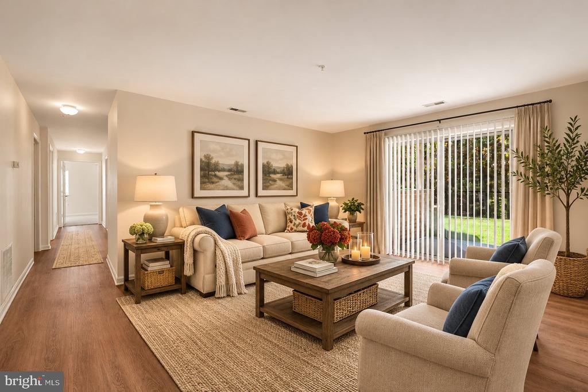
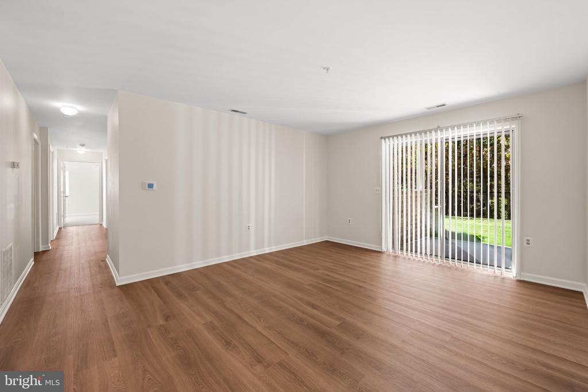
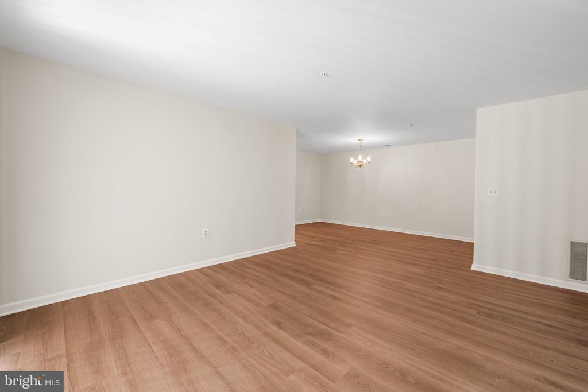
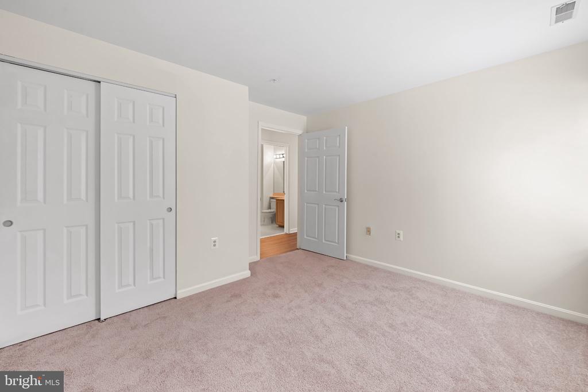
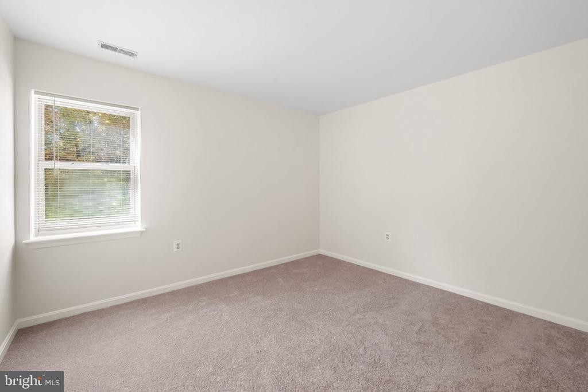
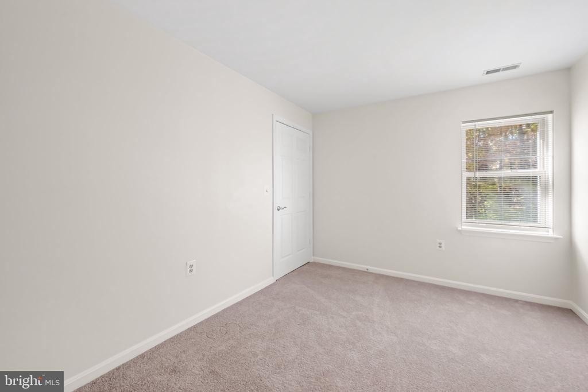
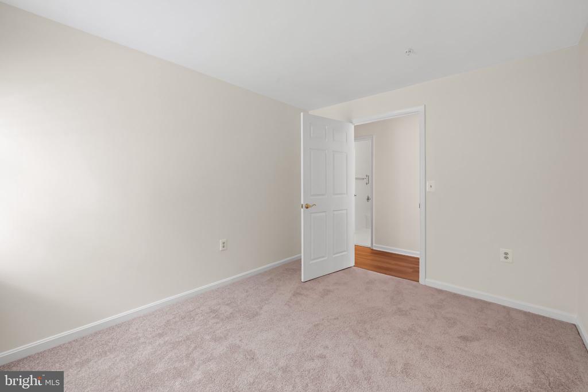
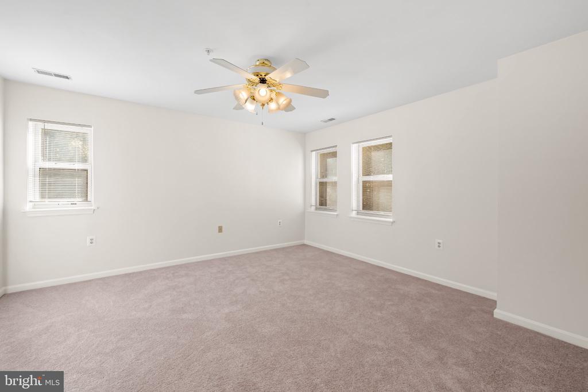
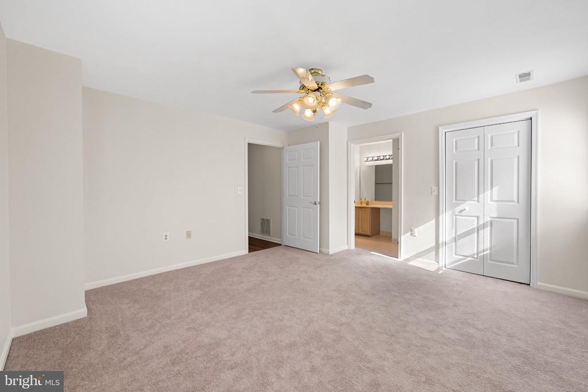
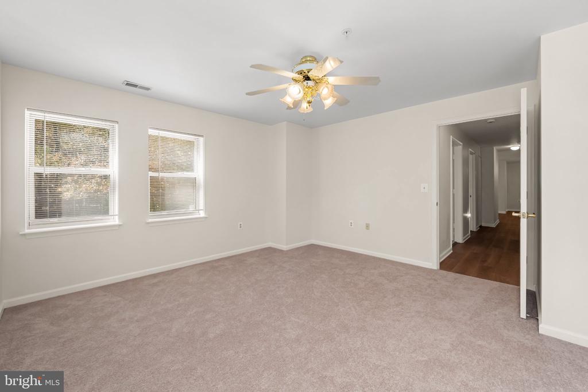
Step inside and discover a welcoming floor plan with room to spread out, entertain, and truly feel at home. Luxury vinyl plank flooring adds warmth and style to the main living areas, while comfortable carpeting creates a cozy atmosphere in the bedrooms. The spacious living and dining areas provide plenty of room for gatherings, holiday celebrations, or simply relaxing at the end of the day.

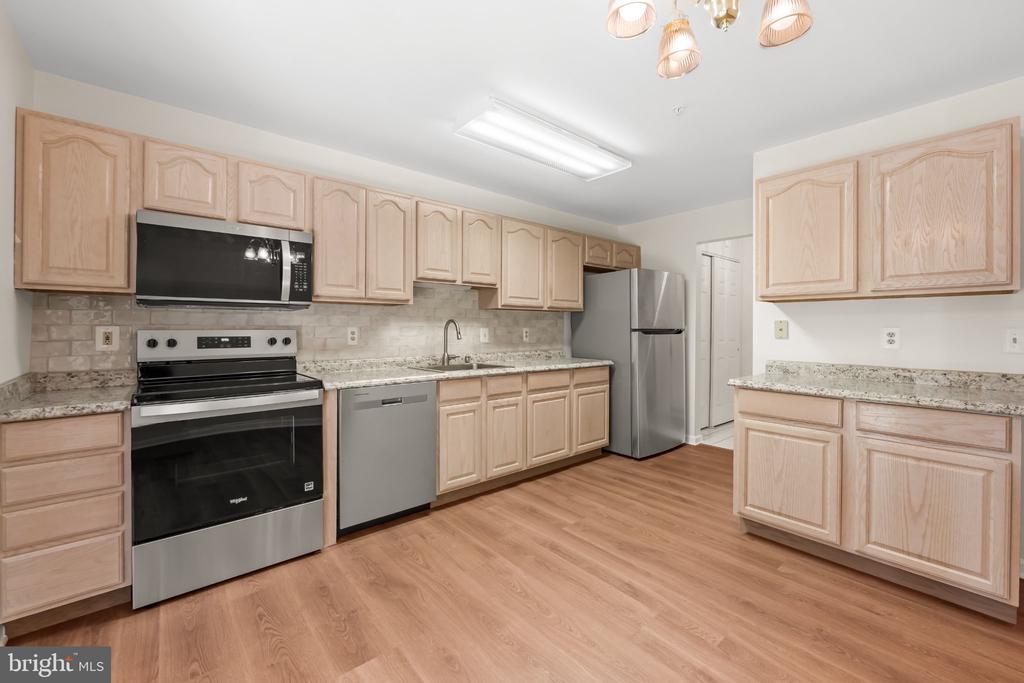
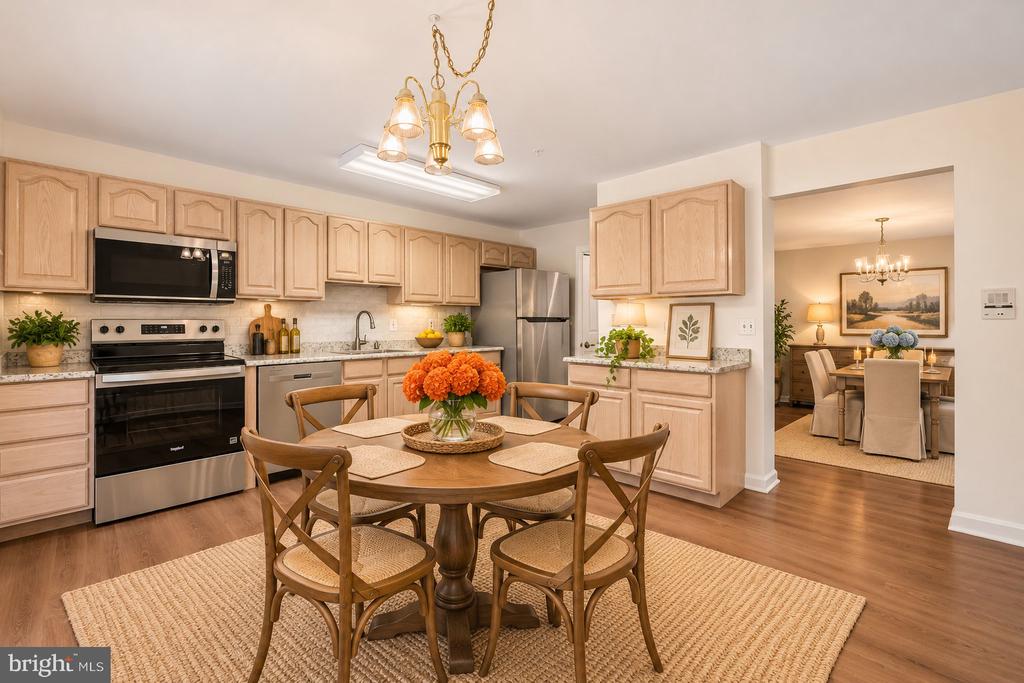
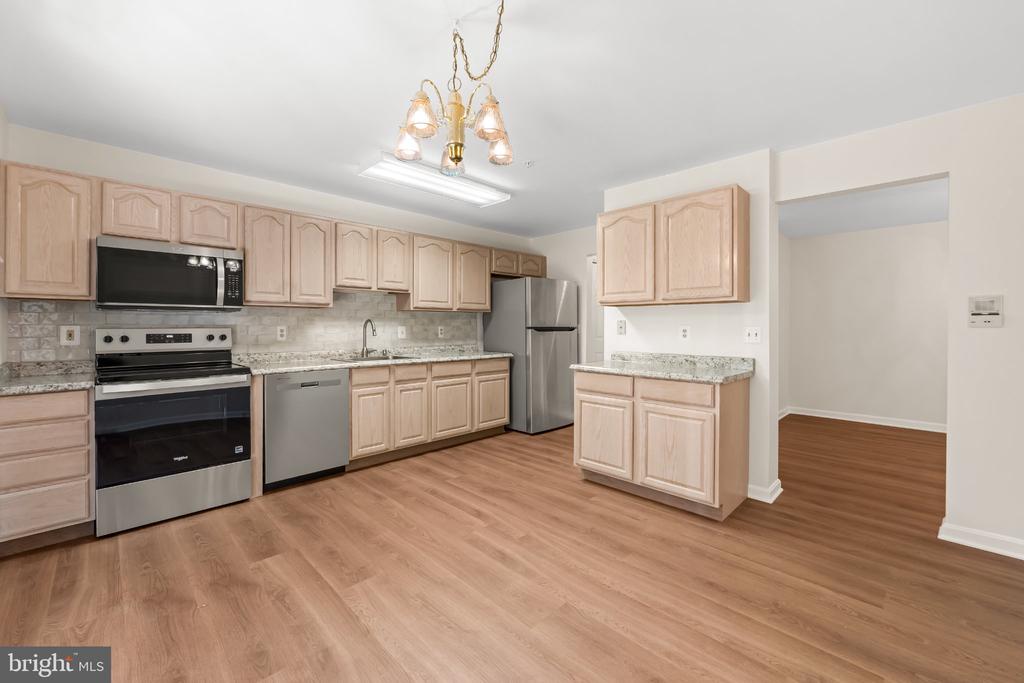
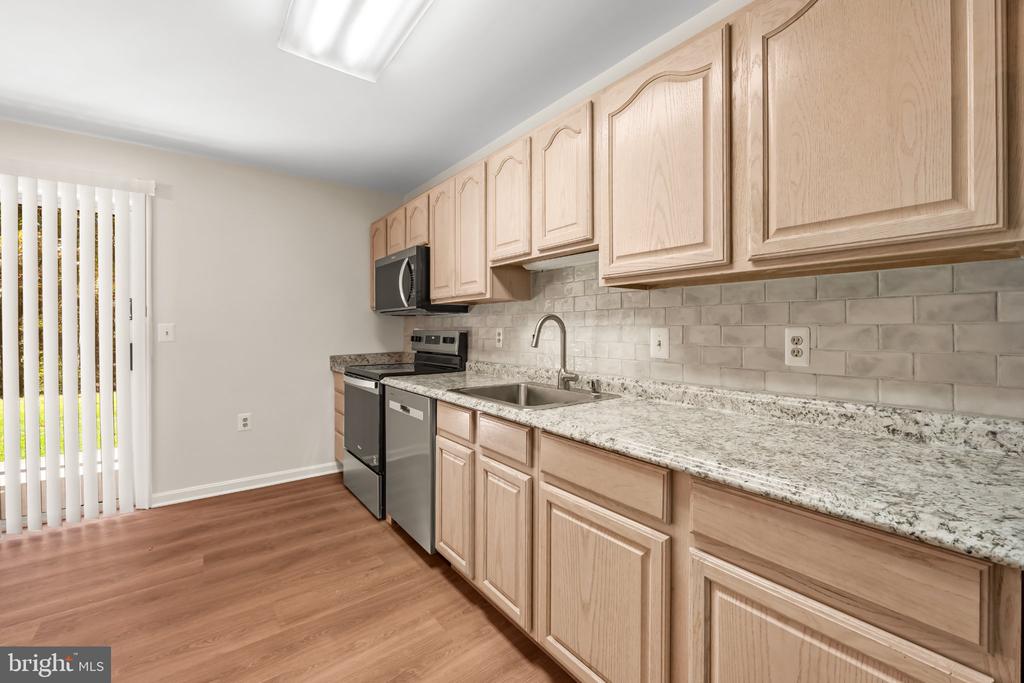
The eat-in kitchen offers a comfortable spot for casual meals and features new stainless steel appliances, including a refrigerator, range, built-in microwave, and dishwasher.

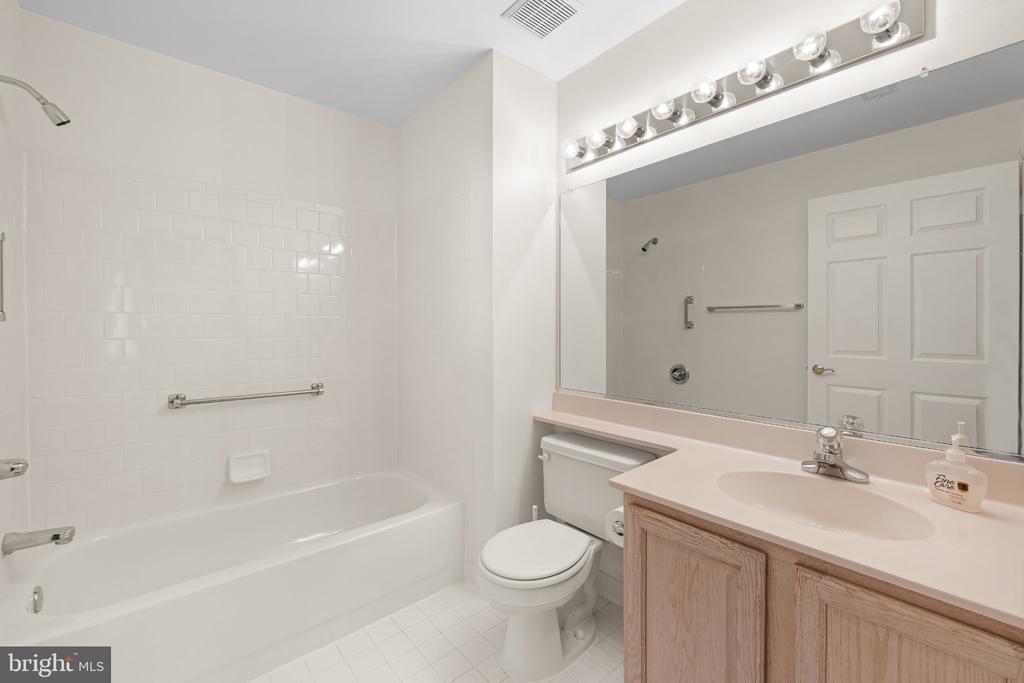
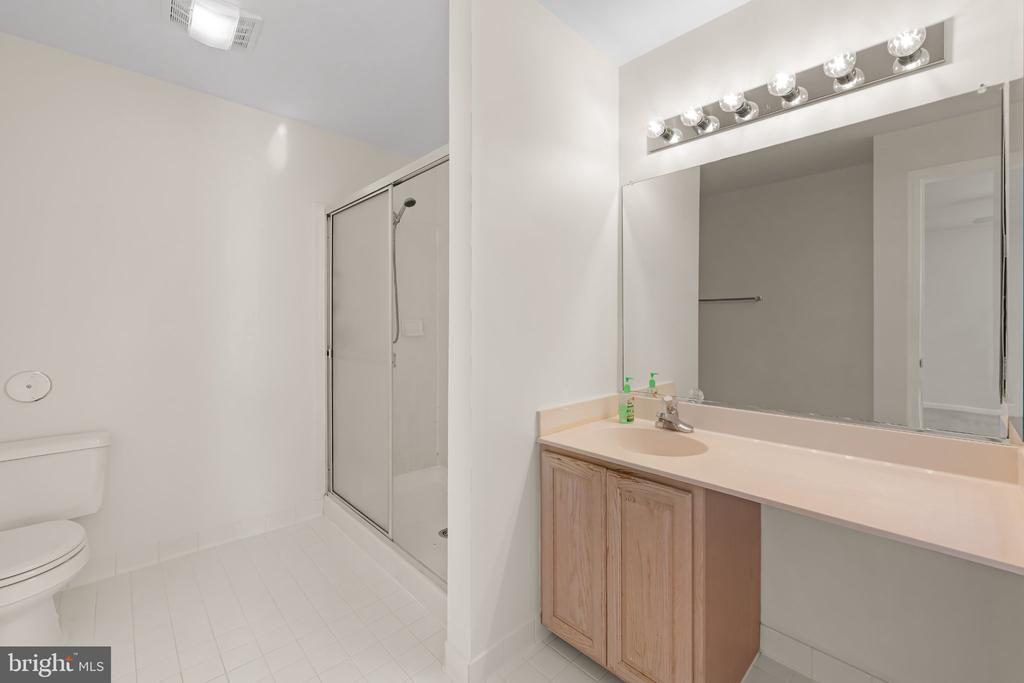
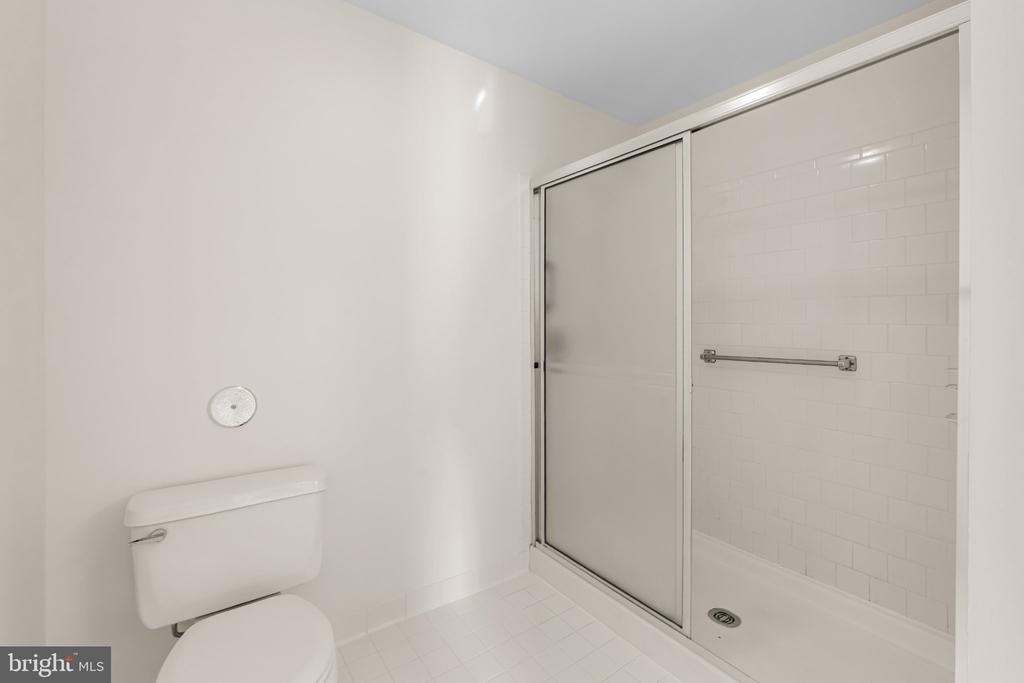
The generously sized primary suite offers a relaxing retreat with a private bathroom featuring a convenient walk-in shower. A second full bathroom includes a bathtub, offering the flexibility of both bathing options. Two additional bedrooms provide wonderful possibilities for overnight guests, a home office, hobbies, or whatever your next chapter may bring.

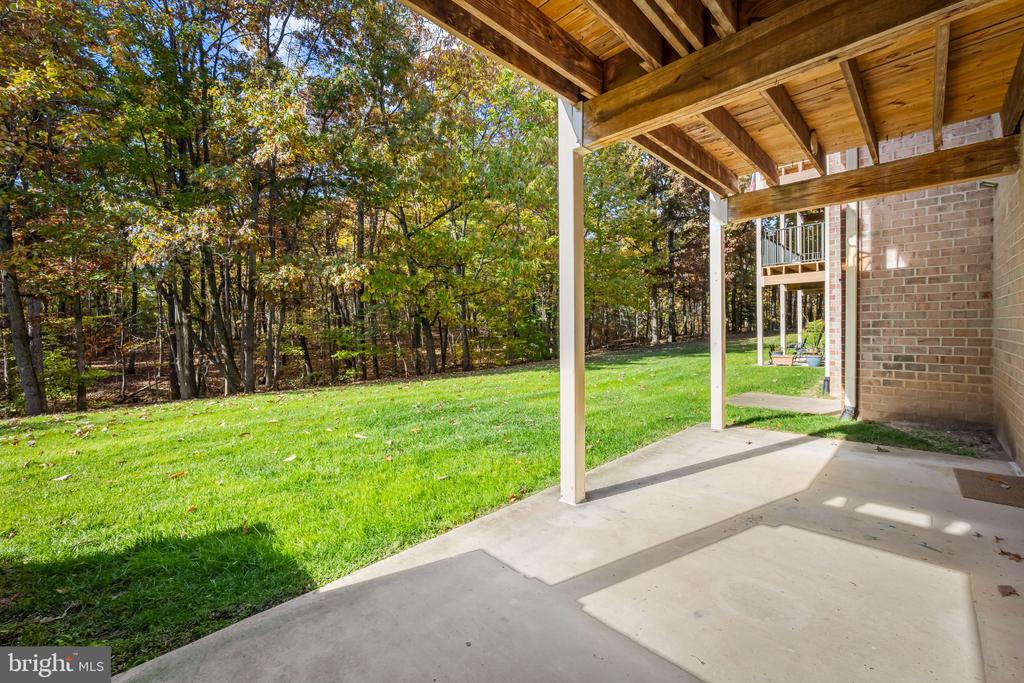
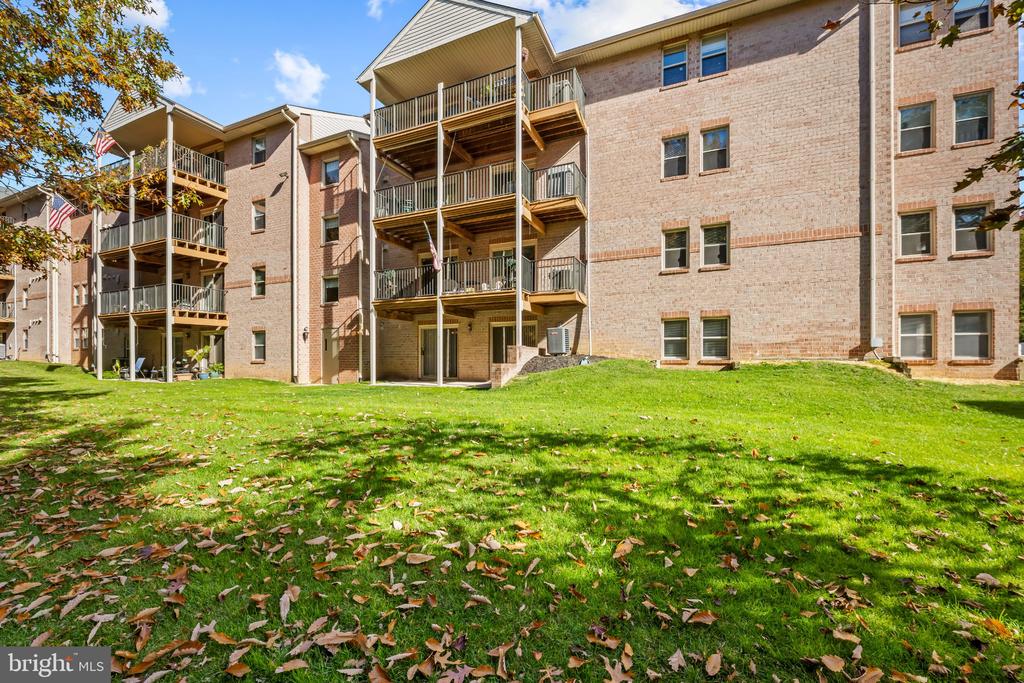
But perhaps one of the most appealing features is just outside your door! Step onto your covered patio and enjoy the peaceful setting overlooking the rear common grounds and mature trees. Watch the birds, enjoy the changing seasons, or take advantage of the community picnic tables for an afternoon outdoors. With convenient ground-floor access to the common area, enjoying a little fresh air couldn't be easier.

And here's the best part: less time worrying about exterior maintenance and more time enjoying the things you love! Condominium living offers the convenience of shared grounds and association-maintained exterior areas, allowing you to simplify your responsibilities without giving up the comforts of home.

Whether you're looking to right-size your living arrangements, enjoy the convenience of one-level living, or simply find a home with room for everything that matters, this Perry Brook condominium offers a wonderful opportunity.

Because downsizing should mean less work, not less living! Come discover how much space, comfort, and convenience your next chapter can offer.

3
beds

2
baths

1,481 Sq.Ft. LIVING AREA

Jennifer Bayne

Jennifer Bayne

Features & Amenities

Interior

  • total bedrooms3
  • Total bathrooms2
  • full bathrooms2
  • Flooring Carpet, Luxury Vinyl Plank
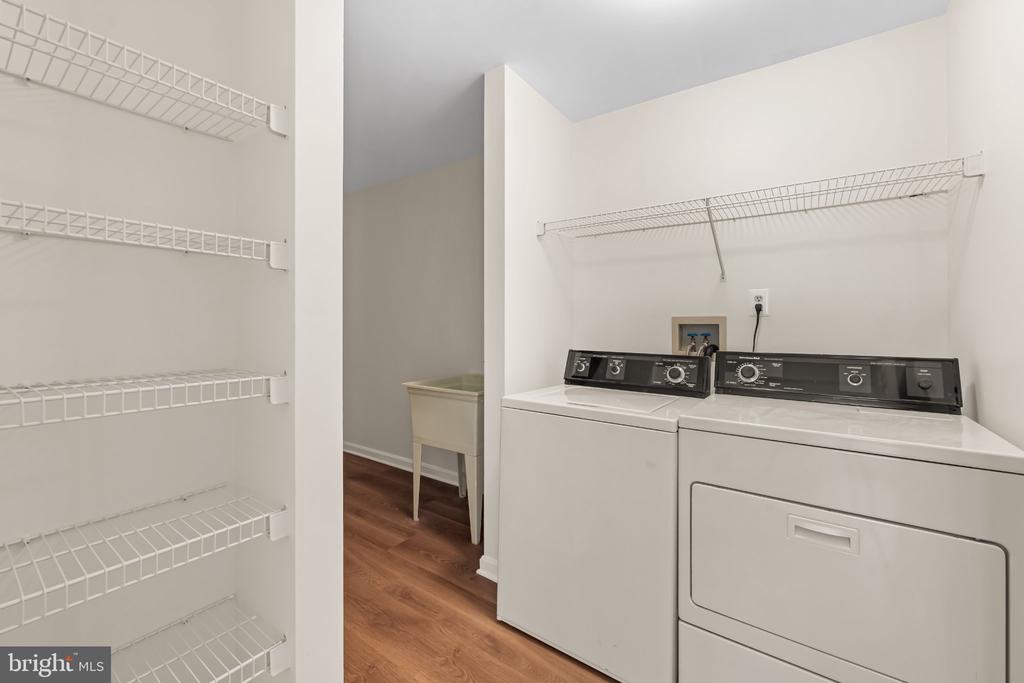
  • APPLIANCES Built-In Microwave, Dishwasher, Dryer, Dryer - Electric, Icemaker, Microwave, Oven - Self Cleaning, Oven/Range - Electric, Refrigerator, Stove, Central Vacuum, Washer, Water Heater
  • other interior Features Bathroom - Soaking Tub, Bathroom - Tub Shower, Bathroom - Walk-In Shower, Carpet, Ceiling Fan(s), Combination Dining/Living, Elevator, Entry Level Bedroom, Family Room Off Kitchen, Floor Plan - Traditional, Formal/Separate Dining Room, Kitchen - Eat-In, Kitchen - Table Space, Other

Area & Lot

  • Status For Sale
  • Living Area1,481 Sq.Ft.
  • Total Area1,481 Sq.Ft.
  • MLS® IDMDBC2180300
  • TypeCondo
  • YEAR BUILT1996
  • NeighborhoodPerry Hall
  • Architecture StylesContemporary
  • View DescriptionGarden/Lawn, Panoramic, Scenic Vista, Trees/Woods
  • Elementary SchoolPERRY HALL
  • Middle SchoolPERRY HALL
  • High SchoolPERRY HALL
  • School DistrictBALTIMORE COUNTY PUBLIC SCHOOLS

Exterior

  • STORIES1
  • water SourcePublic
  • utilitiesCable TV
  • PoolNo Pool
  • roofArchitectural Shingle
  • parkingParking Lot
  • HEAT TYPEForced Air, Heat Pump(s)
  • AIR CONDITIONINGCentral A/C, Ceiling Fan(s), Heat Pump(s)
  • sewerPublic Sewer
  • Disability Features2 Access Exits
  • HOA AmenitiesCommon Grounds, Other
  • security FeaturesMain Entrance Lock
  • other exterior FeaturesExterior Lighting

Financial

  • Sales Price$255,000
  • Real Estate Tax $2,848/yr
  • Zoning RESIDENTIAL
image

Schedule a Showing

I would love to show you this beautiful property. Please select your preferred date and time below. I will be in touch shortly to confirm your appointment.

Schedule a Showing

I would love to show you this beautiful property. Please select your preferred date and time below. I will be in touch shortly to confirm your appointment.
Thank you for your interest in 3901 DARLEIGH ROAD Unit: C, BALTIMORE, MD 21236. We are reviewing your request and will be in touch shortly!

Mortgage Calculator

Estimate your monthly mortgage payment, including the principal and interest, property taxes, and HOA. Adjust the values to generate a more accurate rate.
All estimates are provided for informational purposes only. Actual amounts may vary.
$0,000 Your Payment 20 15 65
$0,000 Your Payment

Perry Hall

Explore

Work With Jennifer

Her clients love & appreciate her! Jennifer's business has multiplied over the years through word of mouth and referrals. To Jennifer, referrals are the sincerest form of flattery. Before you commit to a realtor®, talk with Jennifer.

Follow Jennifer on Instagram