Leave a Message

Thank you for your message. We will be in touch with you shortly.

3901 DARLEIGH ROAD Unit: 1C
SEE ALL PHOTOS
3901 DARLEIGH ROAD Unit: 1C
Pending

3901 DARLEIGH ROAD Unit: 1C

3901 DARLEIGH ROAD Unit: 1C, NOTTINGHAM, MD 21236

$290,000
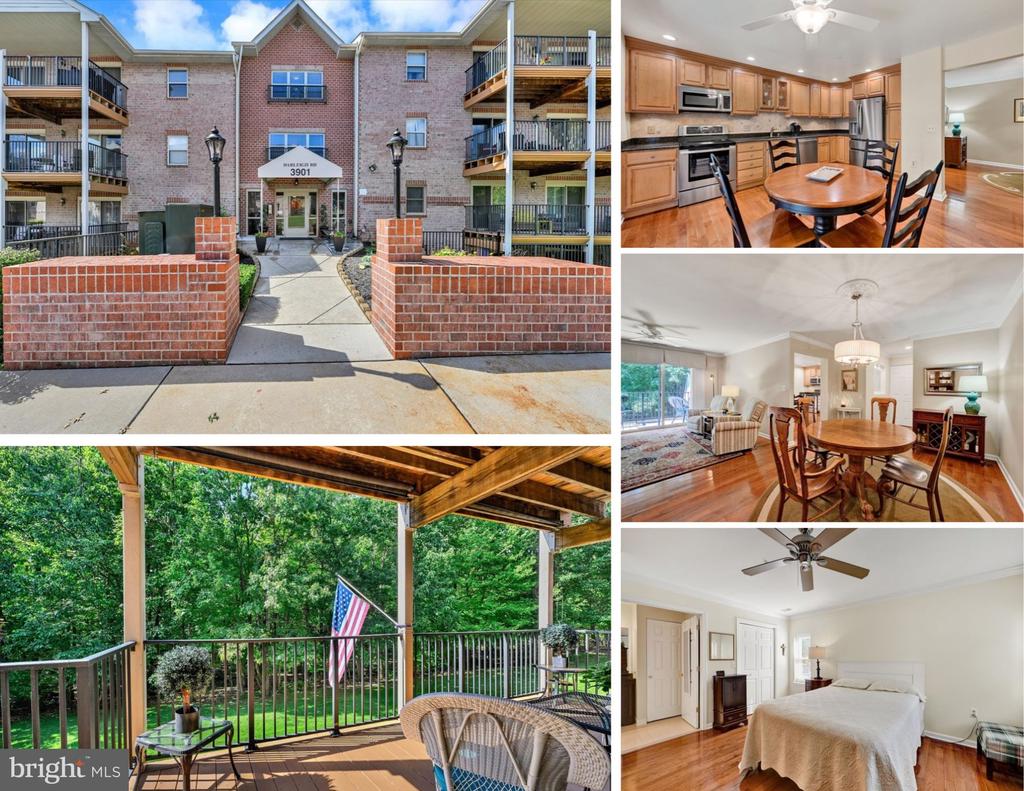
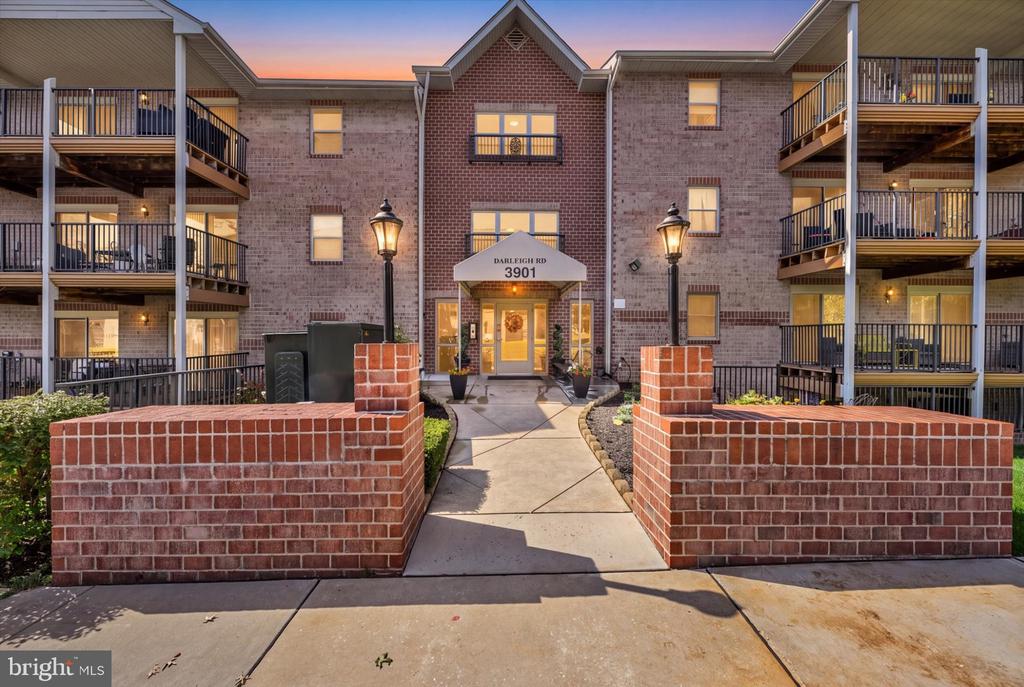
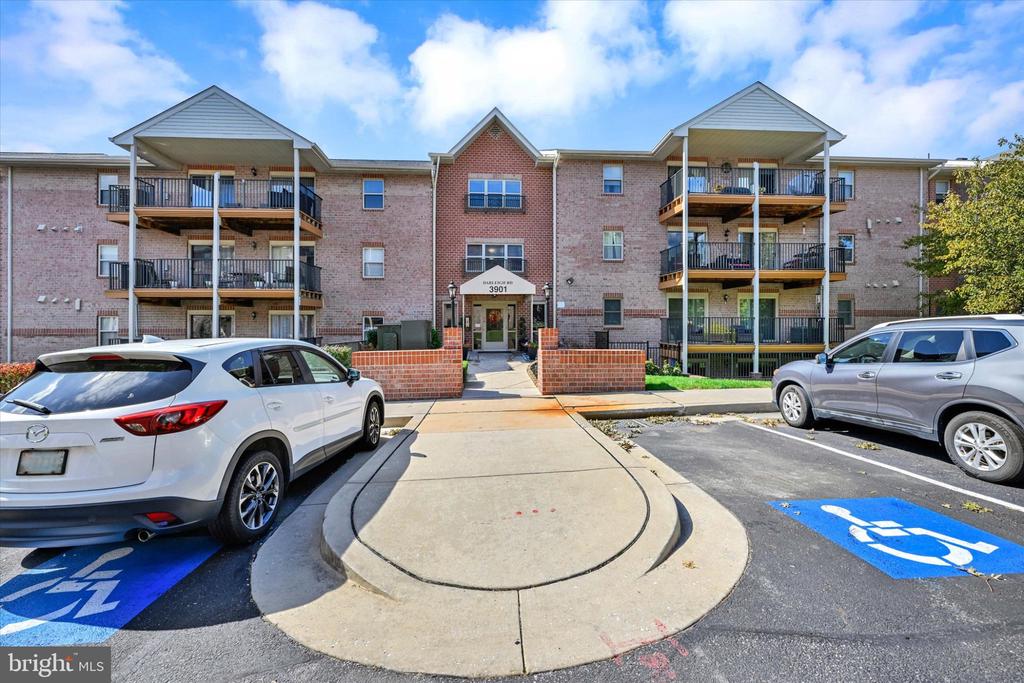
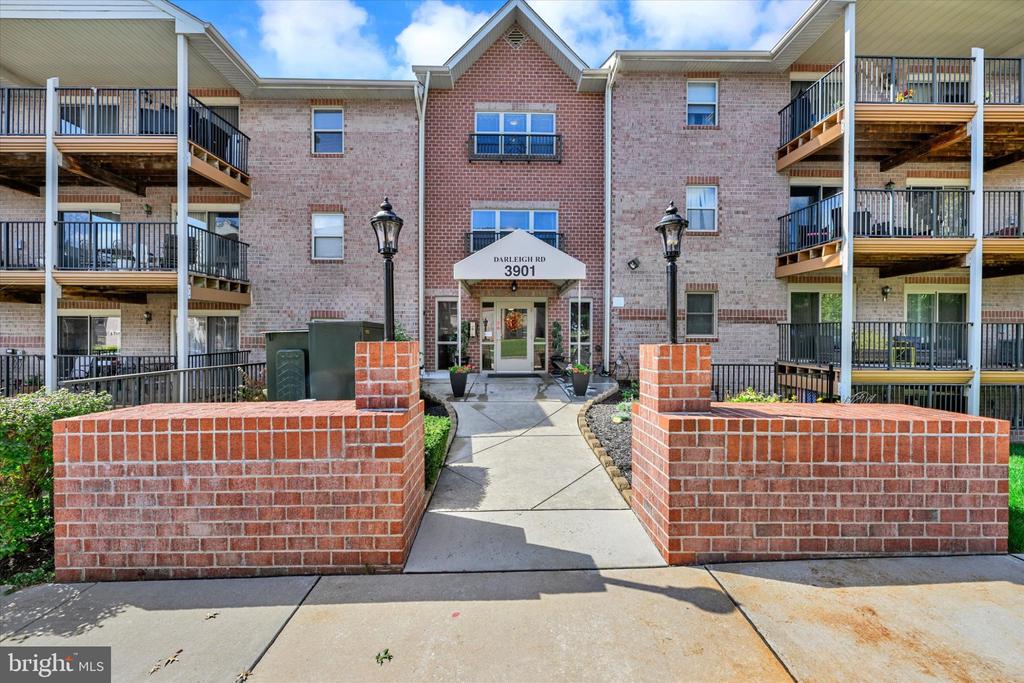
Welcome to 3901 Darleigh Road, Unit 1C--where easy living, beautiful updates, and a peaceful wooded setting come together in one impressive home.

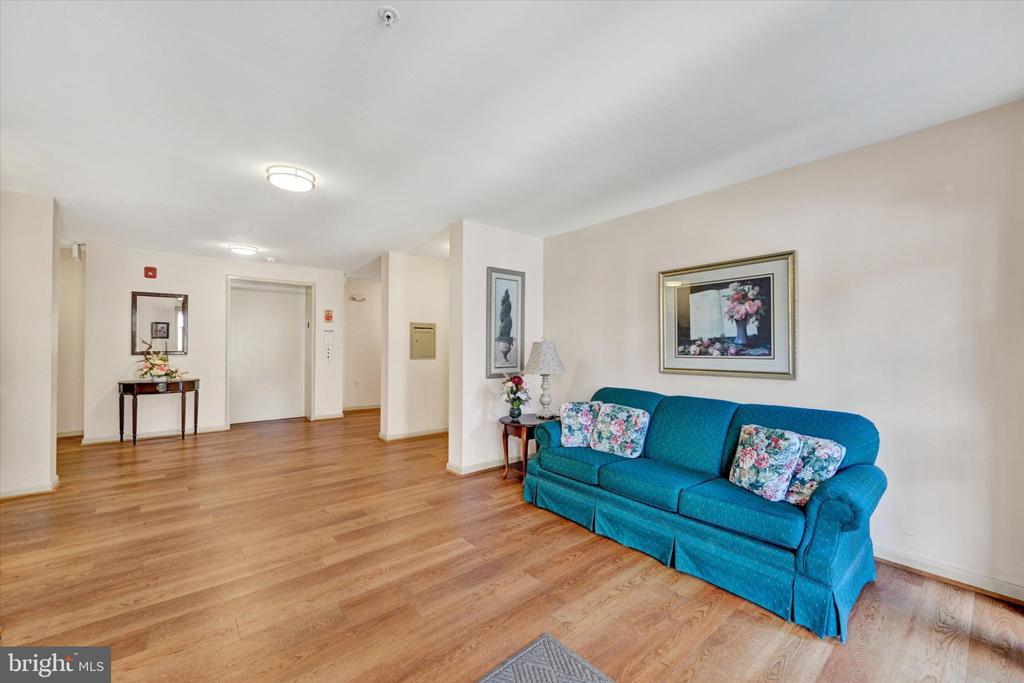
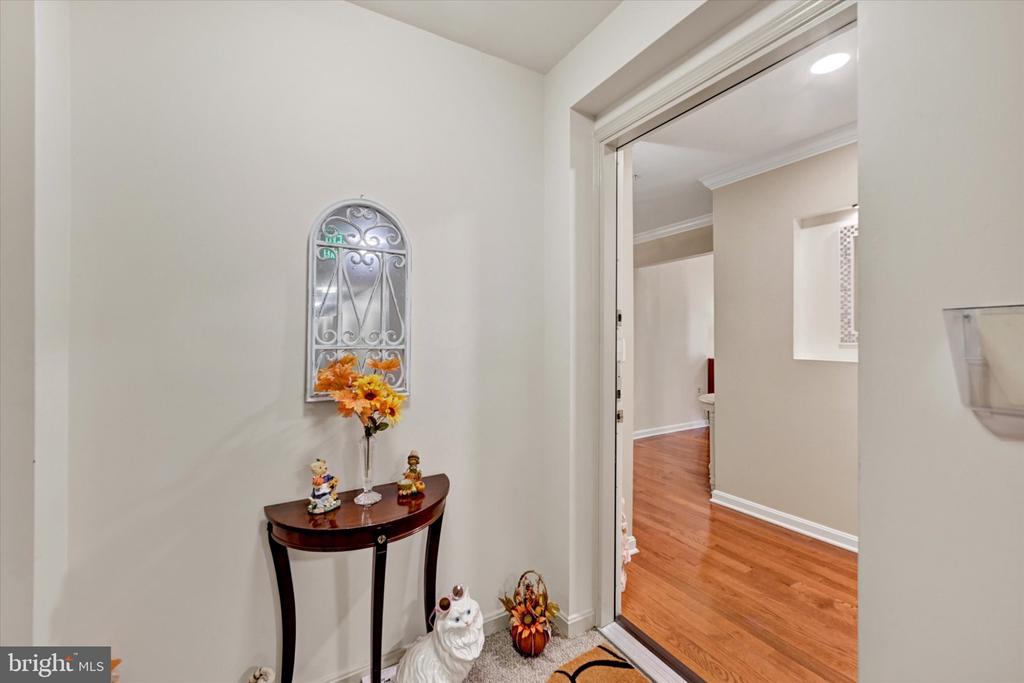
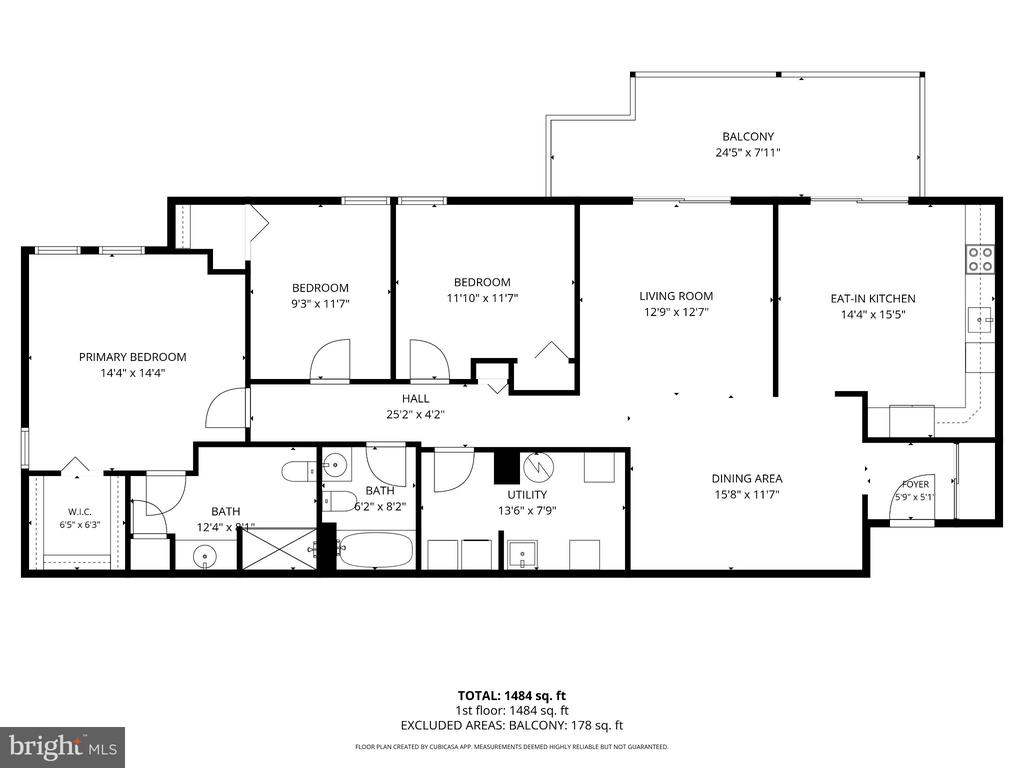
Step inside the building and simply head down the hall--no stairs and no elevator needed to reach your front door. This home is conveniently located on the entry level, not the lower level, making coming and going a breeze. And when it's time to visit friends on another floor, the building's elevator has you covered.

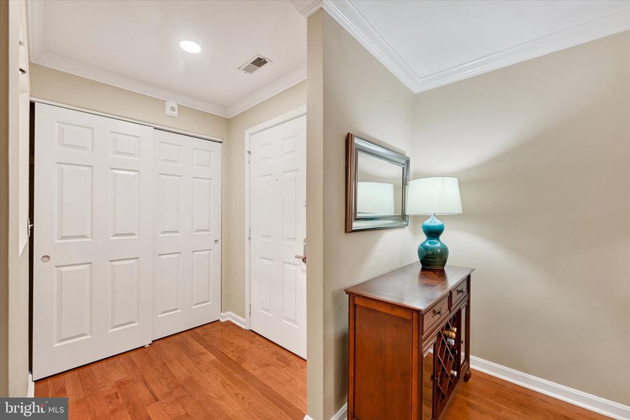
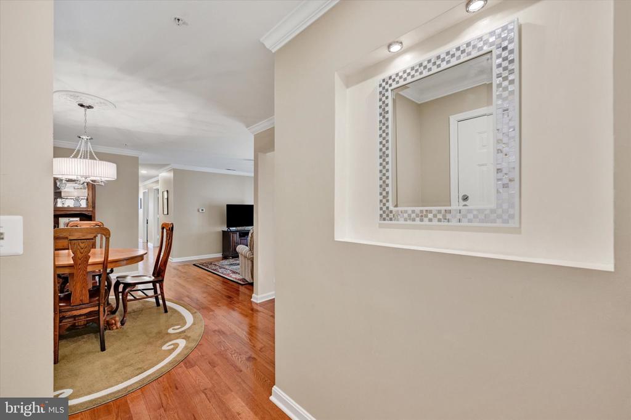
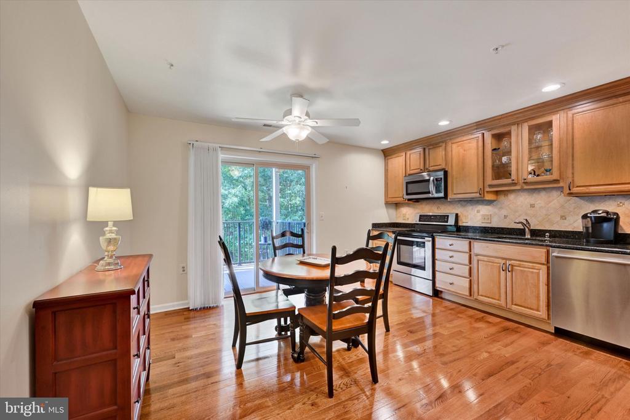
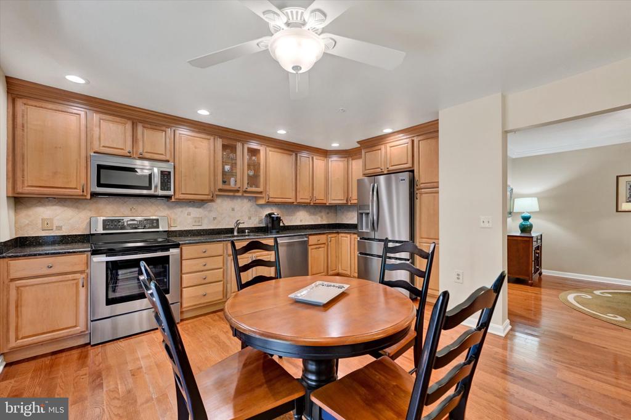
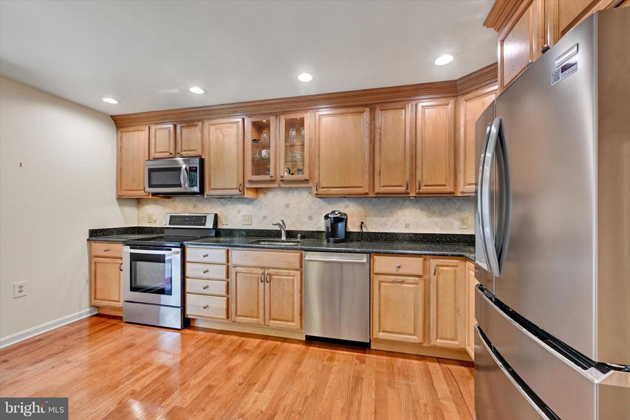
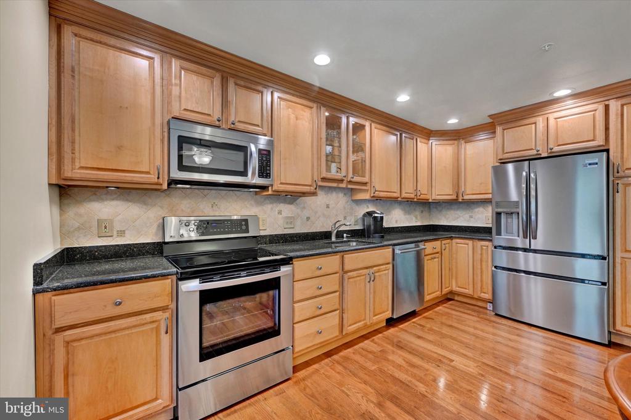
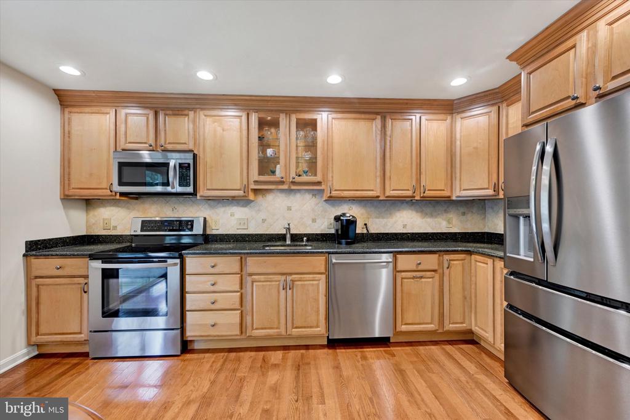
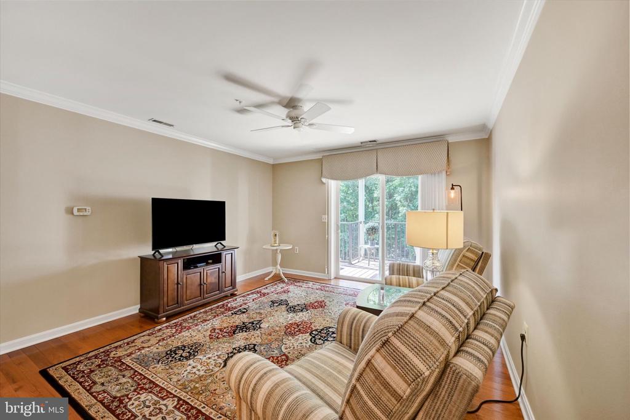
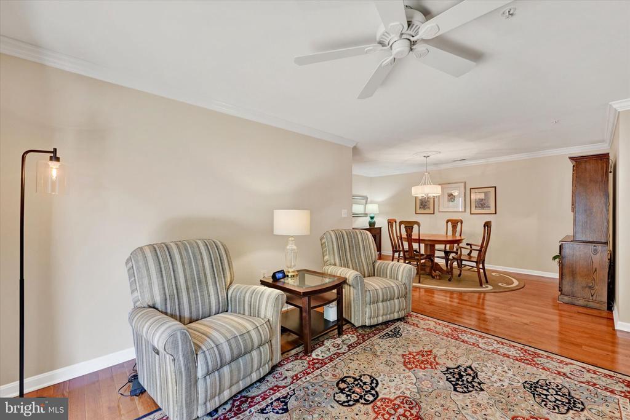
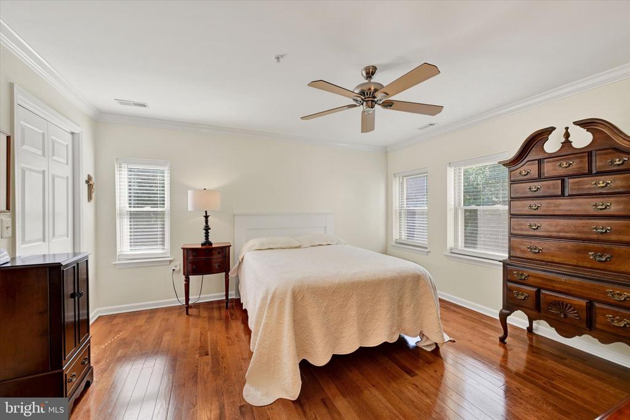
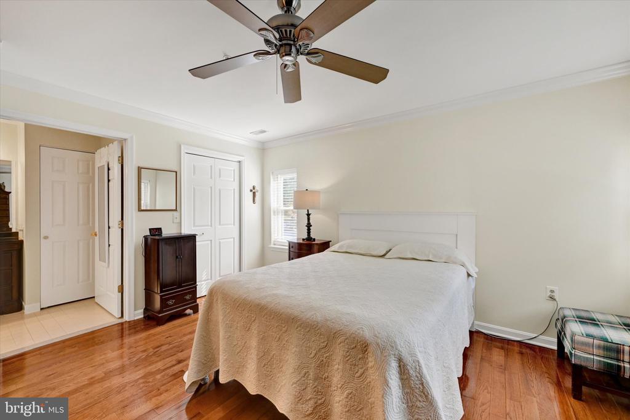
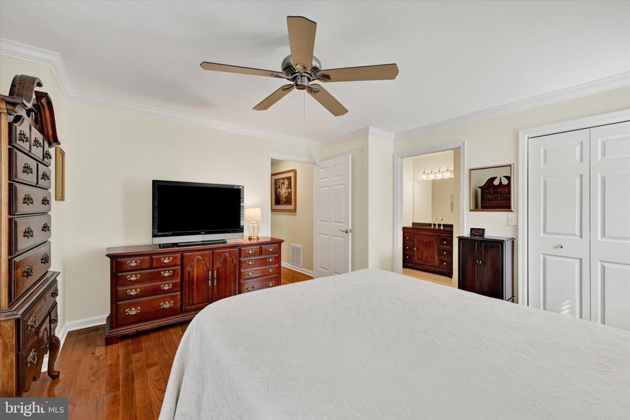
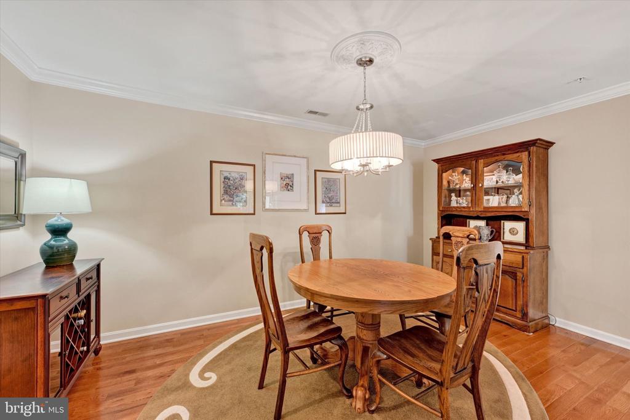
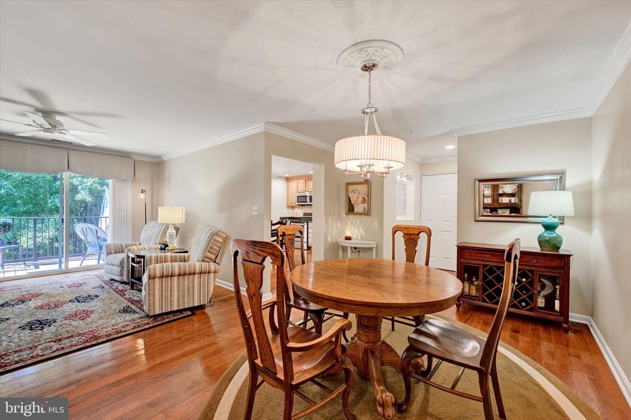
Once inside, you'll quickly realize this isn't your typical condo. Beautiful hardwood floors and crown molding flow throughout, while the showstopping kitchen has been thoughtfully updated with a style all its own. Light, natural-finish cabinetry, granite countertops, stainless steel appliances, recessed lighting, and hardwood floors create a bright, warm space that feels both polished and inviting.

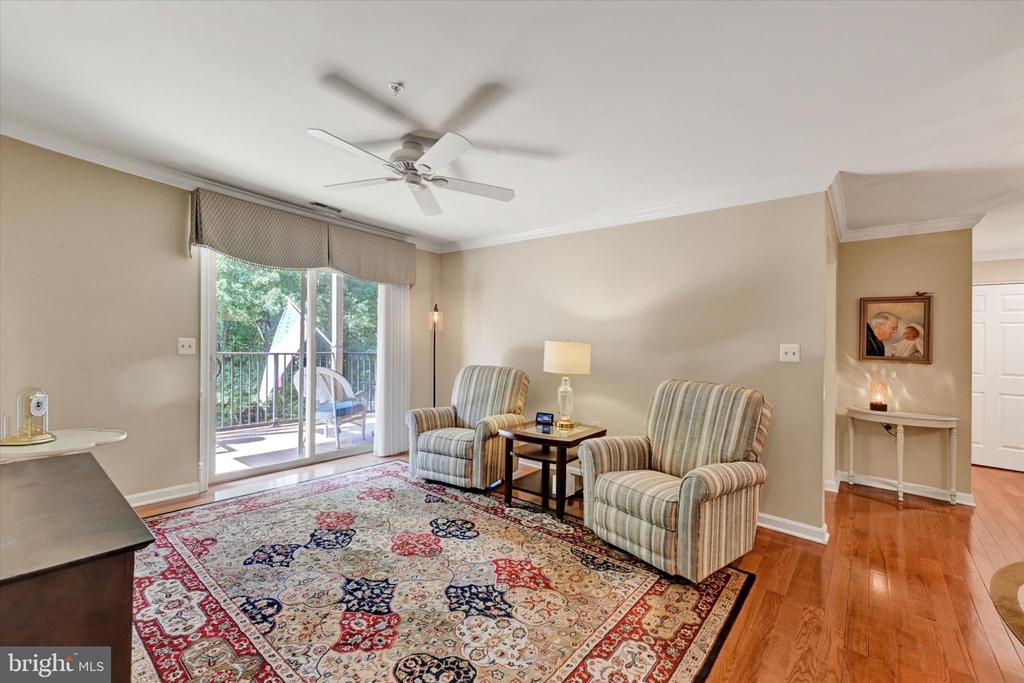
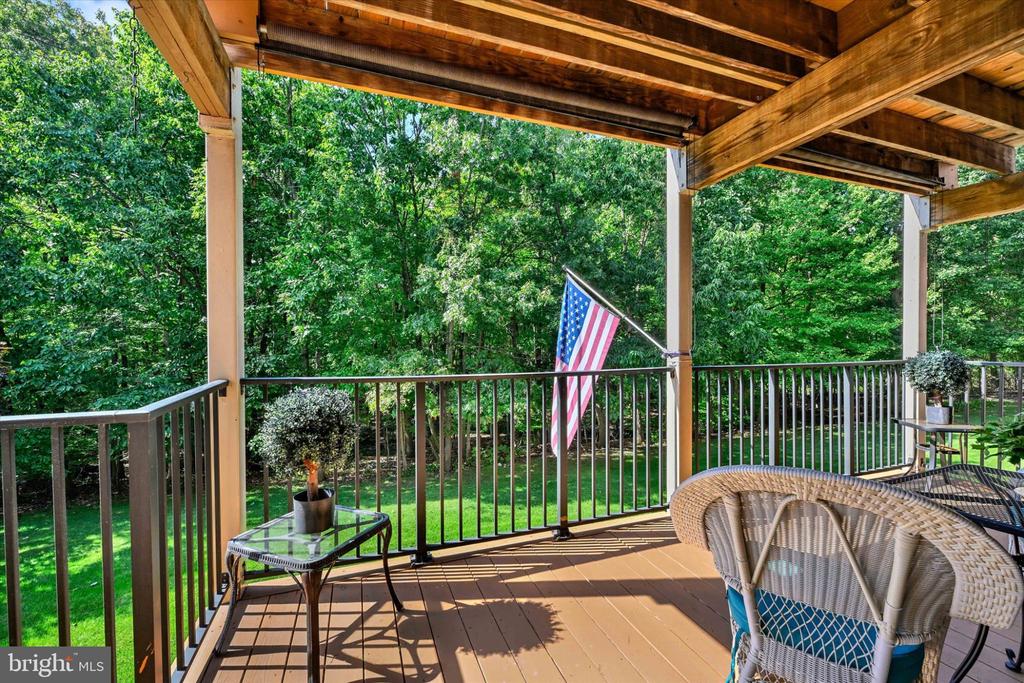
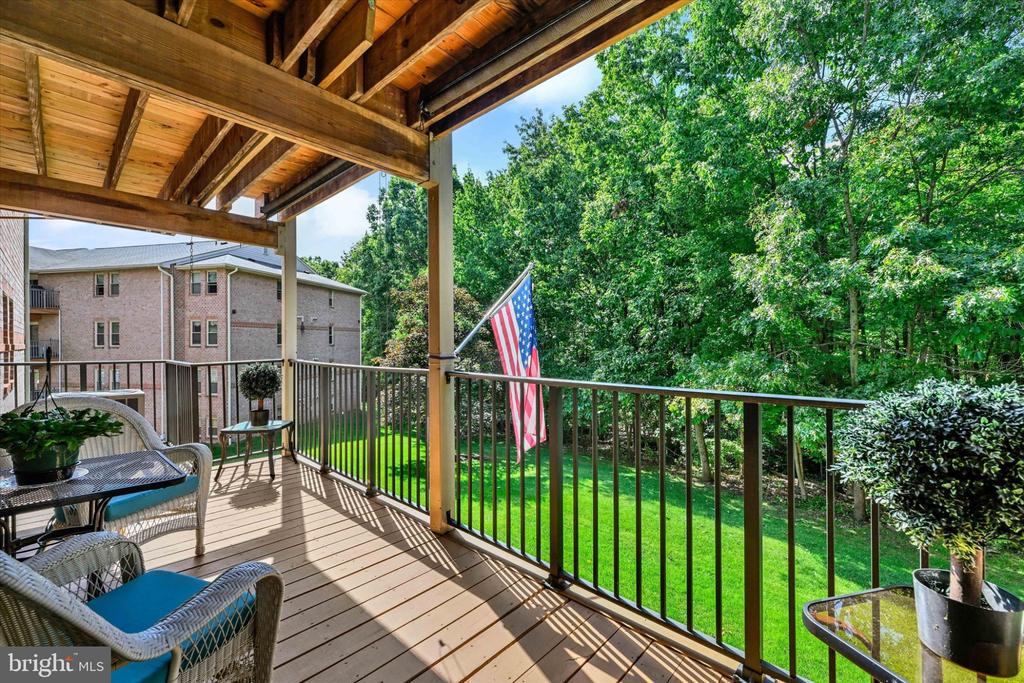
But the real surprise may be just beyond the sliding glass door. Step outside onto the expansive private balcony overlooking the woods, where leafy views and the sounds of nature create a peaceful backdrop for morning coffee, an afternoon book, or unwinding at the end of the day. It's your own little escape without ever leaving home.

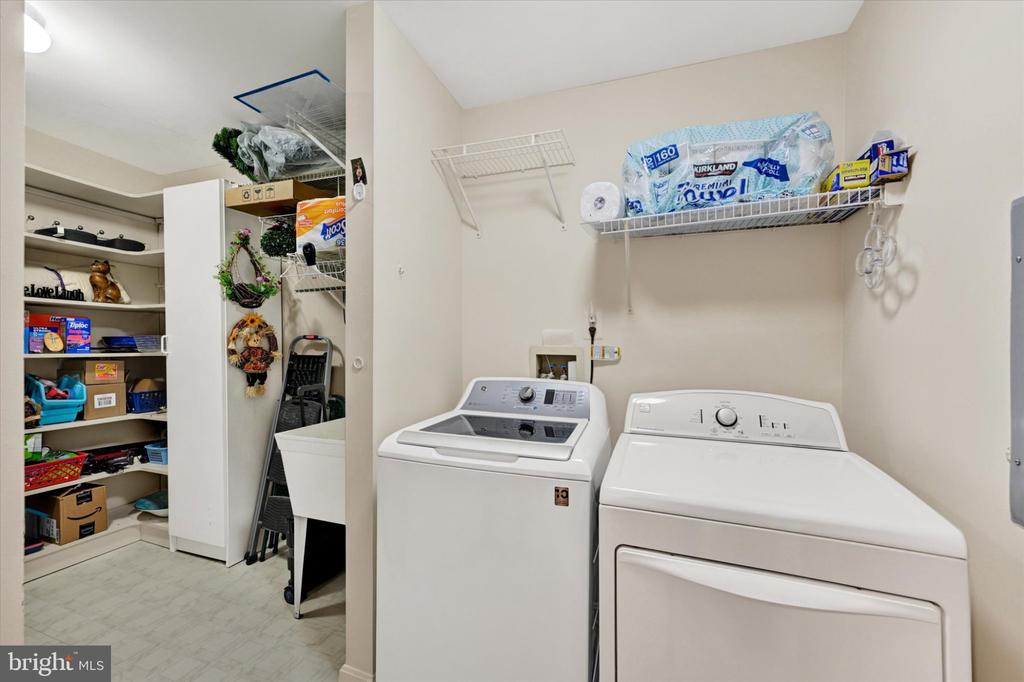
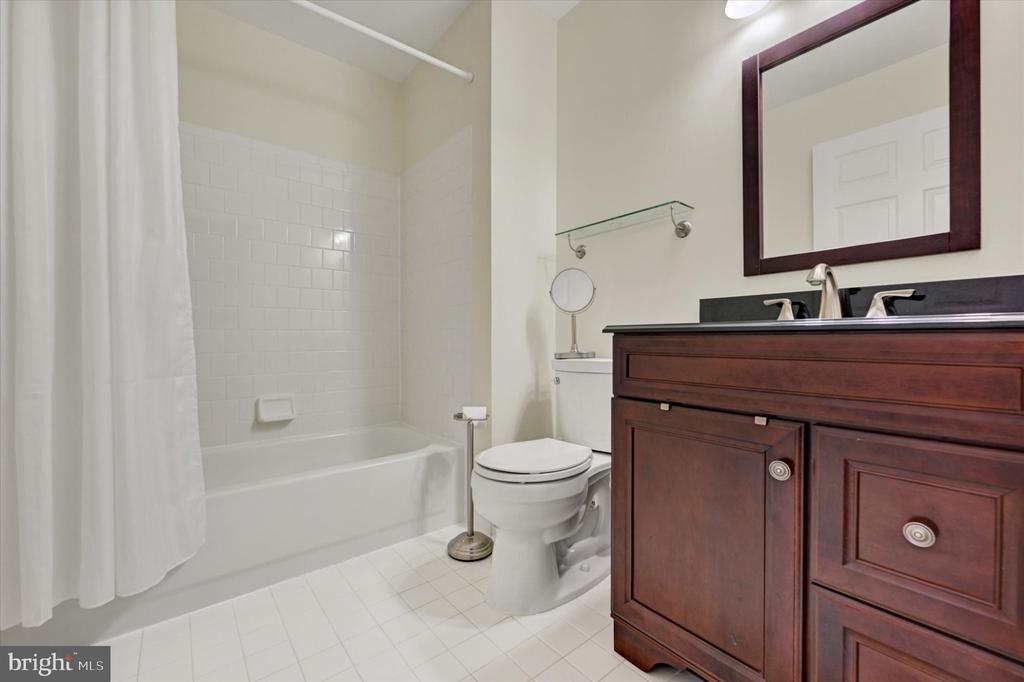
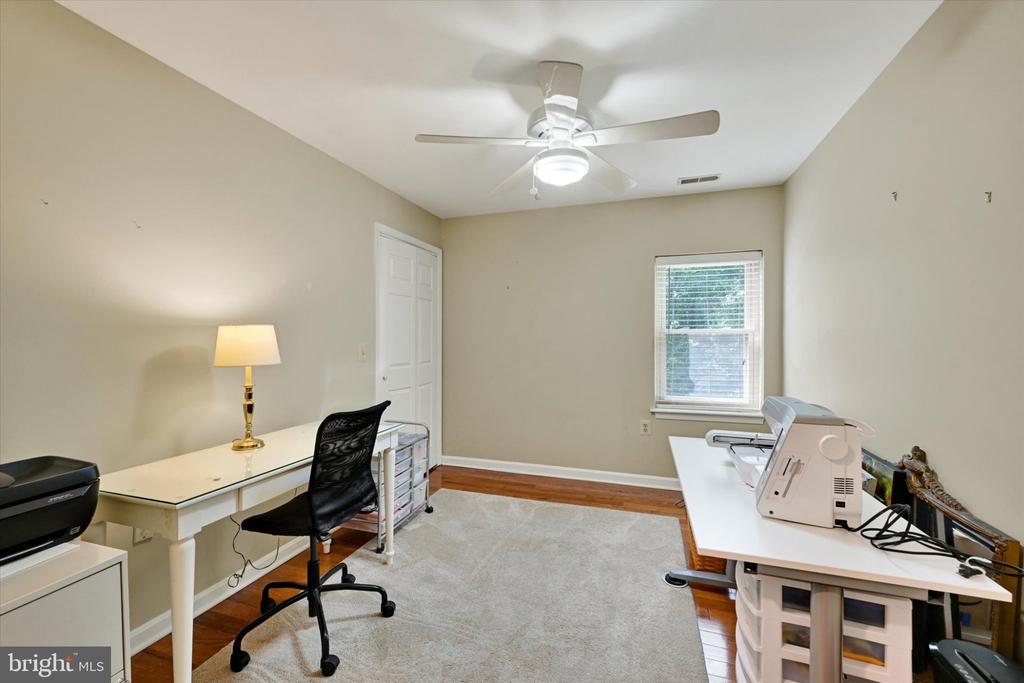
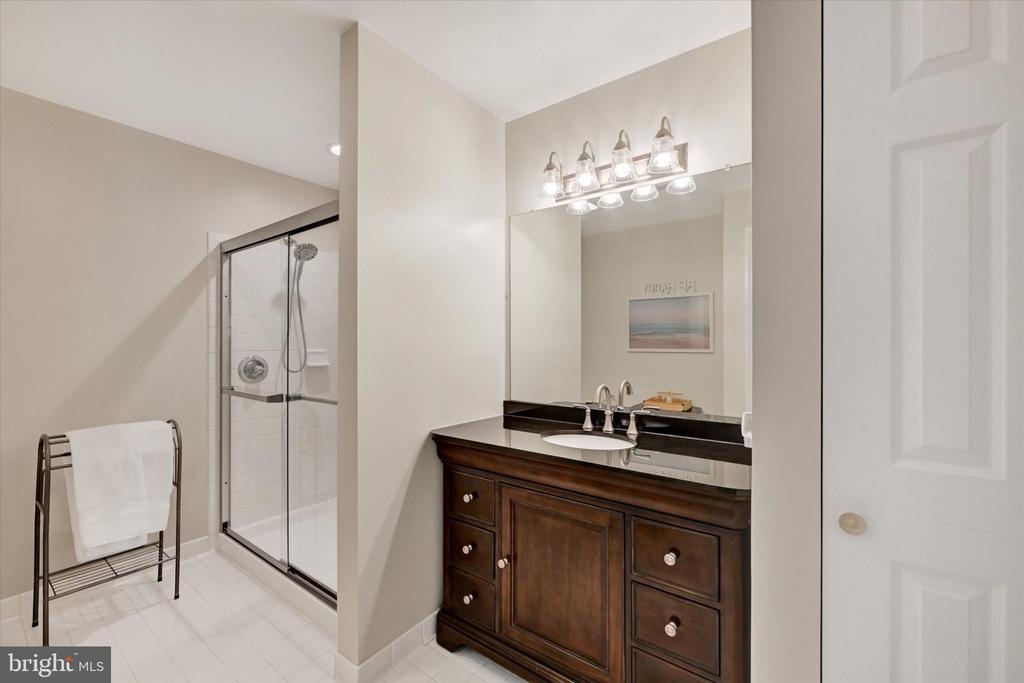
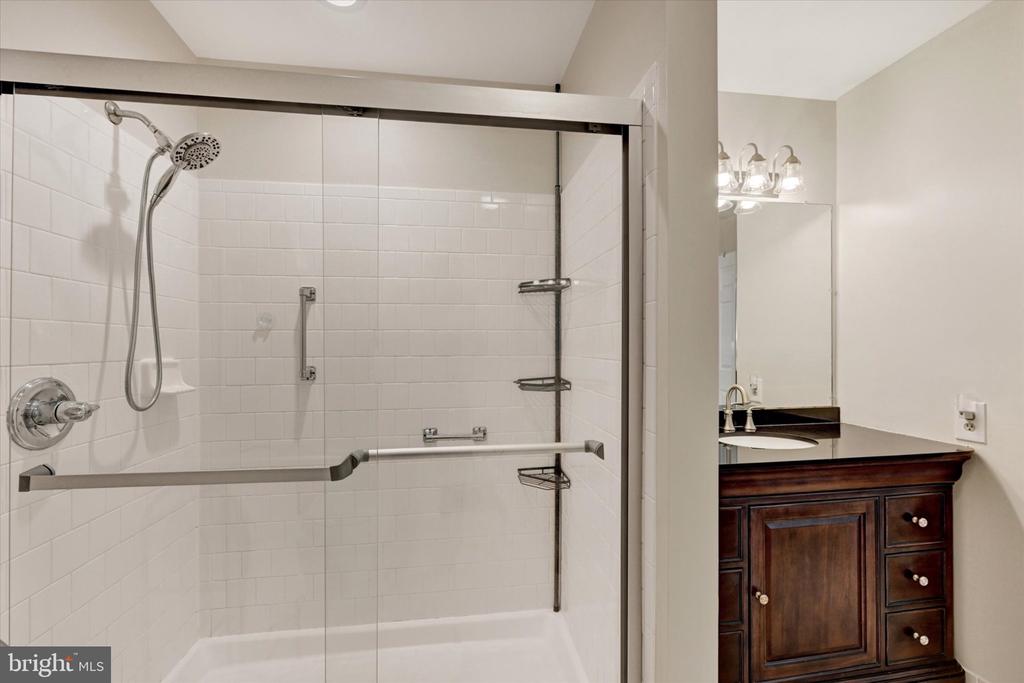
The updated bathrooms continue the fresh, well-cared-for feel, while the spacious primary suite features a walk-in shower and plenty of room to relax. Even the laundry gets an upgrade here, with a dedicated laundry room featuring a full-size washer and dryer plus a utility sink--because practical can still be wonderful.

Additional updates include a 50-gallon water heater installed in 2022 and HVAC system from 2008.

Comfortable, convenient, beautifully updated, and tucked against a tranquil wooded setting--all while keeping shopping, restaurants, and everyday conveniences close at hand. Unit 1C offers the kind of condo living that makes downsizing feel much more like upgrading.

3
beds

2
baths

1,485 Sq.Ft. LIVING AREA

Jennifer Bayne

Jennifer Bayne

Features & Amenities

Interior

  • total bedrooms3
  • Total bathrooms2
  • full bathrooms2
  • Laundry room Dryer In Unit, Washer In Unit
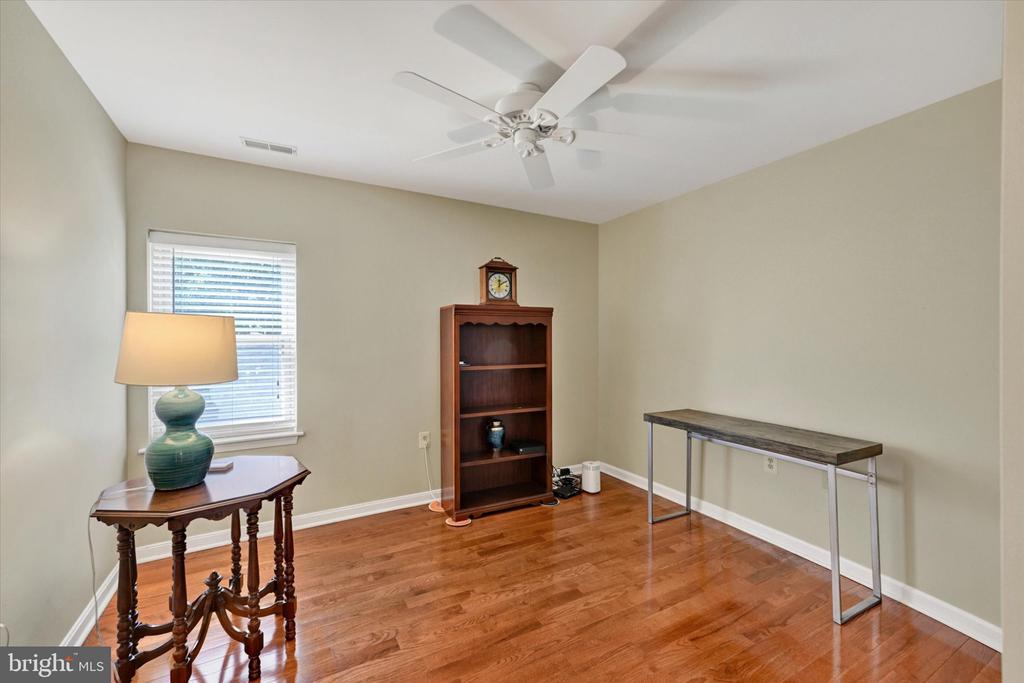
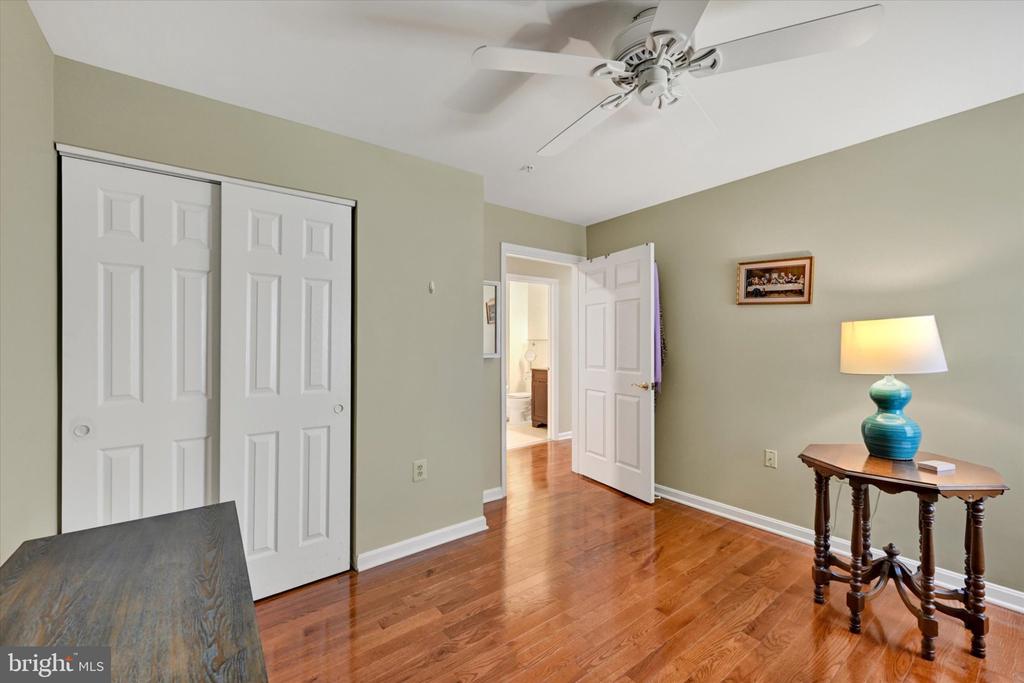
  • other interior Features Bathroom - Walk-In Shower, Ceiling Fan(s), Combination Dining/Living, Elevator, Entry Level Bedroom, Floor Plan - Traditional, Kitchen - Eat-In, Kitchen - Table Space, Pantry, Primary Bath(s), Wood Floors

Area & Lot

  • Status Pending
  • Living Area1,485 Sq.Ft.
  • Total Area1,485 Sq.Ft.
  • MLS® IDMDBC2176760
  • TypeCondo
  • YEAR BUILT1996
  • NeighborhoodPerry Hall
  • Architecture StylesTraditional, Transitional, Other, Unit/Flat, Ranch/Rambler
  • School DistrictBALTIMORE COUNTY PUBLIC SCHOOLS

Exterior

  • STORIES1
  • water SourcePublic
  • PoolNo Pool
  • parkingParking Lot
  • HEAT TYPEForced Air
  • AIR CONDITIONINGCentral A/C, Ceiling Fan(s)
  • sewerPublic Sewer
  • Disability Features84 Garage Door, 32 wide Doors, 36 wide Halls, Elevator
  • HOA AmenitiesCommon Grounds, Elevator
  • other exterior FeaturesSidewalks

Financial

  • Sales Price$290,000
  • Real Estate Tax $2,848/yr
  • Zoning *
image

Schedule a Showing

I would love to show you this beautiful property. Please select your preferred date and time below. I will be in touch shortly to confirm your appointment.

Schedule a Showing

I would love to show you this beautiful property. Please select your preferred date and time below. I will be in touch shortly to confirm your appointment.
Thank you for your interest in 3901 DARLEIGH ROAD Unit: 1C, NOTTINGHAM, MD 21236. We are reviewing your request and will be in touch shortly!

Mortgage Calculator

Estimate your monthly mortgage payment, including the principal and interest, property taxes, and HOA. Adjust the values to generate a more accurate rate.
All estimates are provided for informational purposes only. Actual amounts may vary.
$0,000 Your Payment 20 15 65
$0,000 Your Payment

Perry Hall

Explore

Work With Jennifer

Her clients love & appreciate her! Jennifer's business has multiplied over the years through word of mouth and referrals. To Jennifer, referrals are the sincerest form of flattery. Before you commit to a realtor®, talk with Jennifer.

Follow Jennifer on Instagram