Leave a Message

Thank you for your message. We will be in touch with you shortly.

3803 PROCTOR LANE
3803 PROCTOR LANE
3803 PROCTOR LANE
3803 PROCTOR LANE
3803 PROCTOR LANE
3803 PROCTOR LANE
3803 PROCTOR LANE
3803 PROCTOR LANE
3803 PROCTOR LANE
3803 PROCTOR LANE
3803 PROCTOR LANE
3803 PROCTOR LANE
3803 PROCTOR LANE
3803 PROCTOR LANE
3803 PROCTOR LANE
3803 PROCTOR LANE
3803 PROCTOR LANE
3803 PROCTOR LANE
3803 PROCTOR LANE
3803 PROCTOR LANE
3803 PROCTOR LANE
3803 PROCTOR LANE
3803 PROCTOR LANE
3803 PROCTOR LANE
3803 PROCTOR LANE
3803 PROCTOR LANE
3803 PROCTOR LANE
3803 PROCTOR LANE
3803 PROCTOR LANE
3803 PROCTOR LANE
3803 PROCTOR LANE
3803 PROCTOR LANE
3803 PROCTOR LANE
3803 PROCTOR LANE
3803 PROCTOR LANE
3803 PROCTOR LANE
3803 PROCTOR LANE
3803 PROCTOR LANE
3803 PROCTOR LANE
3803 PROCTOR LANE
3803 PROCTOR LANE
3803 PROCTOR LANE
3803 PROCTOR LANE
3803 PROCTOR LANE
3803 PROCTOR LANE
3803 PROCTOR LANE
3803 PROCTOR LANE
SEE ALL PHOTOS
3803 PROCTOR LANE
3803 PROCTOR LANE
3803 PROCTOR LANE
3803 PROCTOR LANE
3803 PROCTOR LANE
3803 PROCTOR LANE
3803 PROCTOR LANE
3803 PROCTOR LANE
3803 PROCTOR LANE
3803 PROCTOR LANE
3803 PROCTOR LANE
3803 PROCTOR LANE
3803 PROCTOR LANE
3803 PROCTOR LANE
3803 PROCTOR LANE
3803 PROCTOR LANE
3803 PROCTOR LANE
3803 PROCTOR LANE
3803 PROCTOR LANE
3803 PROCTOR LANE
3803 PROCTOR LANE
3803 PROCTOR LANE
3803 PROCTOR LANE
3803 PROCTOR LANE
3803 PROCTOR LANE
3803 PROCTOR LANE
3803 PROCTOR LANE
3803 PROCTOR LANE
3803 PROCTOR LANE
3803 PROCTOR LANE
3803 PROCTOR LANE
3803 PROCTOR LANE
3803 PROCTOR LANE
3803 PROCTOR LANE
3803 PROCTOR LANE
3803 PROCTOR LANE
3803 PROCTOR LANE
3803 PROCTOR LANE
3803 PROCTOR LANE
3803 PROCTOR LANE
3803 PROCTOR LANE
3803 PROCTOR LANE
3803 PROCTOR LANE
3803 PROCTOR LANE
3803 PROCTOR LANE
3803 PROCTOR LANE
3803 PROCTOR LANE
For Sale

3803 PROCTOR LANE

3803 PROCTOR LANE, BALTIMORE, MD 21236

$495,000
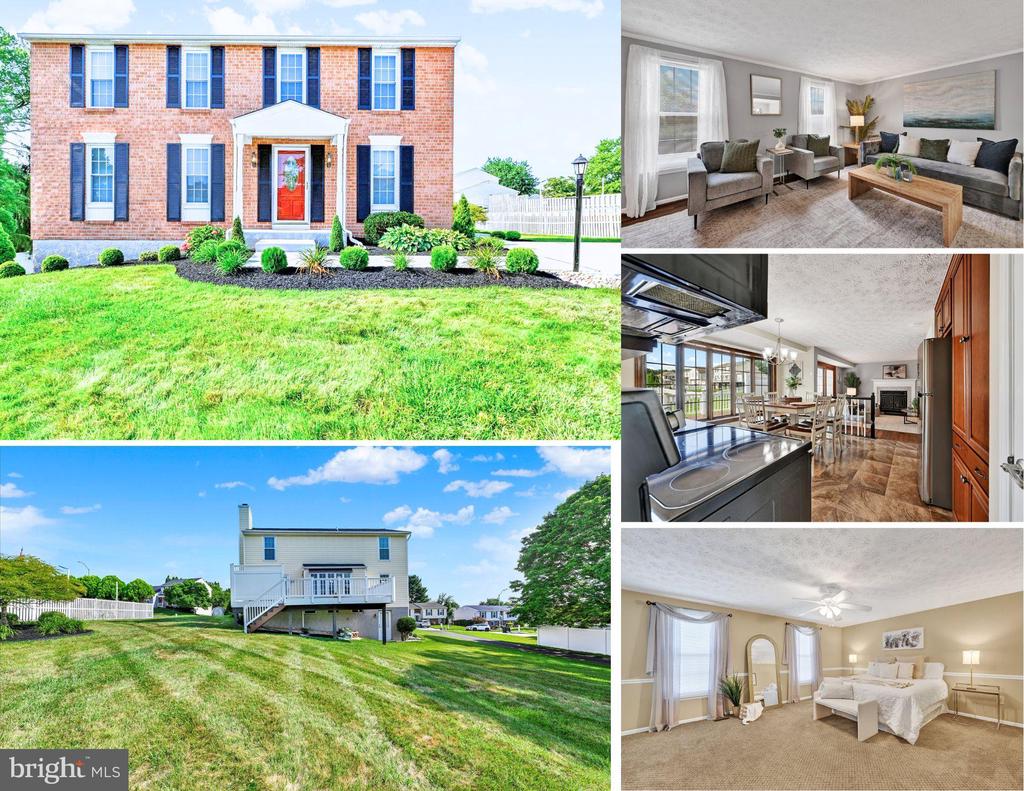
The One You've Been Waiting For! If you've been searching for a home and feeling frustrated by the lack of options, 3803 Proctor Lane may be exactly what you've been hoping would finally come along.

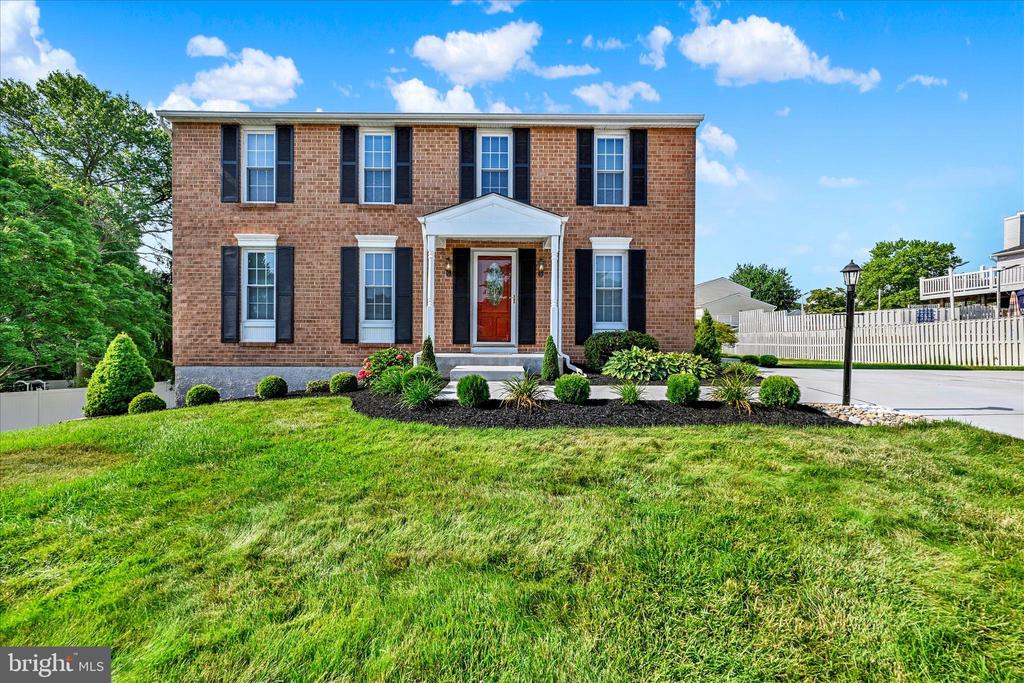
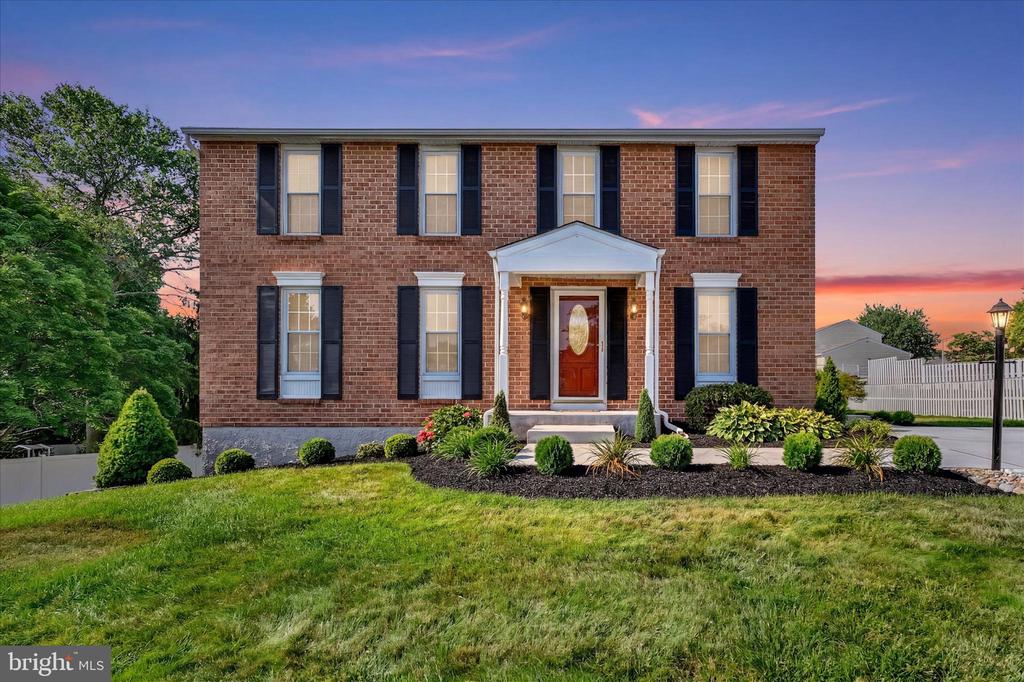
Lovingly maintained & updated by the original owners, this classic brick colonial offers the kind of solid construction, thoughtful updates, and comfortable layout that buyers are always searching for.

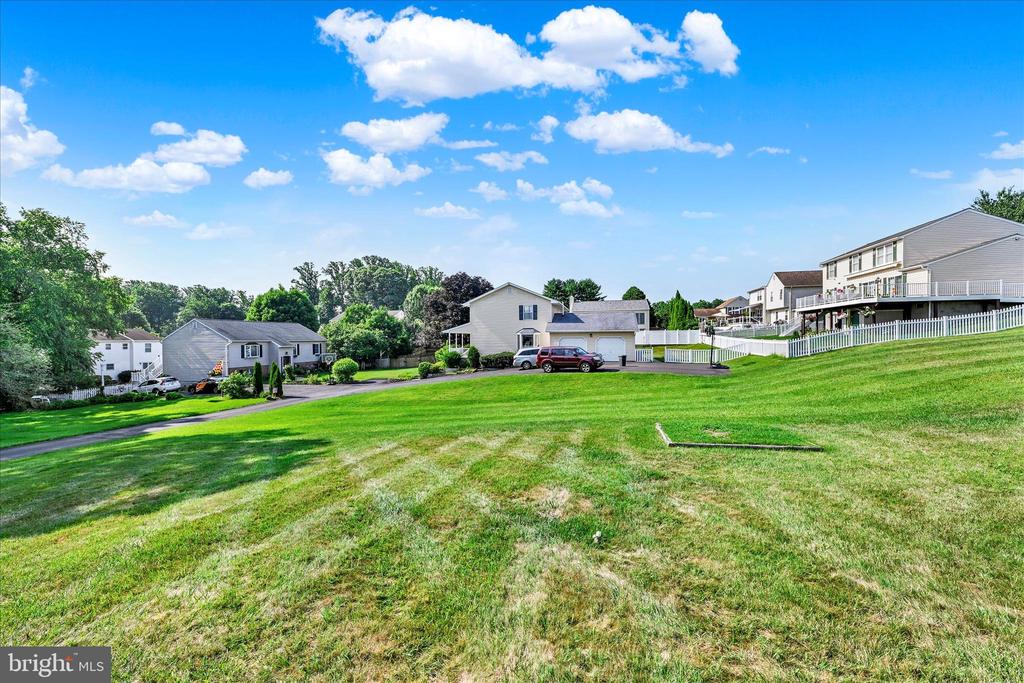
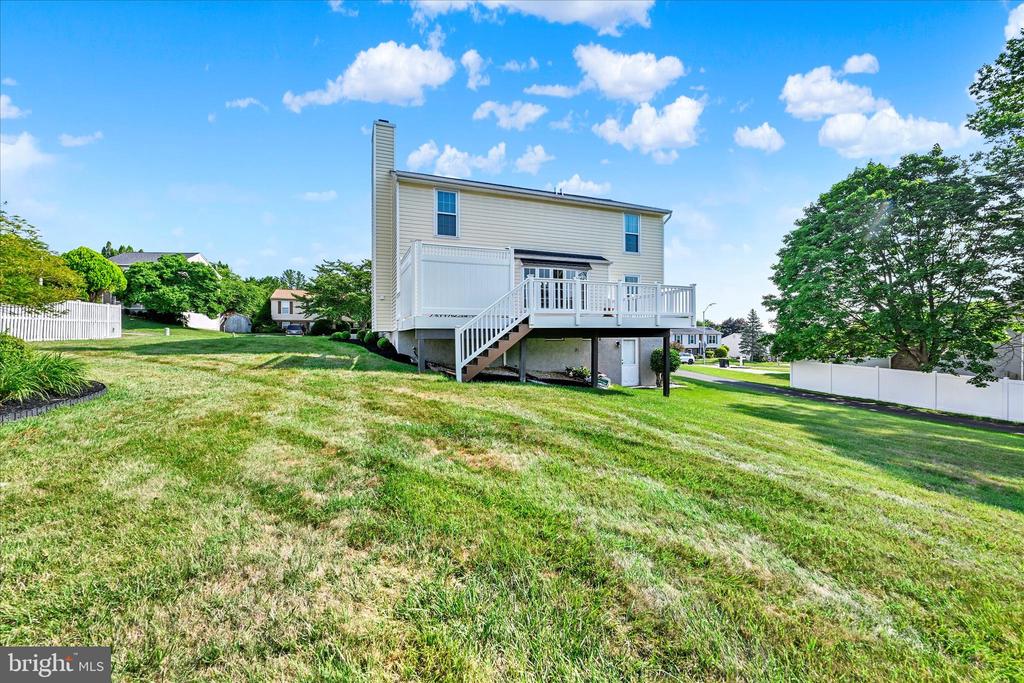
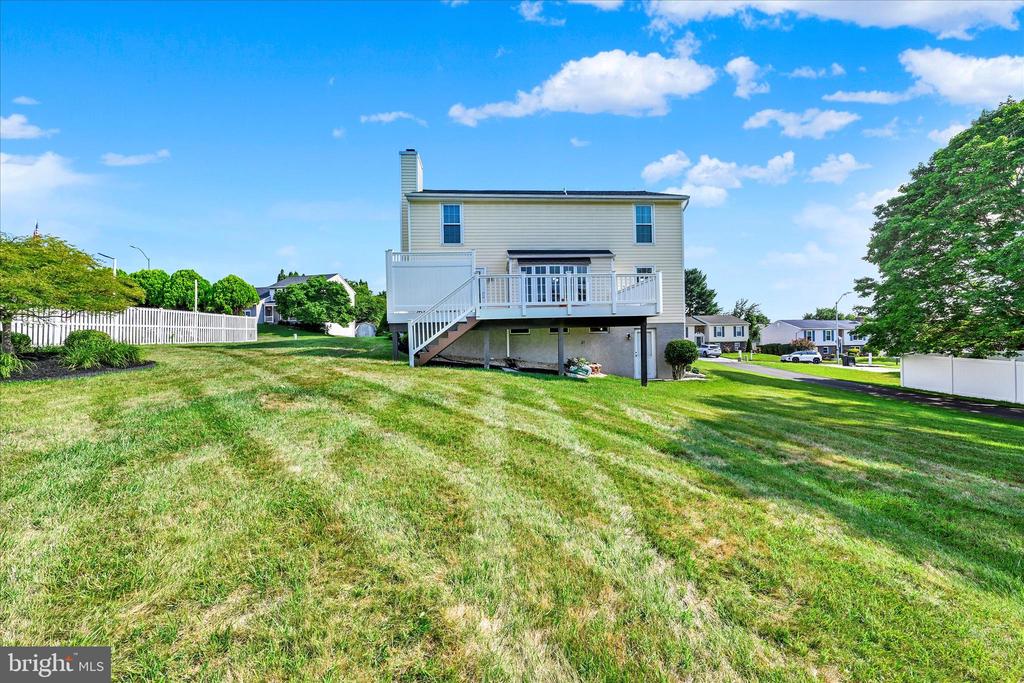
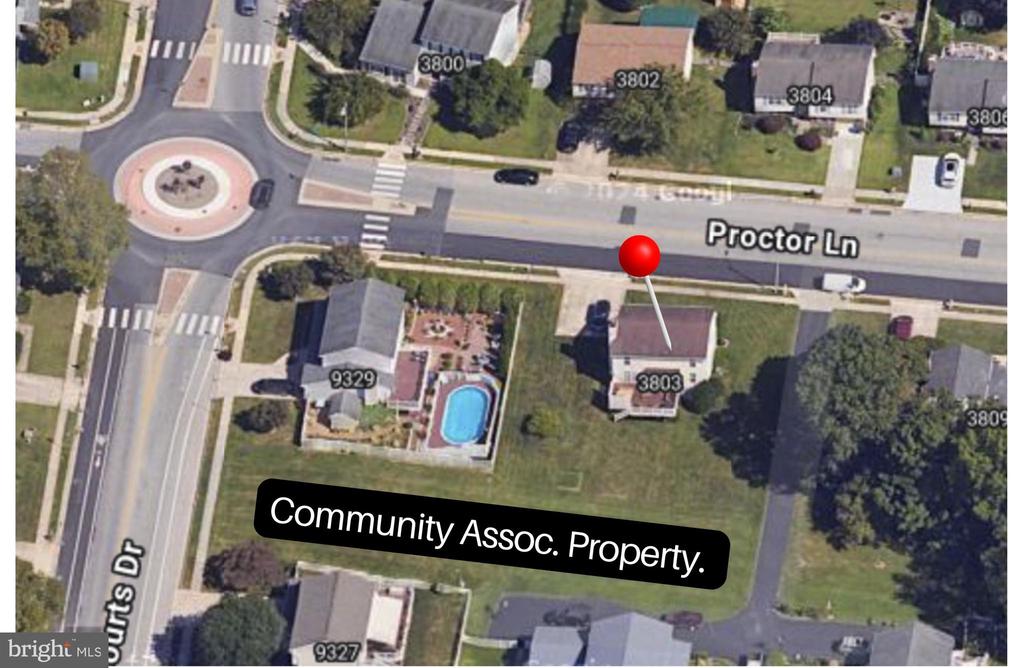
Set on a wonderful lot, the backyard enjoys something many homes simply don't have -- wide open green space behind it (HOA Space). A 40-50 foot easement and gentle hillside create a natural buffer that gives the property a feeling of space and privacy while still being part of an established neighborhood.

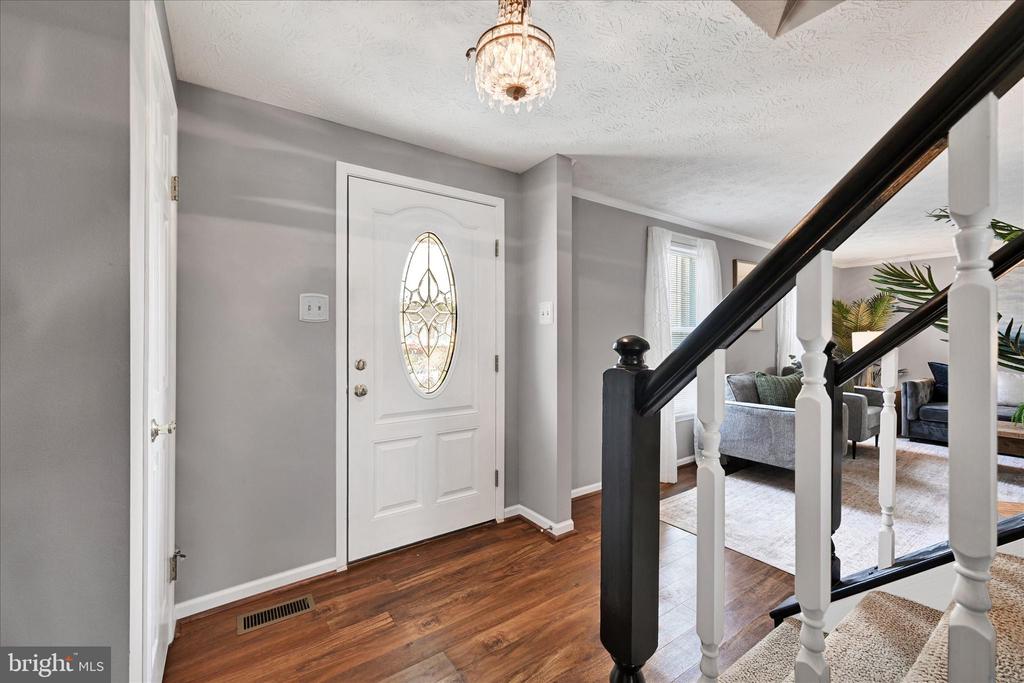
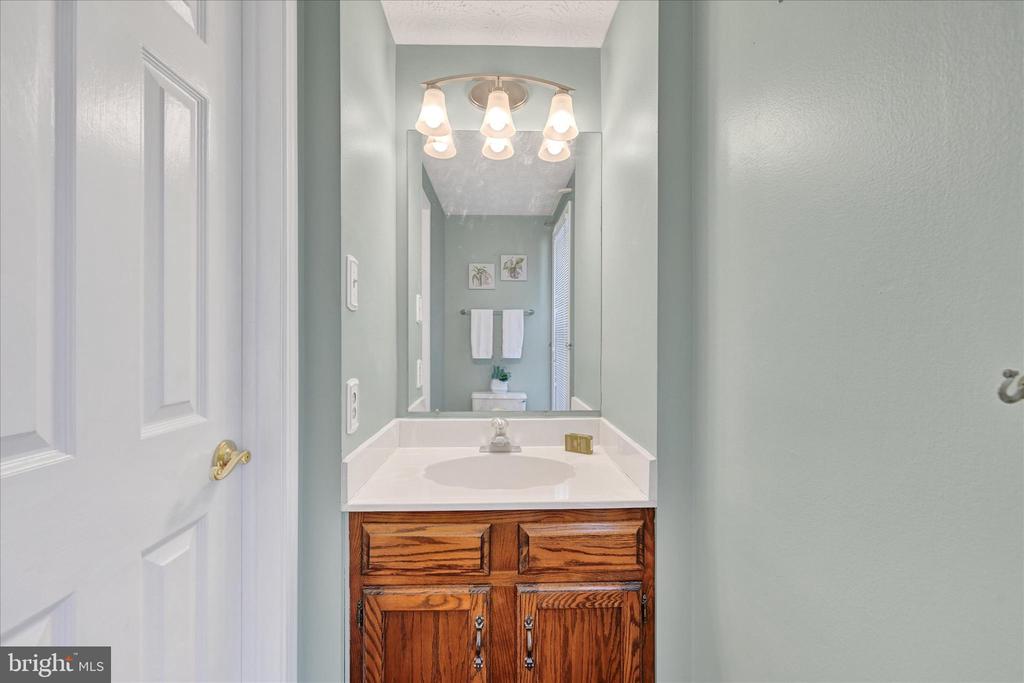
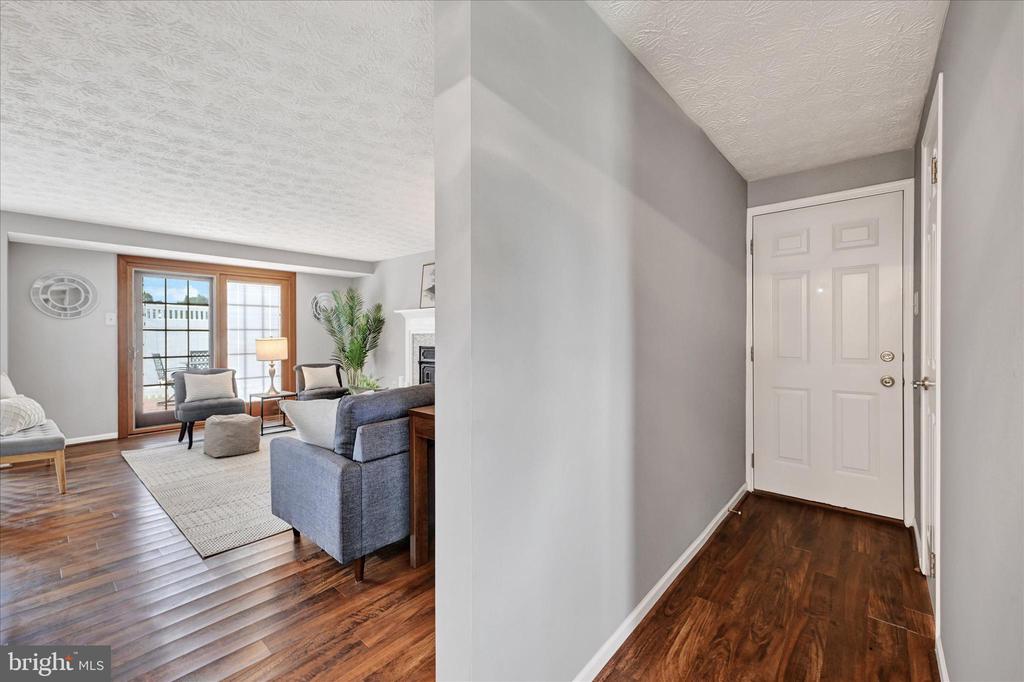
Enter through the convenient side door off the driveway, where a hallway powder room is perfectly placed for guests. From there, the main level unfolds into a layout that balances traditional spaces with comfortable everyday living.

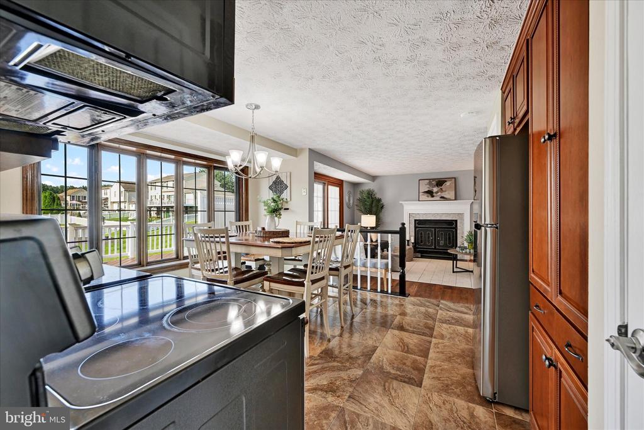
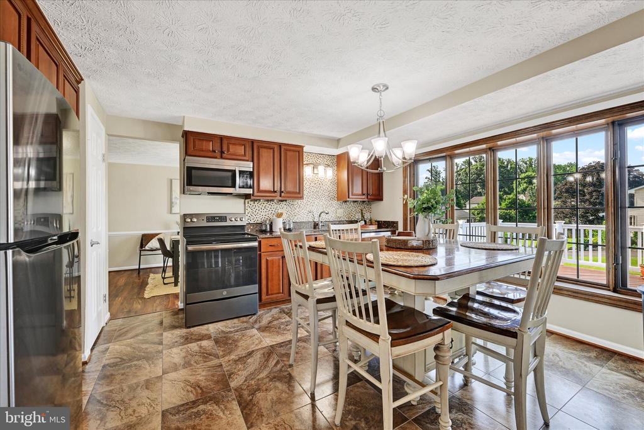
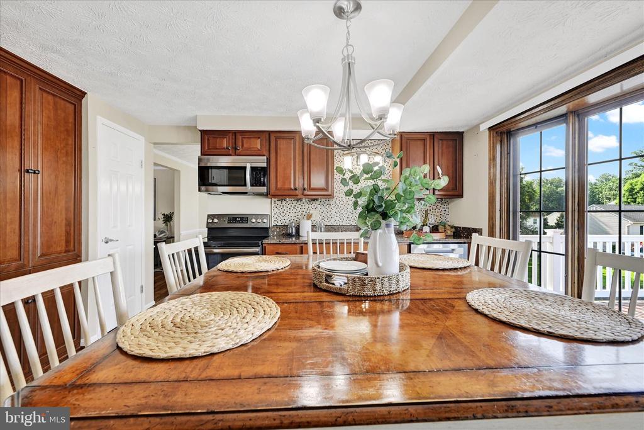
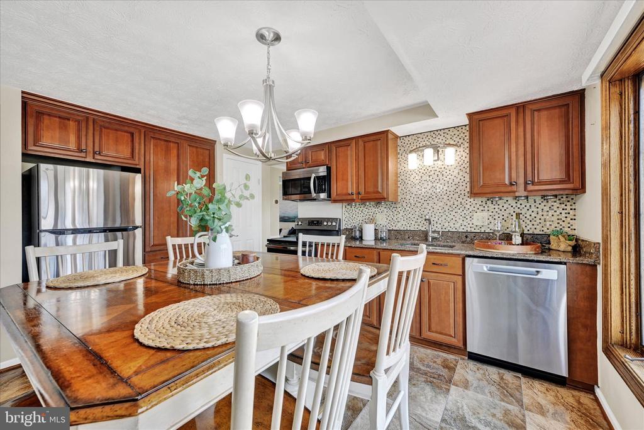
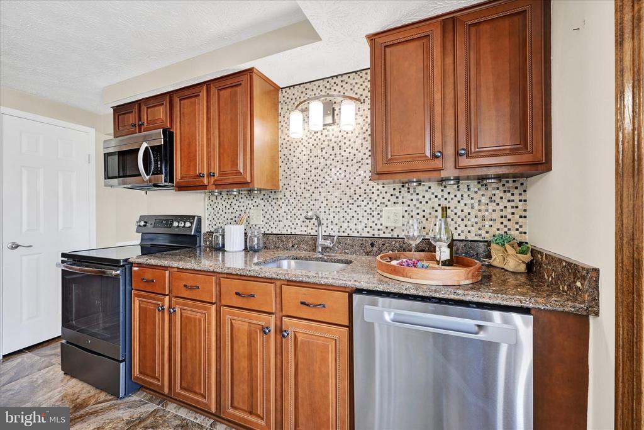
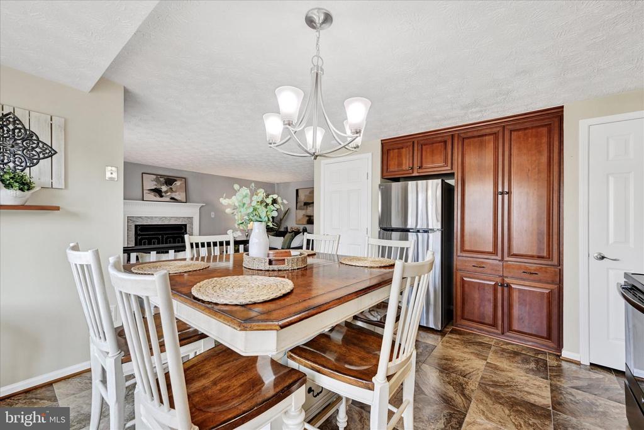
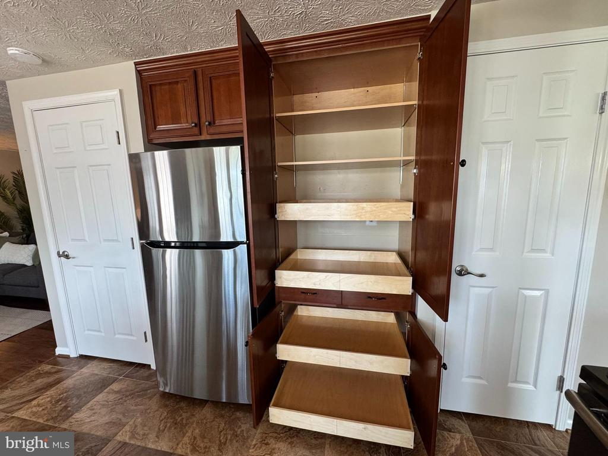
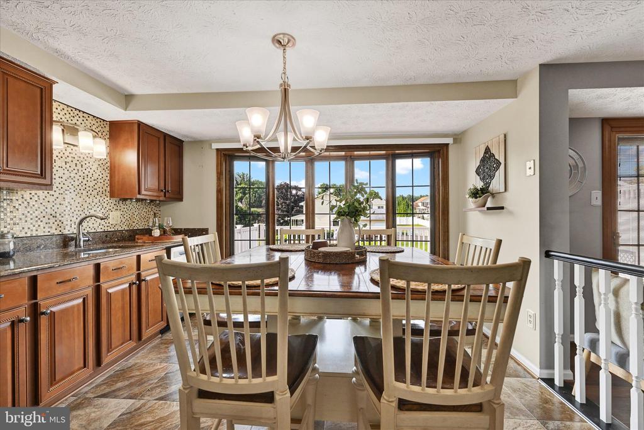
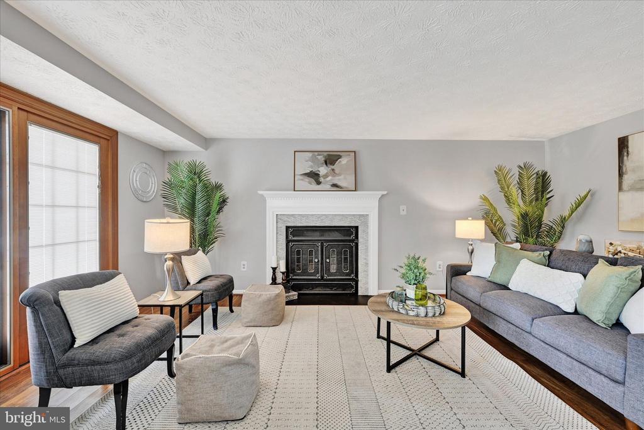
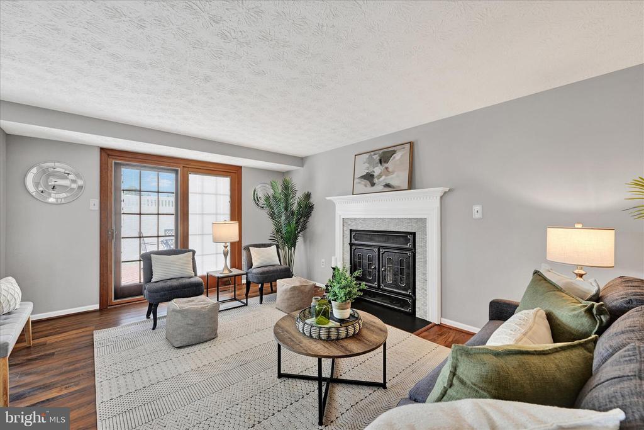
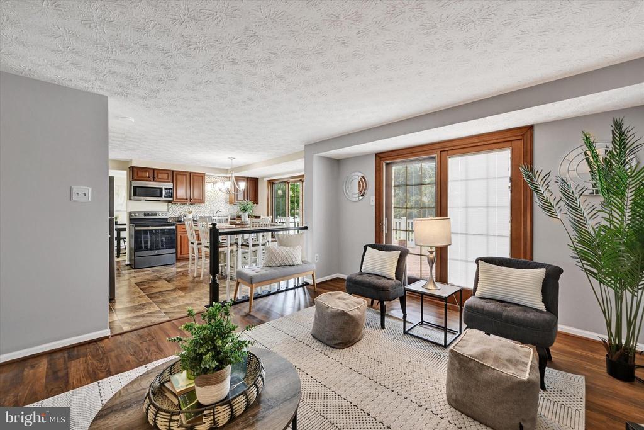
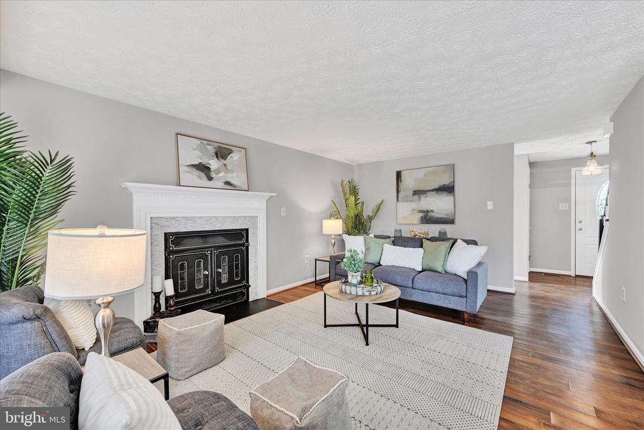
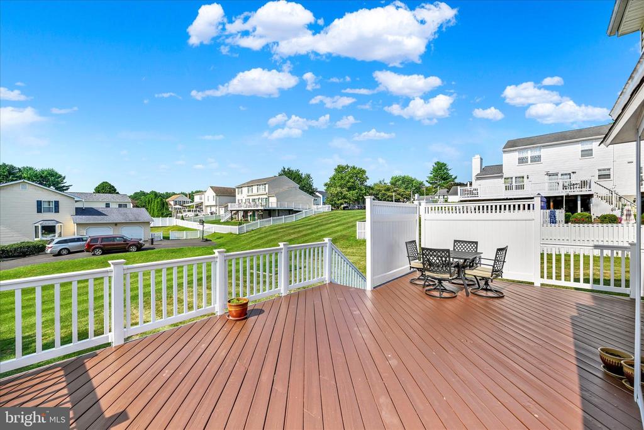
At the back of the home, the updated kitchen is filled with natural light thanks to a charming bow window overlooking the yard. Refaced cabinetry and Silestone countertops provide a clean, timeless look, and the kitchen opens directly to the family room featuring a wood-burning fireplace--the kind of cozy space that quickly becomes the heart of the home. A sliding door leads to the spacious low-maintenance deck, the perfect spot to relax, grill, and enjoy peaceful views of the open green space beyond.

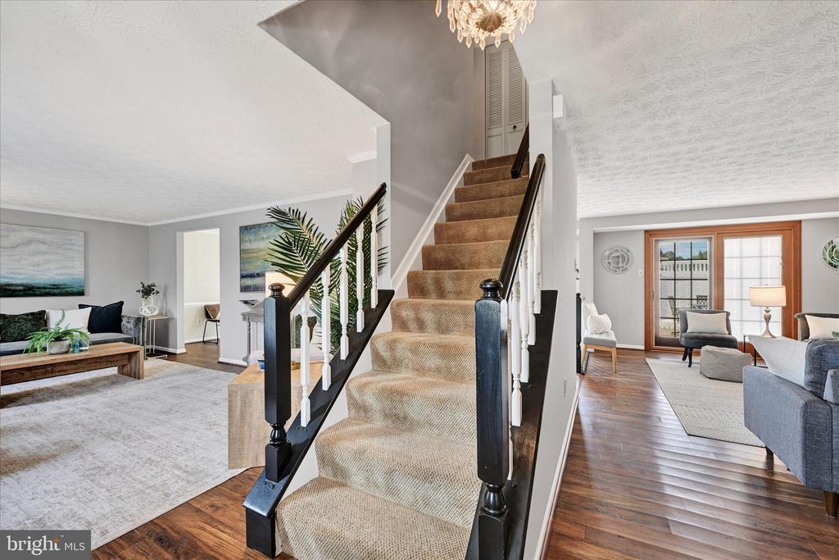
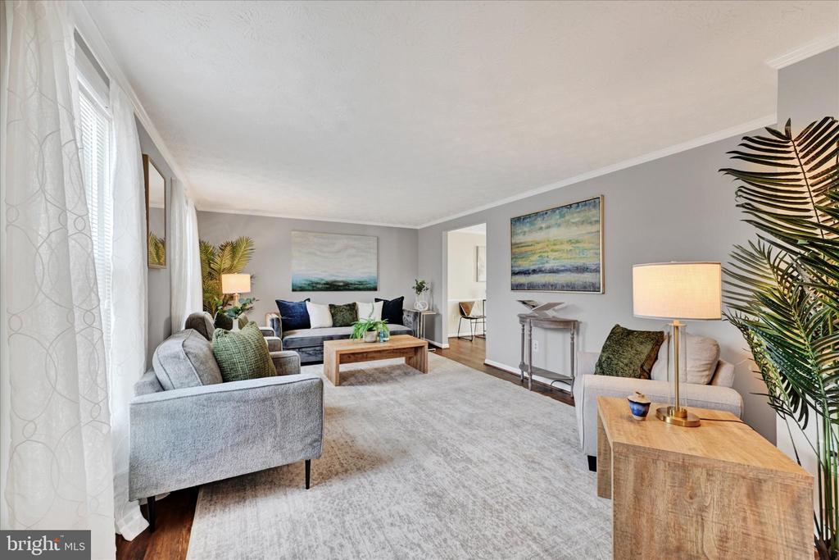
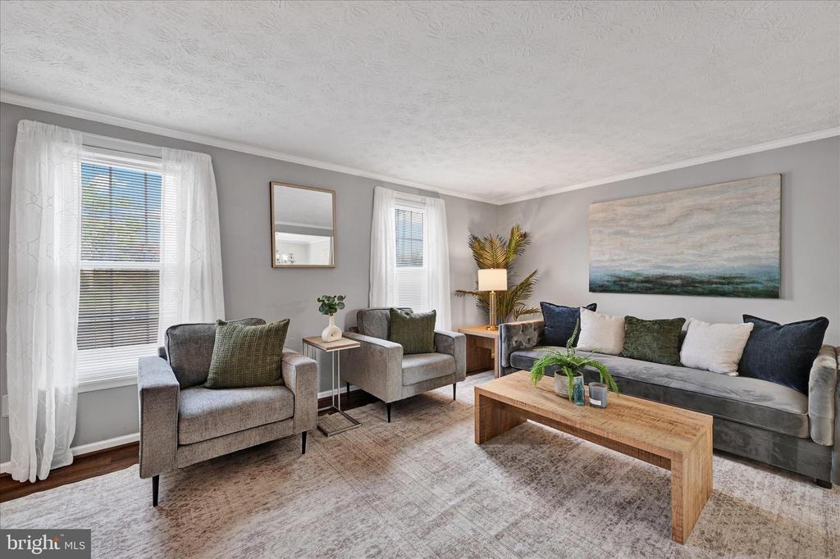
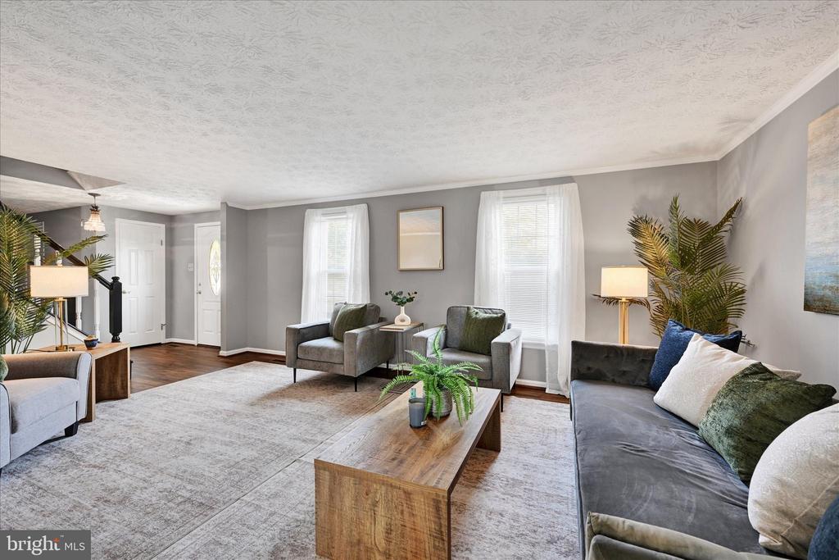
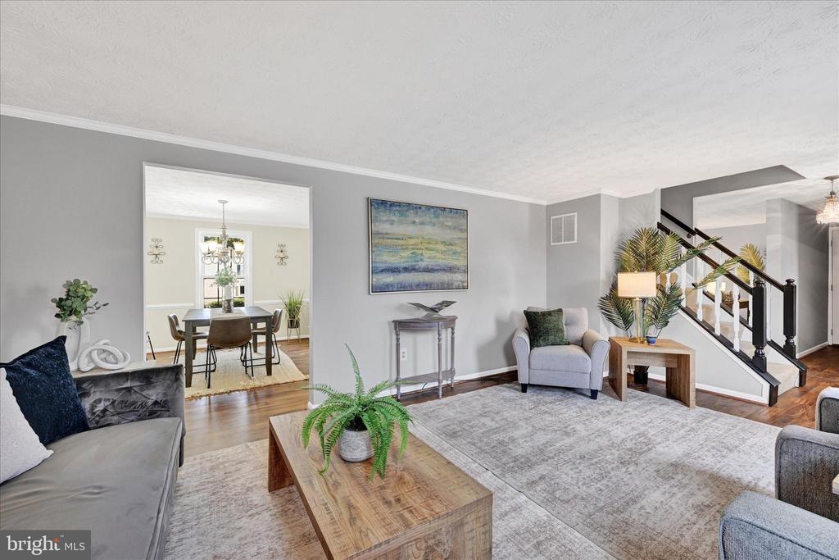
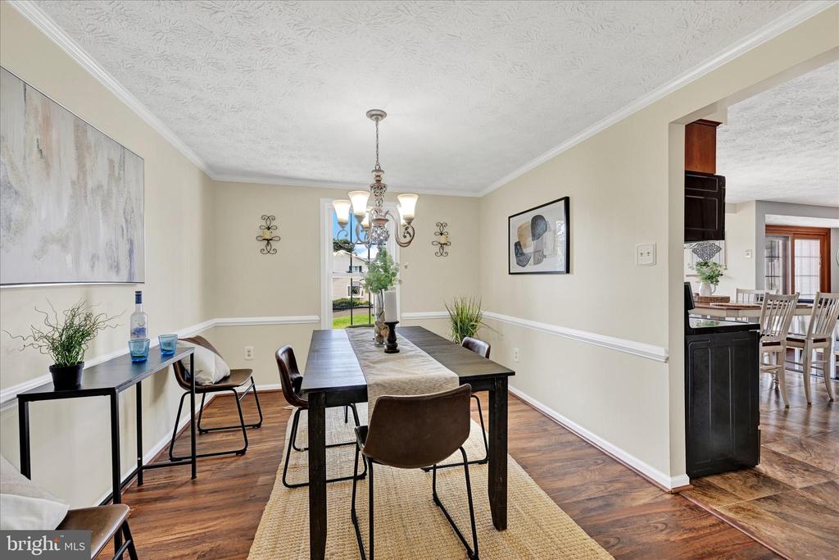
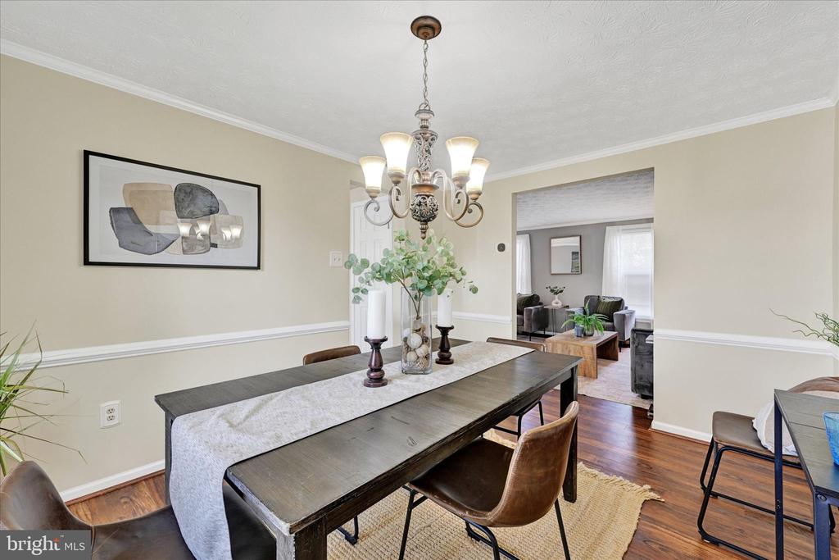
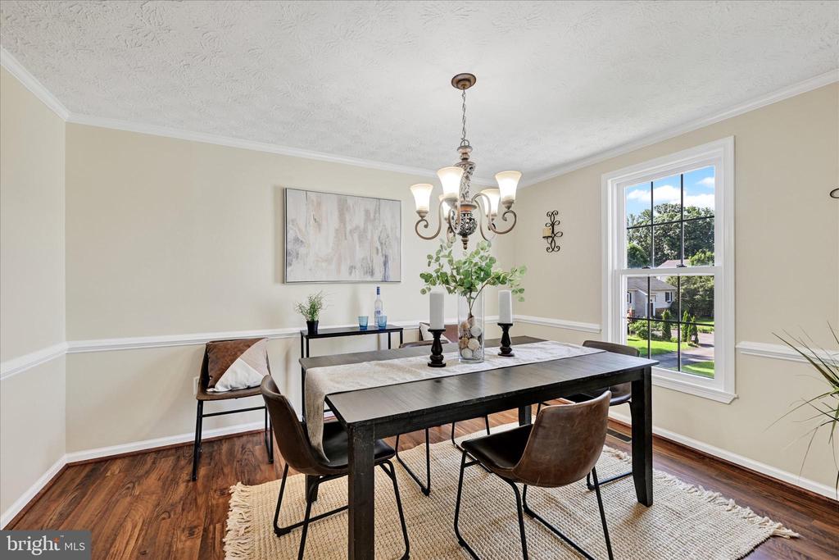
For gatherings and special occasions, the formal living and dining rooms offer welcoming spaces accented with crown molding and updated vinyl plank flooring that adds both style and durability.

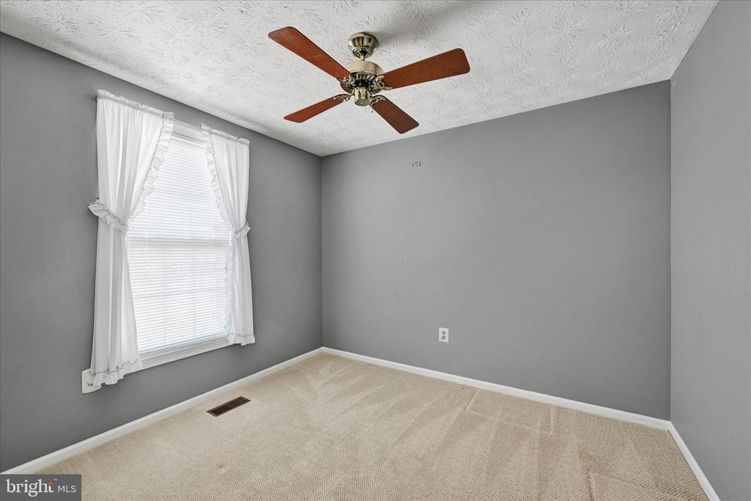
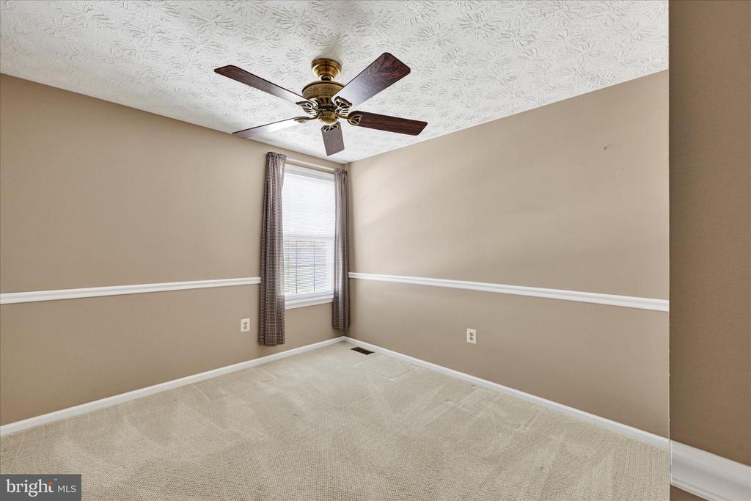
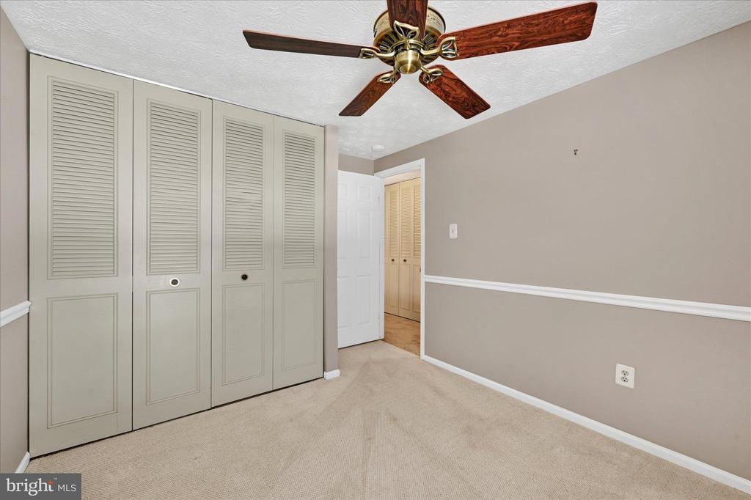
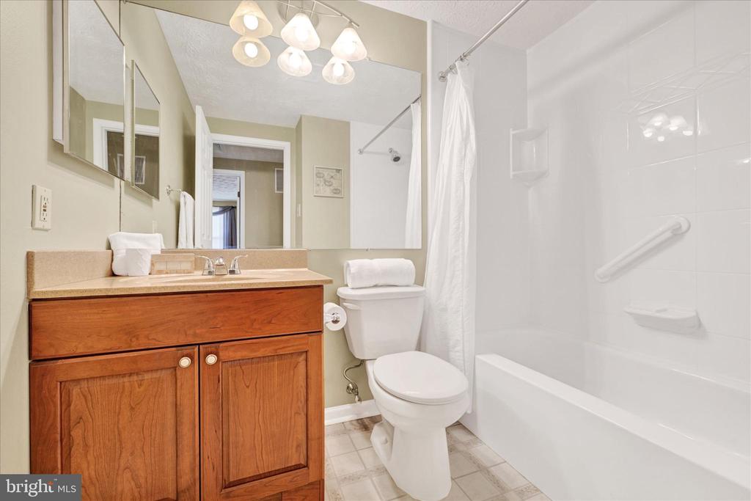
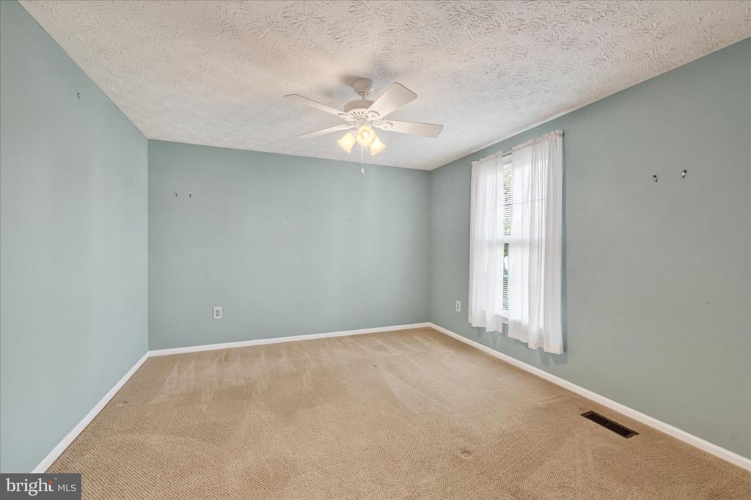
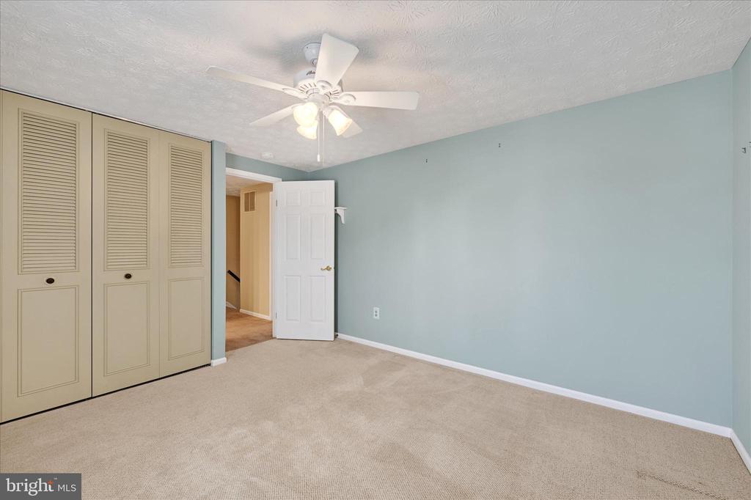
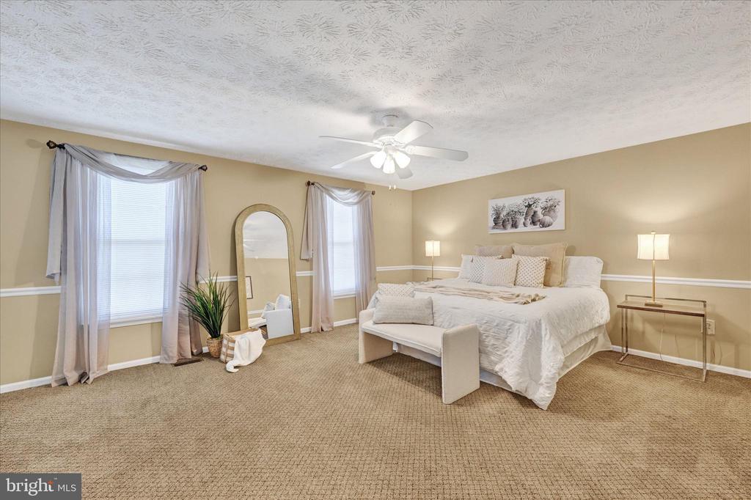
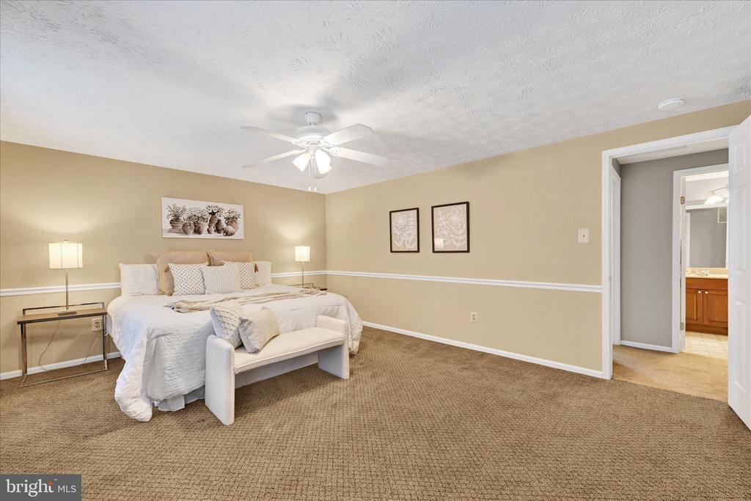
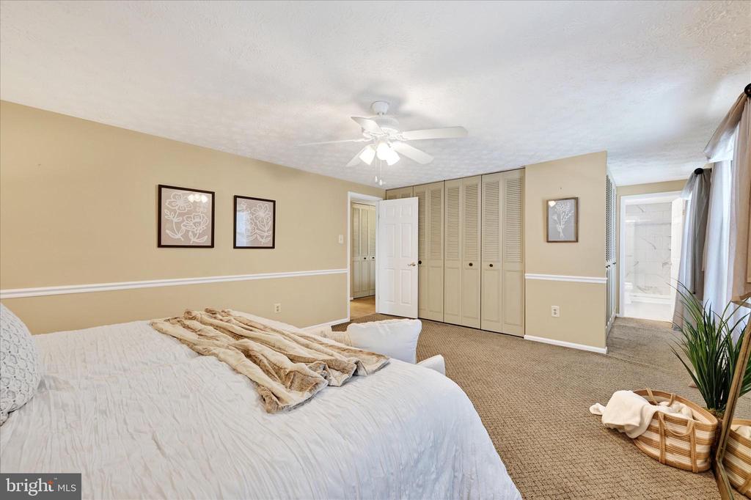
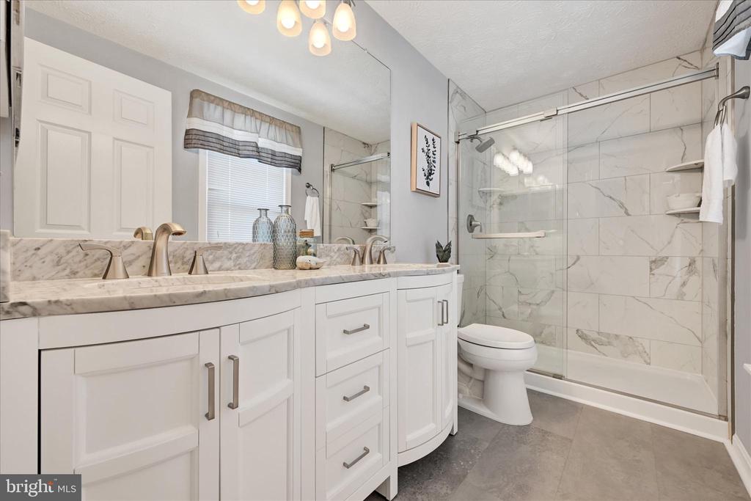
Upstairs, you'll find four spacious bedrooms, including a generous primary suite with an updated private bath featuring a walk-in shower, along with a well-appointed hall bath serving the additional bedrooms.

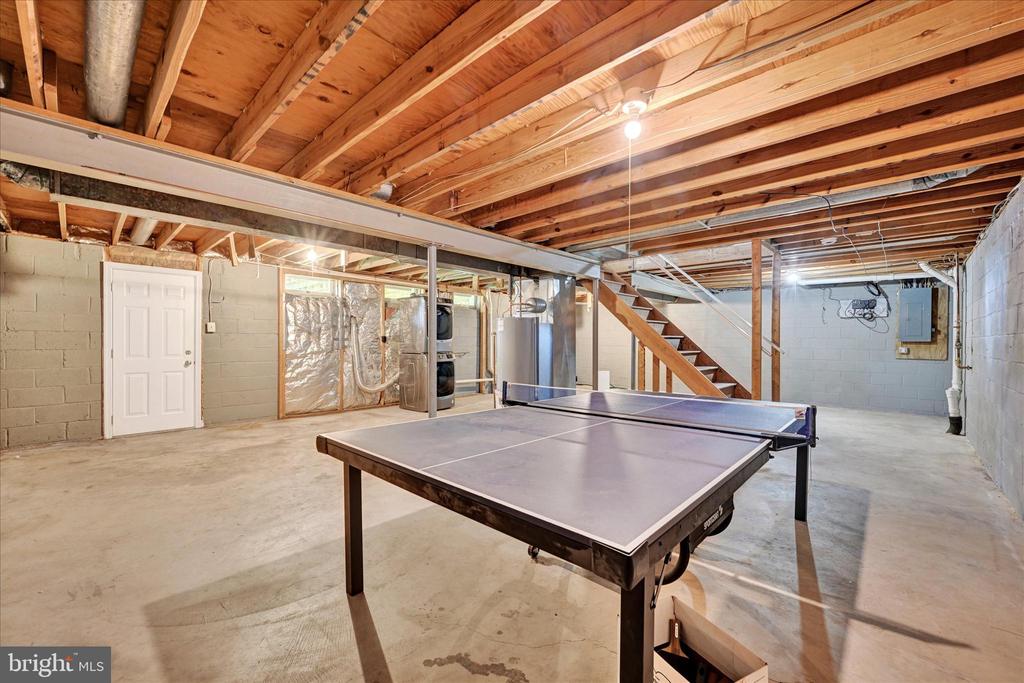
The unfinished lower level provides a full open canvas ready for your ideas--whether you envision a recreation room, home gym, workshop, or future finished living space. Life is like a game of ping pong... you never know where the next bounce will take you. Lucky for you, this table is included with the home! Just like Forrest Gump, you might even discover a hidden talent.

Beyond the layout and setting, the home has benefited from many important updates over the years.

Homes that have been this well cared for rarely come along--especially in a market where buyers have been waiting patiently for the right one.

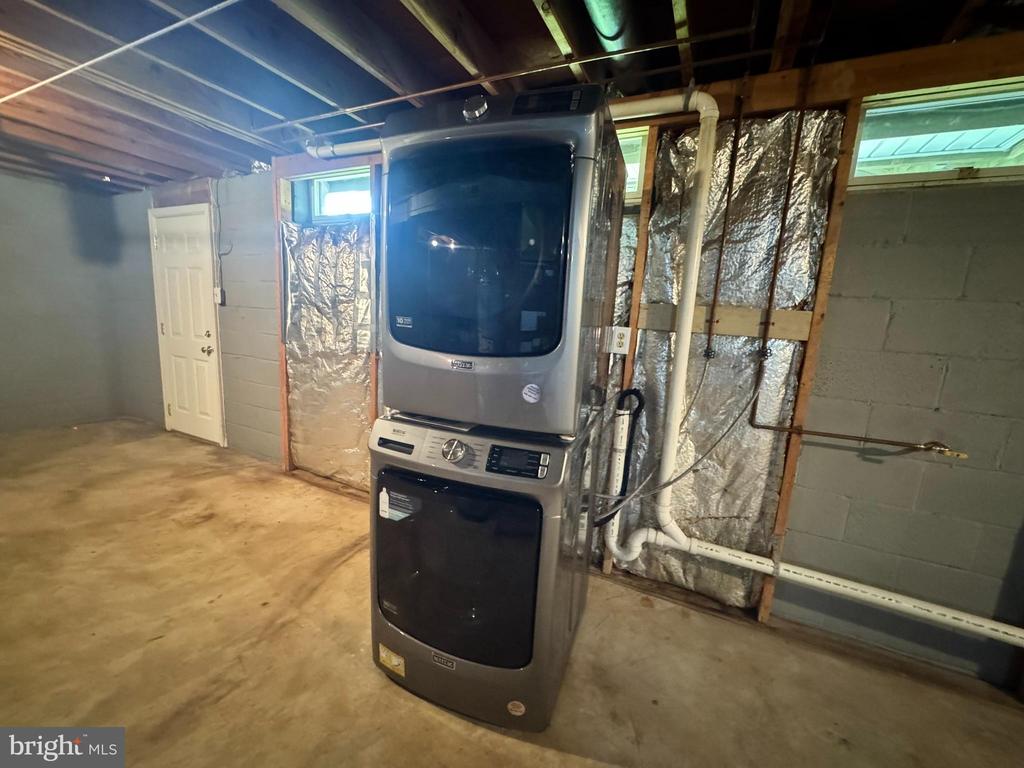
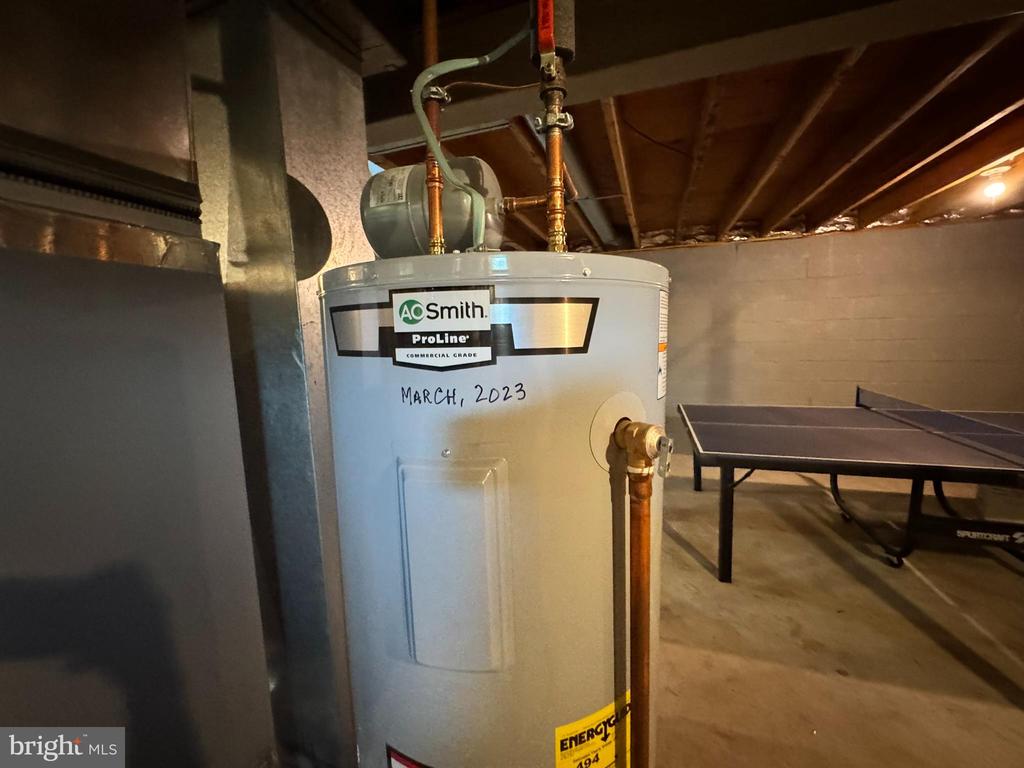
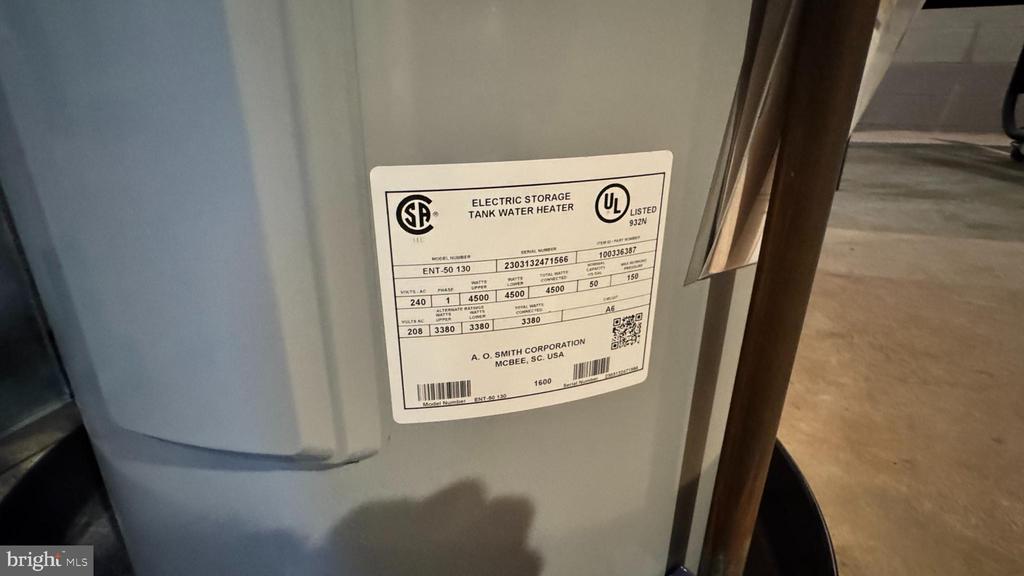
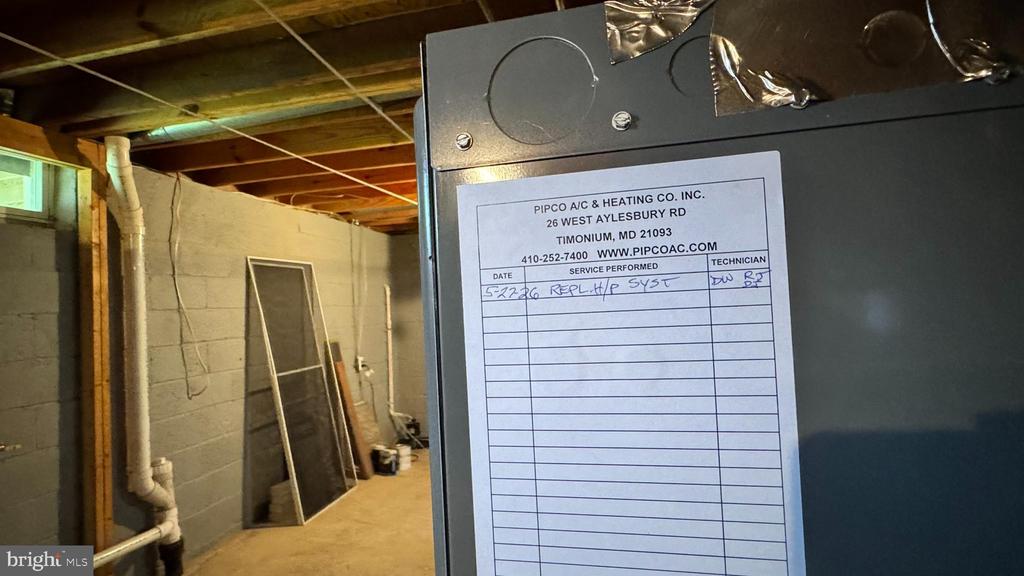
UPDATES: Roof 2025, Water Heater 2023, Smoke Detectors 2025, Driveway & sidewalk 2025, HVAC 2026, Dishwasher 20236, Roof 2026, Range 2020, Washer & Dryer 2021, Kitchen 2012, Vinyl Siding - gutters & downspouts 2014, Primary Bath 2022, Electrical Panel 2025

7/19/2026 1:00PM - 2:00PM EDT

4
beds

3
baths

1,970 Sq.Ft. LIVING AREA

10,000 Sq.Ft. lot

Jennifer Bayne

Jennifer Bayne

Features & Amenities

Interior

  • total bedrooms4
  • Total bathrooms3
  • full bathrooms2
  • half bathroom1
  • Laundry room Basement
  • Flooring Luxury Vinyl Plank, Carpet
  • Fireplace Wood
  • APPLIANCES Built-In Microwave, Dishwasher, Disposal, Dryer, Refrigerator, Washer, Water Heater
  • other interior Features Bathroom - Walk-In Shower, Carpet, Family Room Off Kitchen, Floor Plan - Traditional, Kitchen - Eat-In, Kitchen - Table Space, Bathroom - Tub Shower, Ceiling Fan(s), Primary Bath(s)

Area & Lot

  • Status For Sale
  • OPEN HOUSE

    7/19/2026 1:00PM - 2:00PM EDT

  • Living Area1,970 Sq.Ft.
  • Total Area1,970 Sq.Ft.
  • Lot Area10,000 Sq.Ft.
  • MLS® IDMDBC2151884
  • TypeResidential
  • YEAR BUILT1984
  • NeighborhoodDiscover Parkville, Maryland
  • Architecture StylesColonial
  • Elementary SchoolGUNPOWDER
  • Middle SchoolPERRY HALL
  • High SchoolPERRY HALL
  • School DistrictBALTIMORE COUNTY PUBLIC SCHOOLS

Exterior

  • STORIES3
  • water SourcePublic
  • PoolNo Pool
  • lot featuresBacks - Open Common Area
  • parkingDriveway
  • HEAT TYPEHeat Pump(s)
  • AIR CONDITIONINGCeiling Fan(s)
  • sewerPublic Sewer
  • SubstructureBlock
  • Disability FeaturesNone
  • other exterior FeaturesSidewalks

Financial

  • Sales Price$495,000
  • Real Estate Tax $4,322/yr
  • HOA $117/3 mos
  • Zoning *
image

Schedule a Showing

I would love to show you this beautiful property. Please select your preferred date and time below. I will be in touch shortly to confirm your appointment.

Schedule a Showing

I would love to show you this beautiful property. Please select your preferred date and time below. I will be in touch shortly to confirm your appointment.
Thank you for your interest in 3803 PROCTOR LANE, BALTIMORE, MD 21236. We are reviewing your request and will be in touch shortly!

Mortgage Calculator

Estimate your monthly mortgage payment, including the principal and interest, property taxes, and HOA. Adjust the values to generate a more accurate rate.
All estimates are provided for informational purposes only. Actual amounts may vary.
$0,000 Your Payment 20 15 65
$0,000 Your Payment

Discover Parkville, Maryland

A well-established suburban community in Baltimore County — just inside the Baltimore Beltway and minutes from downtown Baltimore.

Explore

Work With Jennifer

Her clients love & appreciate her! Jennifer's business has multiplied over the years through word of mouth and referrals. To Jennifer, referrals are the sincerest form of flattery. Before you commit to a realtor®, talk with Jennifer.

Follow Jennifer on Instagram