Leave a Message

Thank you for your message. We will be in touch with you shortly.

319 GAILRIDGE ROAD
319 GAILRIDGE ROAD
319 GAILRIDGE ROAD
319 GAILRIDGE ROAD
319 GAILRIDGE ROAD
319 GAILRIDGE ROAD
319 GAILRIDGE ROAD
319 GAILRIDGE ROAD
319 GAILRIDGE ROAD
319 GAILRIDGE ROAD
319 GAILRIDGE ROAD
319 GAILRIDGE ROAD
319 GAILRIDGE ROAD
319 GAILRIDGE ROAD
319 GAILRIDGE ROAD
319 GAILRIDGE ROAD
319 GAILRIDGE ROAD
319 GAILRIDGE ROAD
319 GAILRIDGE ROAD
319 GAILRIDGE ROAD
319 GAILRIDGE ROAD
319 GAILRIDGE ROAD
319 GAILRIDGE ROAD
319 GAILRIDGE ROAD
319 GAILRIDGE ROAD
319 GAILRIDGE ROAD
319 GAILRIDGE ROAD
319 GAILRIDGE ROAD
319 GAILRIDGE ROAD
319 GAILRIDGE ROAD
319 GAILRIDGE ROAD
319 GAILRIDGE ROAD
319 GAILRIDGE ROAD
319 GAILRIDGE ROAD
319 GAILRIDGE ROAD
319 GAILRIDGE ROAD
319 GAILRIDGE ROAD
319 GAILRIDGE ROAD
319 GAILRIDGE ROAD
319 GAILRIDGE ROAD
319 GAILRIDGE ROAD
319 GAILRIDGE ROAD
319 GAILRIDGE ROAD
319 GAILRIDGE ROAD
319 GAILRIDGE ROAD
319 GAILRIDGE ROAD
319 GAILRIDGE ROAD
319 GAILRIDGE ROAD
319 GAILRIDGE ROAD
319 GAILRIDGE ROAD
319 GAILRIDGE ROAD
319 GAILRIDGE ROAD
319 GAILRIDGE ROAD
319 GAILRIDGE ROAD
319 GAILRIDGE ROAD
319 GAILRIDGE ROAD
SEE ALL PHOTOS
319 GAILRIDGE ROAD
319 GAILRIDGE ROAD
319 GAILRIDGE ROAD
319 GAILRIDGE ROAD
319 GAILRIDGE ROAD
319 GAILRIDGE ROAD
319 GAILRIDGE ROAD
319 GAILRIDGE ROAD
319 GAILRIDGE ROAD
319 GAILRIDGE ROAD
319 GAILRIDGE ROAD
319 GAILRIDGE ROAD
319 GAILRIDGE ROAD
319 GAILRIDGE ROAD
319 GAILRIDGE ROAD
319 GAILRIDGE ROAD
319 GAILRIDGE ROAD
319 GAILRIDGE ROAD
319 GAILRIDGE ROAD
319 GAILRIDGE ROAD
319 GAILRIDGE ROAD
319 GAILRIDGE ROAD
319 GAILRIDGE ROAD
319 GAILRIDGE ROAD
319 GAILRIDGE ROAD
319 GAILRIDGE ROAD
319 GAILRIDGE ROAD
319 GAILRIDGE ROAD
319 GAILRIDGE ROAD
319 GAILRIDGE ROAD
319 GAILRIDGE ROAD
319 GAILRIDGE ROAD
319 GAILRIDGE ROAD
319 GAILRIDGE ROAD
319 GAILRIDGE ROAD
319 GAILRIDGE ROAD
319 GAILRIDGE ROAD
319 GAILRIDGE ROAD
319 GAILRIDGE ROAD
319 GAILRIDGE ROAD
319 GAILRIDGE ROAD
319 GAILRIDGE ROAD
319 GAILRIDGE ROAD
319 GAILRIDGE ROAD
319 GAILRIDGE ROAD
319 GAILRIDGE ROAD
319 GAILRIDGE ROAD
319 GAILRIDGE ROAD
319 GAILRIDGE ROAD
319 GAILRIDGE ROAD
319 GAILRIDGE ROAD
319 GAILRIDGE ROAD
319 GAILRIDGE ROAD
319 GAILRIDGE ROAD
319 GAILRIDGE ROAD
319 GAILRIDGE ROAD
Courtesy of Long & Foster Real Estate, Inc
Sold

319 GAILRIDGE ROAD

319 GAILRIDGE ROAD, LUTHERVILLE TIMONIUM, MD 21093

$540,000
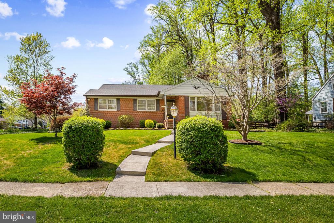
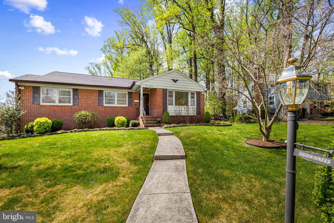
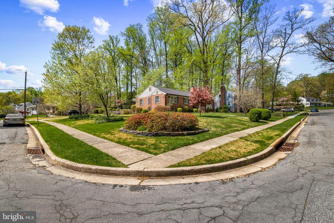
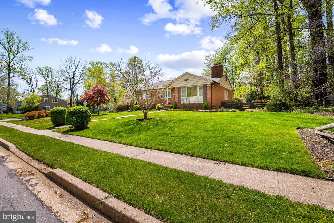
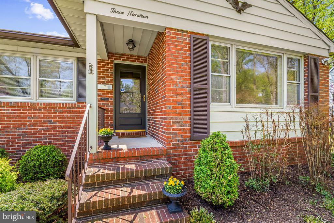
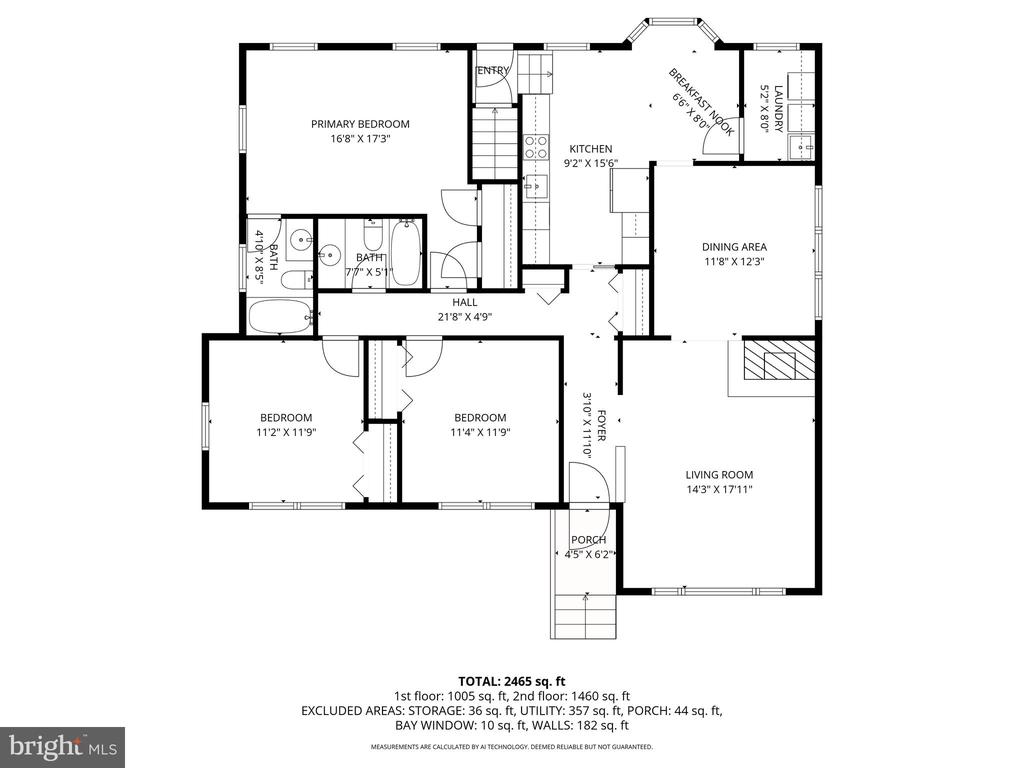
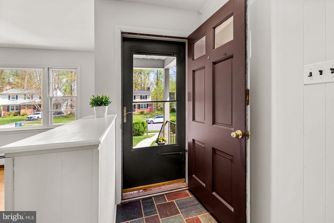
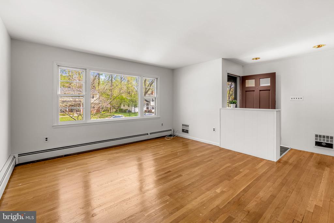
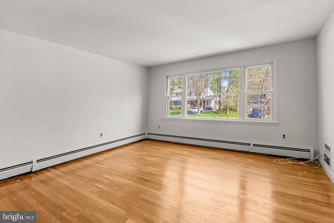
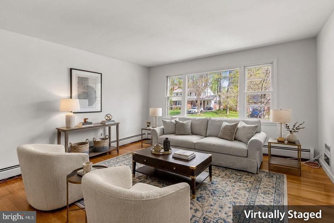
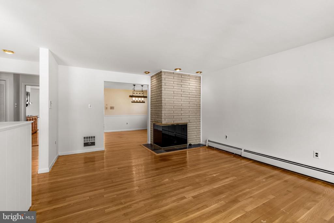
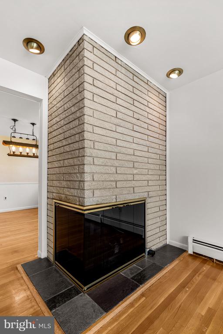
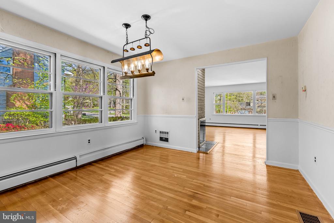
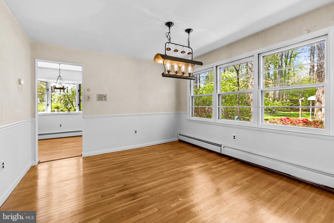
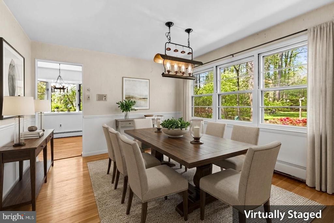
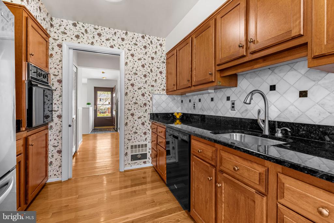
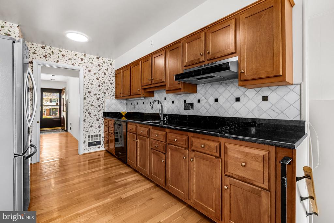
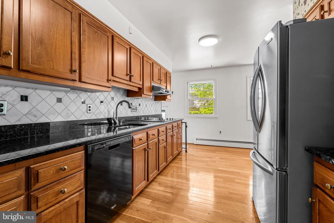
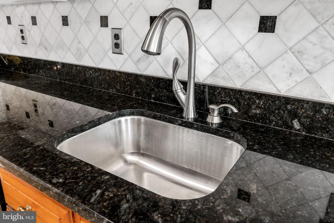
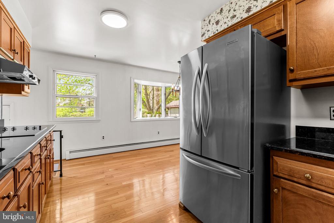
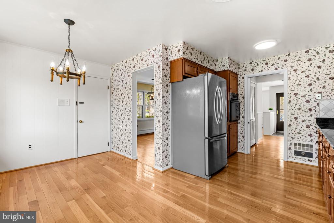
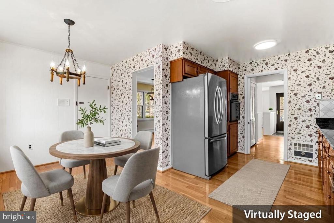
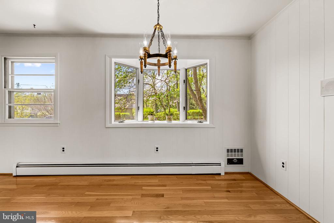
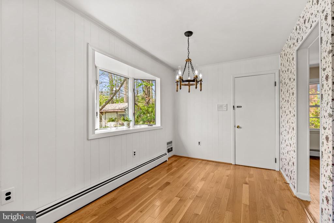
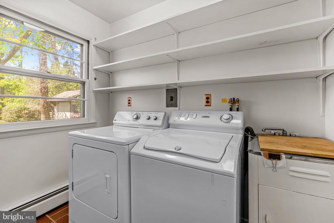
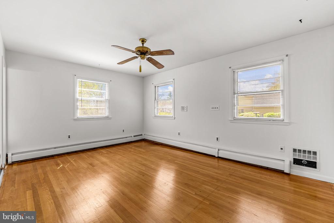
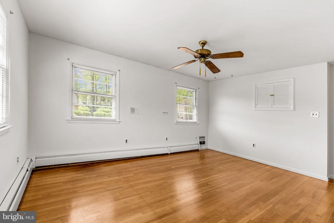
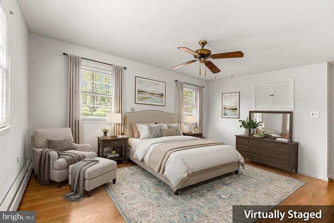
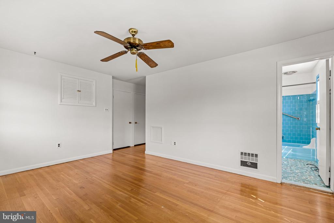
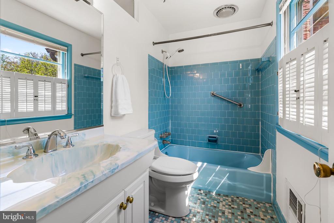
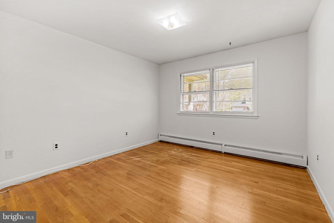
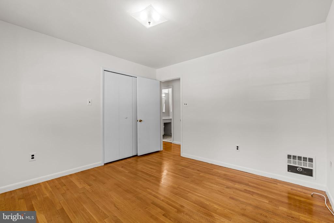
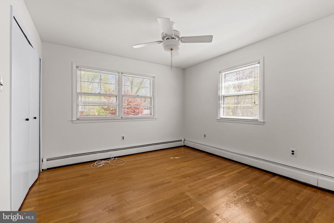
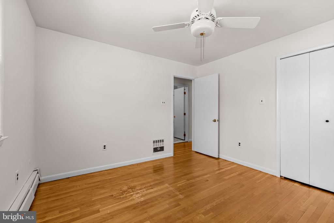
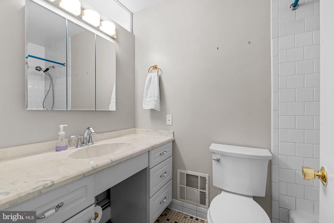
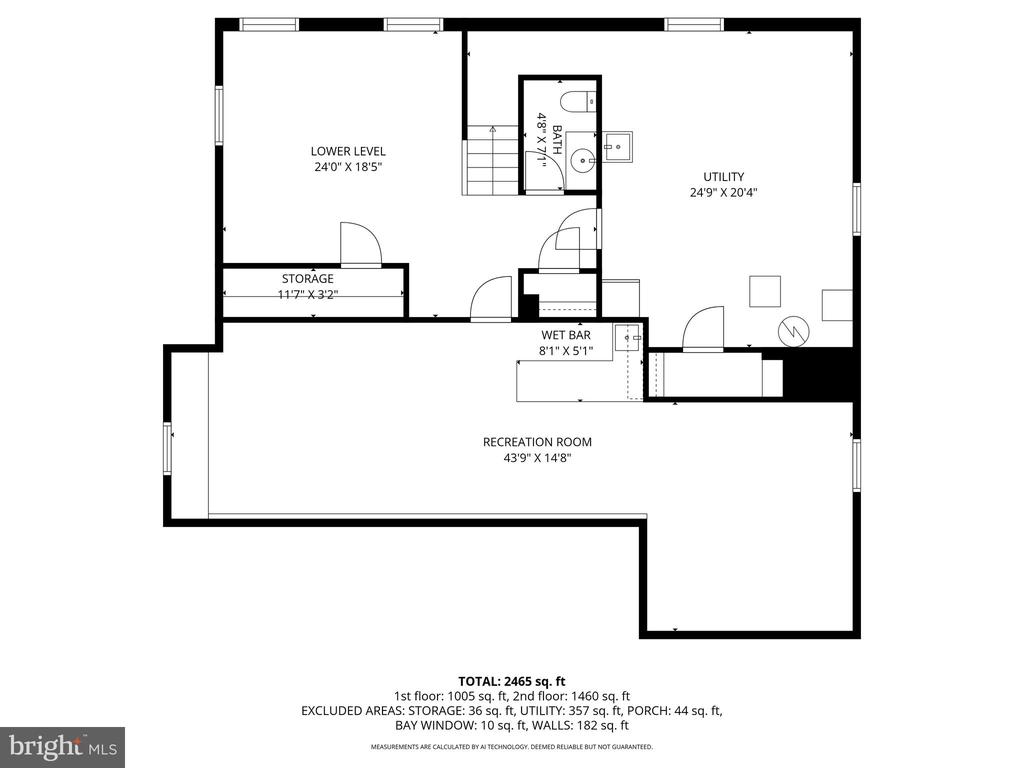
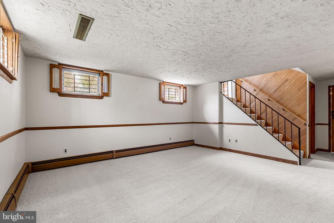
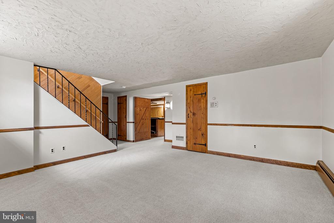
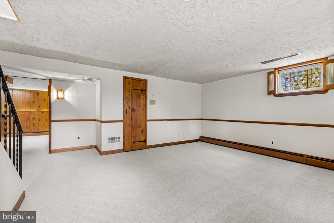
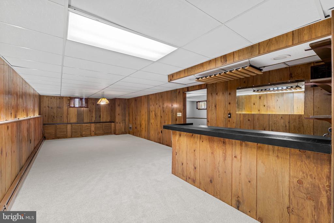
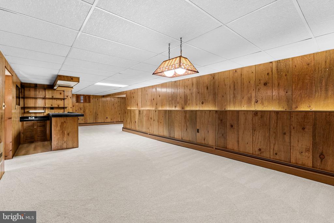
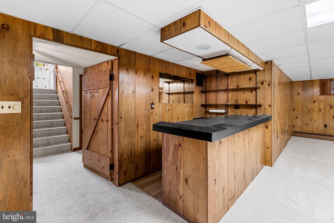
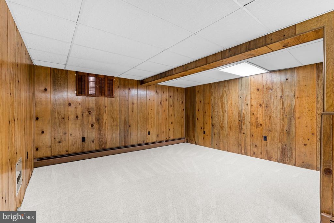
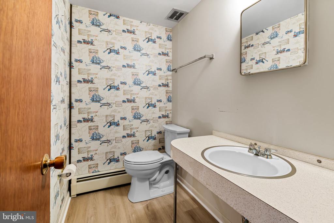
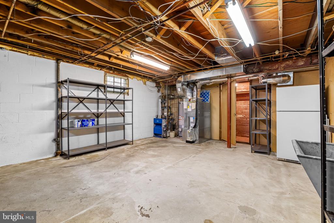
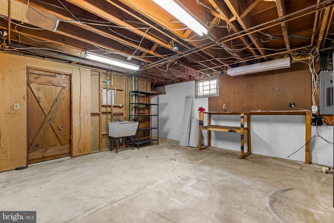
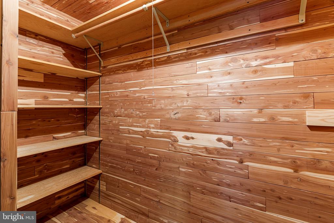
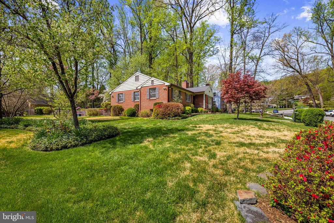
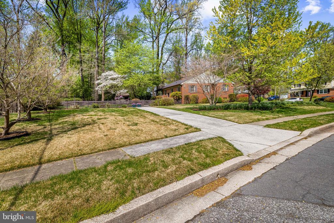
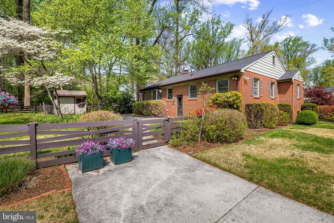
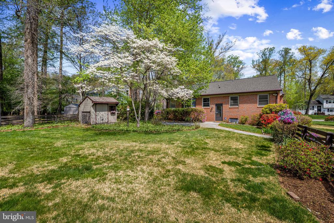
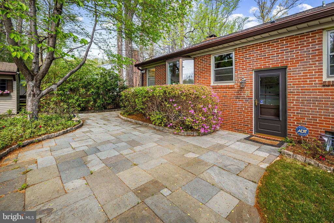
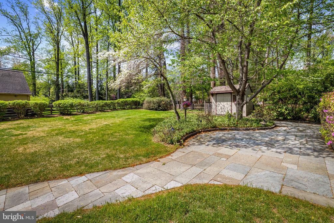
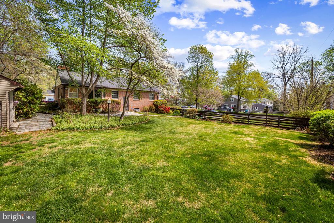
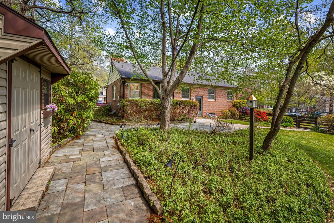
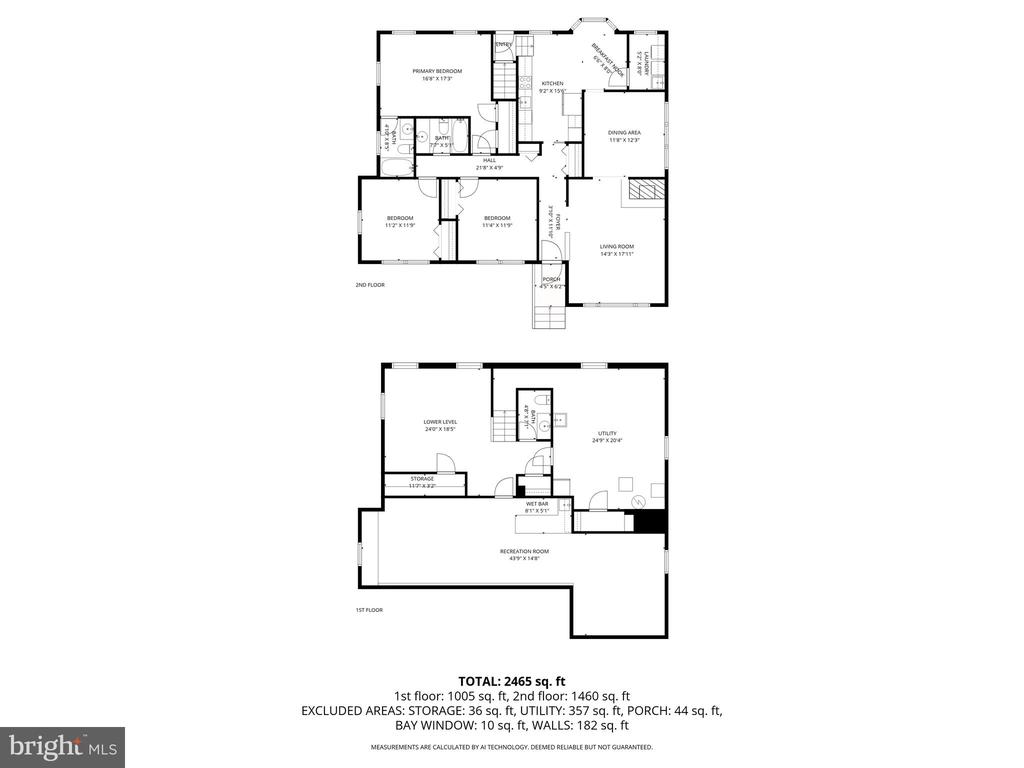
This well-maintained, sun-filled all brick corner-lot rancher in the sought-after Pine Valley/Valley Wood neighborhood offers comfort, charm, and a wonderful opportunity to make it your own. The freshly painted main level features a bright living room with a cozy gas fireplace and a dining room perfect for gatherings. The eat-in kitchen provides ample space for everyday meals and connects to a convenient laundry room. Hardwood floors run throughout the main level. The home offers three bedrooms, including a generously sized primary suite with a private bath, along with two additional bedrooms and a hall bath. The lower level expands your living space with newer carpet in the recreation room and bar area--perfect for a playroom, home office, gym, or entertaining. A convenient half bath, cedar closet, and abundant storage add to the home's functionality. Step outside to a fenced backyard featuring a stone patio and an outdoor shed ideal for storage, gardening tools, or hobbies--perfect for relaxing and entertaining. Located just around the corner from Pinewood Elementary, this home is a must-see! Updates include ROOF (2025) and HWH (2024). The voluntary community association has an annual fee of approximately $35.

3
beds

3
baths

2,376 Sq.Ft. LIVING AREA

0.38 Acres lot

Features & Amenities

Interior

  • total bedrooms3
  • Total bathrooms3
  • full bathrooms2
  • half bathroom1
  • Fireplace Gas/Propane
  • APPLIANCES Cooktop, Dryer, Disposal, Extra Refrigerator/Freezer, Exhaust Fan, Icemaker, Oven - Wall, Refrigerator, Water Heater, Washer
  • other interior Features Bar, Bathroom - Tub Shower, Carpet, Cedar Closet(s), Ceiling Fan(s), Dining Area, Entry Level Bedroom, Floor Plan - Traditional, Kitchen - Eat-In, Kitchen - Table Space, Primary Bath(s), Wood Floors, Chair Railings

Area & Lot

  • Status Sold
  • Date Sold May 27, 2026
  • Living Area2,376 Sq.Ft.
  • Total Area2,376 Sq.Ft.
  • Lot Area0.38 Acres
  • MLS® IDMDBC2145602
  • TypeResidential
  • YEAR BUILT1963
  • NeighborhoodBaltimore County
  • Architecture StylesRanch/Rambler
  • Elementary SchoolPINEWOOD
  • Middle SchoolRIDGELY
  • High SchoolDULANEY
  • School DistrictBALTIMORE COUNTY PUBLIC SCHOOLS

Exterior

  • STORIES2
  • water SourcePublic
  • PoolNo Pool
  • lot featuresCorner
  • parkingDriveway, On Street
  • HEAT TYPEBaseboard - Hot Water
  • AIR CONDITIONINGCentral A/C
  • sewerPublic Sewer
  • SubstructureOther
  • Disability FeaturesNone
  • other exterior FeaturesSidewalks

Financial

  • Sales Price$540,000
  • Real Estate Tax $4,644/yr
  • Zoning RESIDENTIAL

Baltimore County

Explore

Work With Jennifer

Her clients love & appreciate her! Jennifer's business has multiplied over the years through word of mouth and referrals. To Jennifer, referrals are the sincerest form of flattery. Before you commit to a realtor®, talk with Jennifer.

Follow Jennifer on Instagram