Leave a Message

Thank you for your message. We will be in touch with you shortly.

11931 THURLOE DRIVE
11931 THURLOE DRIVE
11931 THURLOE DRIVE
11931 THURLOE DRIVE
11931 THURLOE DRIVE
11931 THURLOE DRIVE
11931 THURLOE DRIVE
11931 THURLOE DRIVE
11931 THURLOE DRIVE
11931 THURLOE DRIVE
11931 THURLOE DRIVE
11931 THURLOE DRIVE
11931 THURLOE DRIVE
11931 THURLOE DRIVE
11931 THURLOE DRIVE
11931 THURLOE DRIVE
11931 THURLOE DRIVE
11931 THURLOE DRIVE
11931 THURLOE DRIVE
11931 THURLOE DRIVE
11931 THURLOE DRIVE
11931 THURLOE DRIVE
11931 THURLOE DRIVE
11931 THURLOE DRIVE
11931 THURLOE DRIVE
11931 THURLOE DRIVE
11931 THURLOE DRIVE
11931 THURLOE DRIVE
11931 THURLOE DRIVE
11931 THURLOE DRIVE
11931 THURLOE DRIVE
11931 THURLOE DRIVE
11931 THURLOE DRIVE
11931 THURLOE DRIVE
11931 THURLOE DRIVE
11931 THURLOE DRIVE
11931 THURLOE DRIVE
11931 THURLOE DRIVE
11931 THURLOE DRIVE
11931 THURLOE DRIVE
11931 THURLOE DRIVE
11931 THURLOE DRIVE
SEE ALL PHOTOS
11931 THURLOE DRIVE
11931 THURLOE DRIVE
11931 THURLOE DRIVE
11931 THURLOE DRIVE
11931 THURLOE DRIVE
11931 THURLOE DRIVE
11931 THURLOE DRIVE
11931 THURLOE DRIVE
11931 THURLOE DRIVE
11931 THURLOE DRIVE
11931 THURLOE DRIVE
11931 THURLOE DRIVE
11931 THURLOE DRIVE
11931 THURLOE DRIVE
11931 THURLOE DRIVE
11931 THURLOE DRIVE
11931 THURLOE DRIVE
11931 THURLOE DRIVE
11931 THURLOE DRIVE
11931 THURLOE DRIVE
11931 THURLOE DRIVE
11931 THURLOE DRIVE
11931 THURLOE DRIVE
11931 THURLOE DRIVE
11931 THURLOE DRIVE
11931 THURLOE DRIVE
11931 THURLOE DRIVE
11931 THURLOE DRIVE
11931 THURLOE DRIVE
11931 THURLOE DRIVE
11931 THURLOE DRIVE
11931 THURLOE DRIVE
11931 THURLOE DRIVE
11931 THURLOE DRIVE
11931 THURLOE DRIVE
11931 THURLOE DRIVE
11931 THURLOE DRIVE
11931 THURLOE DRIVE
11931 THURLOE DRIVE
11931 THURLOE DRIVE
11931 THURLOE DRIVE
11931 THURLOE DRIVE
Sold

11931 THURLOE DRIVE

11931 THURLOE DRIVE, LUTHERVILLE TIMONIUM, MD 21093

$575,000
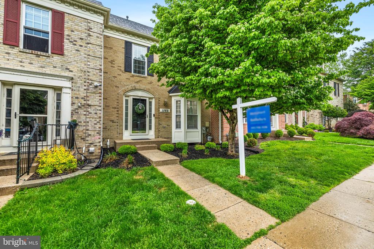
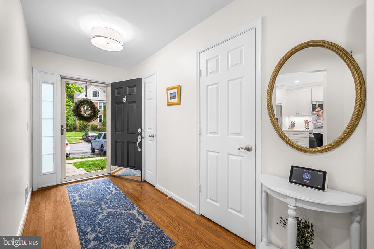
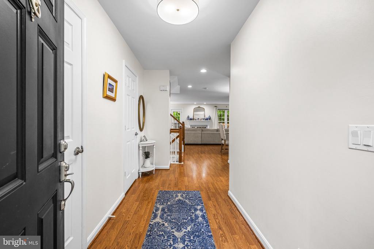
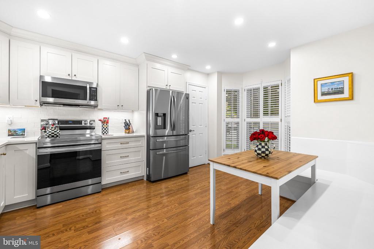
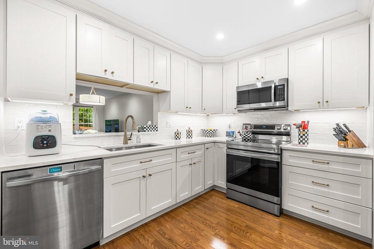
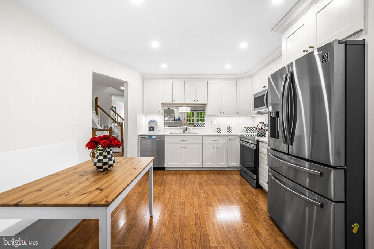
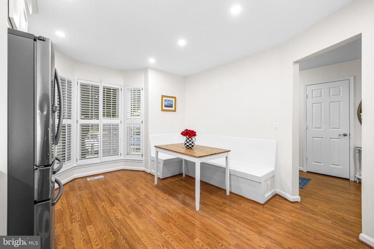
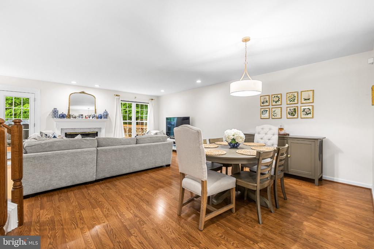
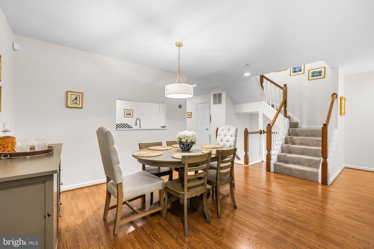
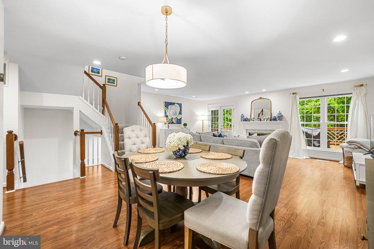
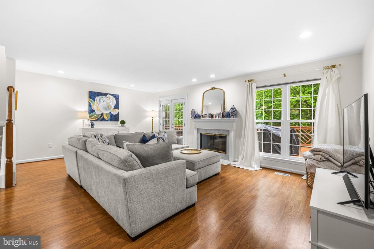
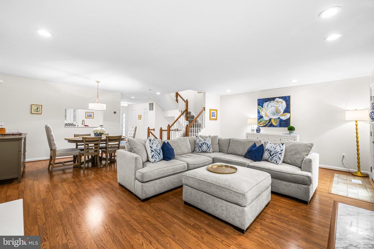
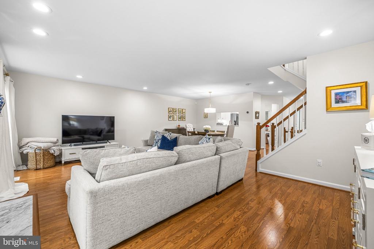
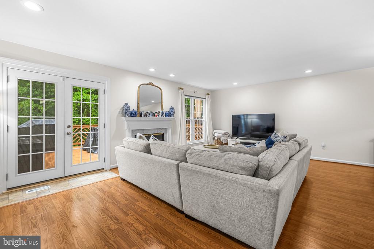
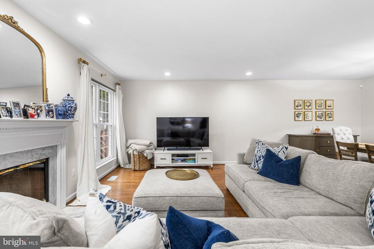
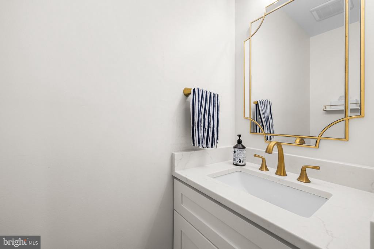
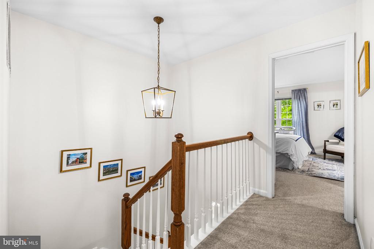
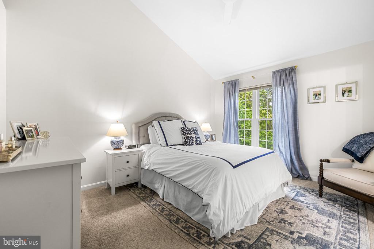
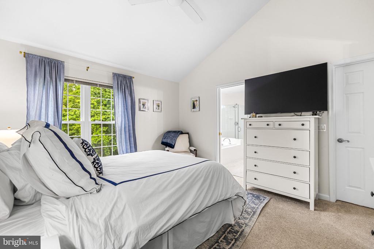
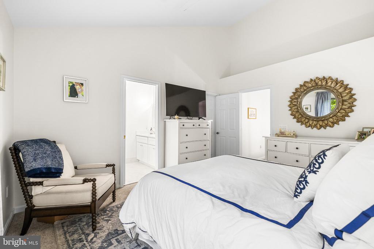
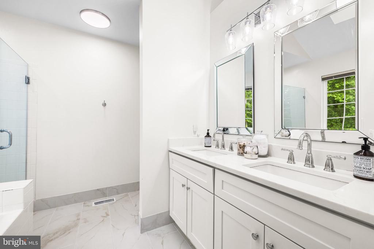
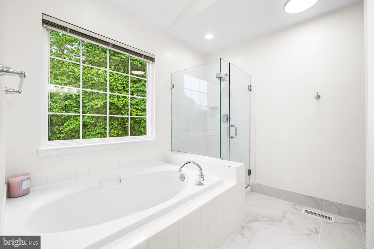
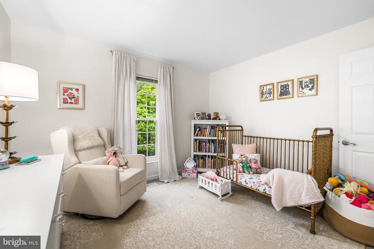
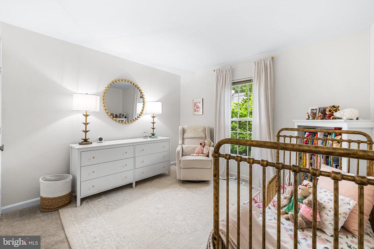
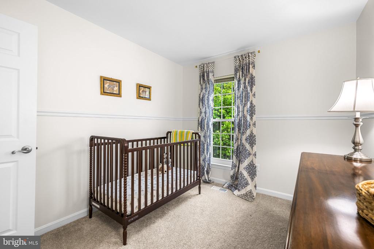
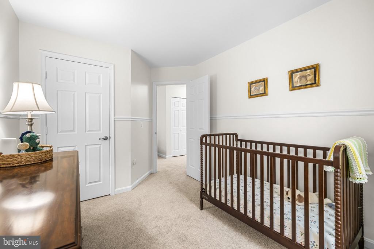
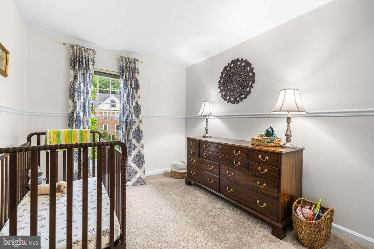
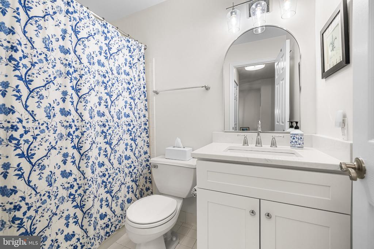
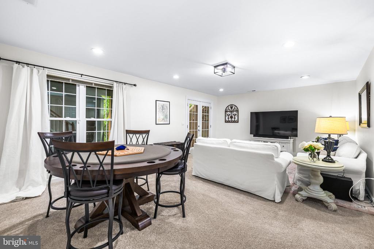
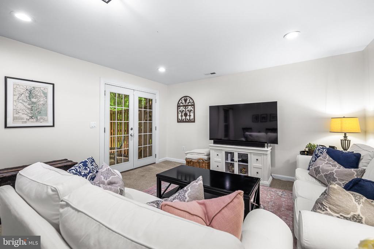
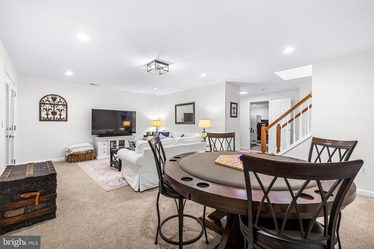
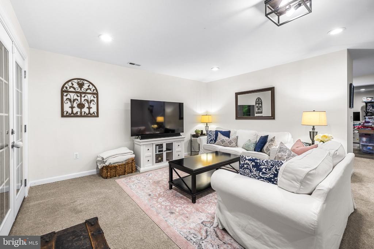
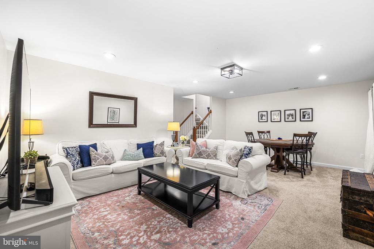
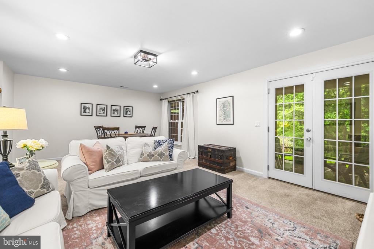
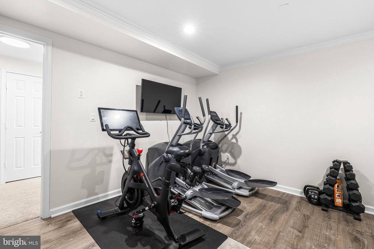
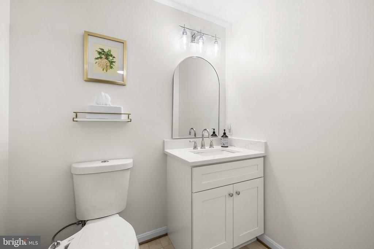
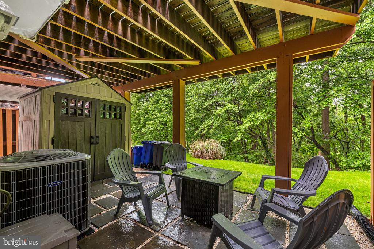
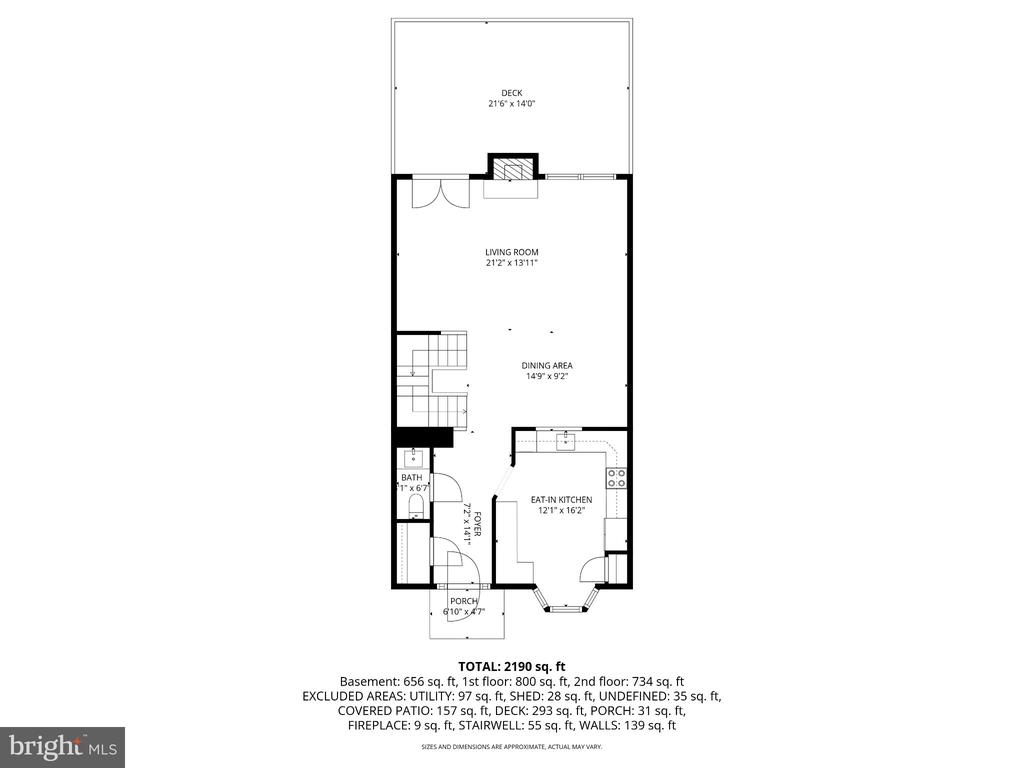
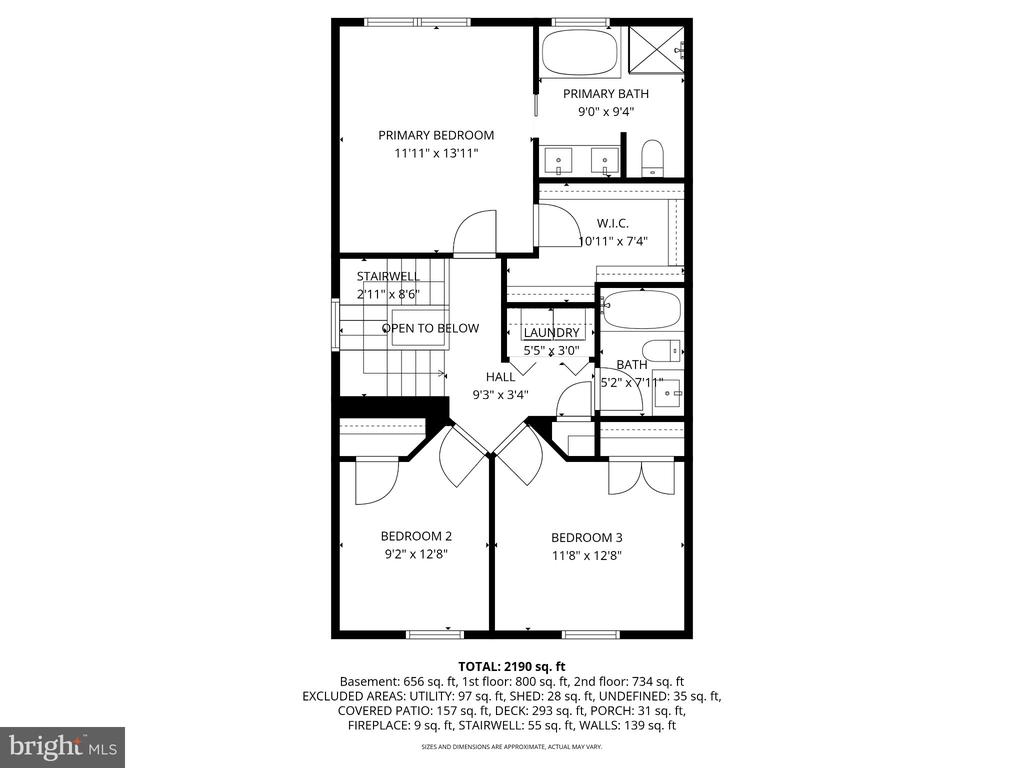
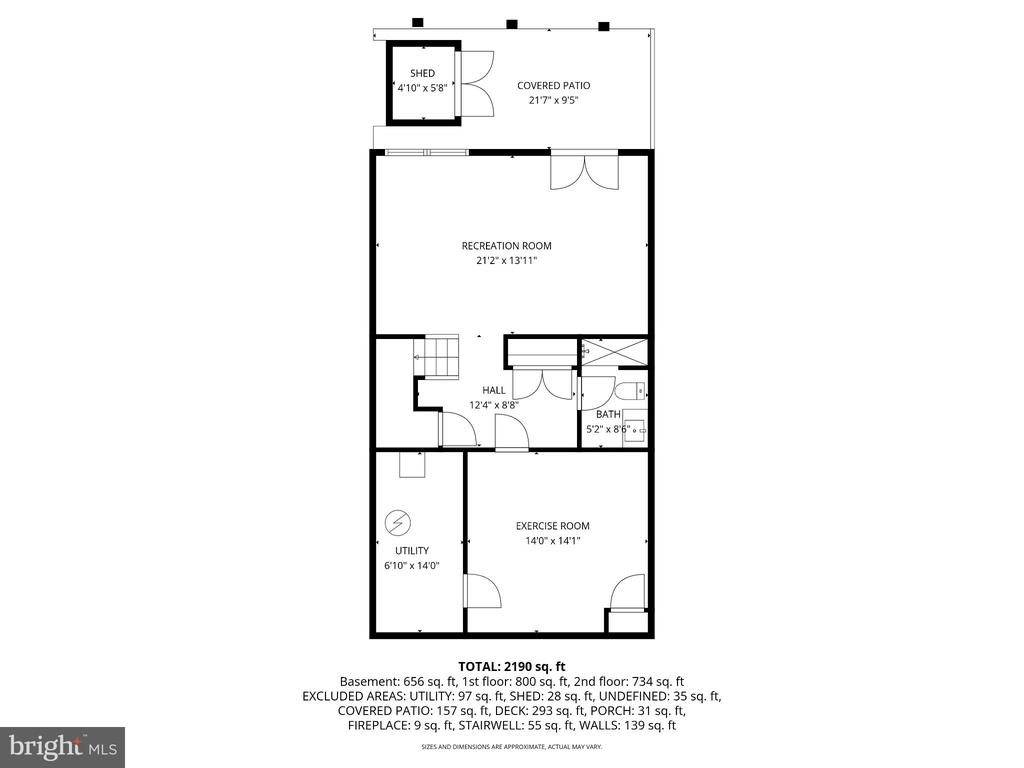
This gorgeous townhome has been handsomely, thoughtfully, and skillfully renovated to such an impressive degree that it truly feels like living in a brand-new construction home. Every detail has been carefully considered, resulting in a fresh, inviting aesthetic that is both modern and bright, enhanced by all-new lighting throughout, including energy-efficient LED recessed lights and stylish contemporary fixtures. The completely reimagined gourmet kitchen seamlessly blends beauty and functionality, featuring sleek stainless steel Samsung appliances, elegant quartz countertops, and abundant 42" solid maple cabinetry by J & K Cabinetry, offering both style and exceptional storage. A charming breakfast area with a custom built-in banquette provides the perfect spot for casual dining or morning coffee. All bathrooms have been updated and feel like new, showcasing quartz-topped vanities, sophisticated lighting, and modern mirrors that create a clean, spa-like atmosphere. In addition, all windows and exterior French doors have been replaced, along with a brand-new HVAC system, gutter guards and much more, ensuring enhanced energy efficiency, year-round comfort, and peace of mind for the next homeowner.

4
beds

4
baths

2,319 Sq.Ft. LIVING AREA

1,742 Sq.Ft. lot

Jennifer Bayne

Jennifer Bayne

Features & Amenities

Interior

  • total bedrooms4
  • Total bathrooms4
  • full bathrooms2
  • half bathrooms2
  • Fireplace Wood, Marble, Mantel(s), Screen, Fireplace - Glass Doors
  • APPLIANCES Stainless Steel Appliances, Refrigerator, Water Dispenser, Icemaker, Dishwasher, Oven/Range - Electric, Built-In Microwave, Washer, Dryer - Front Loading, Disposal, Exhaust Fan, Water Heater
  • other interior Features Bathroom - Soaking Tub, Bathroom - Stall Shower, Bathroom - Tub Shower, Breakfast Area, Built-Ins, Carpet, Ceiling Fan(s), Chair Railings, Combination Dining/Living, Crown Moldings, Dining Area, Floor Plan - Traditional, Kitchen - Eat-In, Kitchen - Table Space, Pantry, Primary Bath(s), Recessed Lighting, Upgraded Countertops, Walk-in Closet(s)

Area & Lot

  • Status Sold
  • Date Sold June 12, 2026
  • Living Area2,319 Sq.Ft.
  • Lot Area1,742 Sq.Ft.
  • MLS® IDMDBC2161600
  • TypeResidential
  • YEAR BUILT1993
  • NeighborhoodBaltimore County
  • Architecture StylesTraditional
  • Elementary SchoolMAYS CHAPEL
  • Middle SchoolRIDGELY
  • High SchoolDULANEY

Exterior

  • STORIES3
  • water SourcePublic
  • roofAsphalt
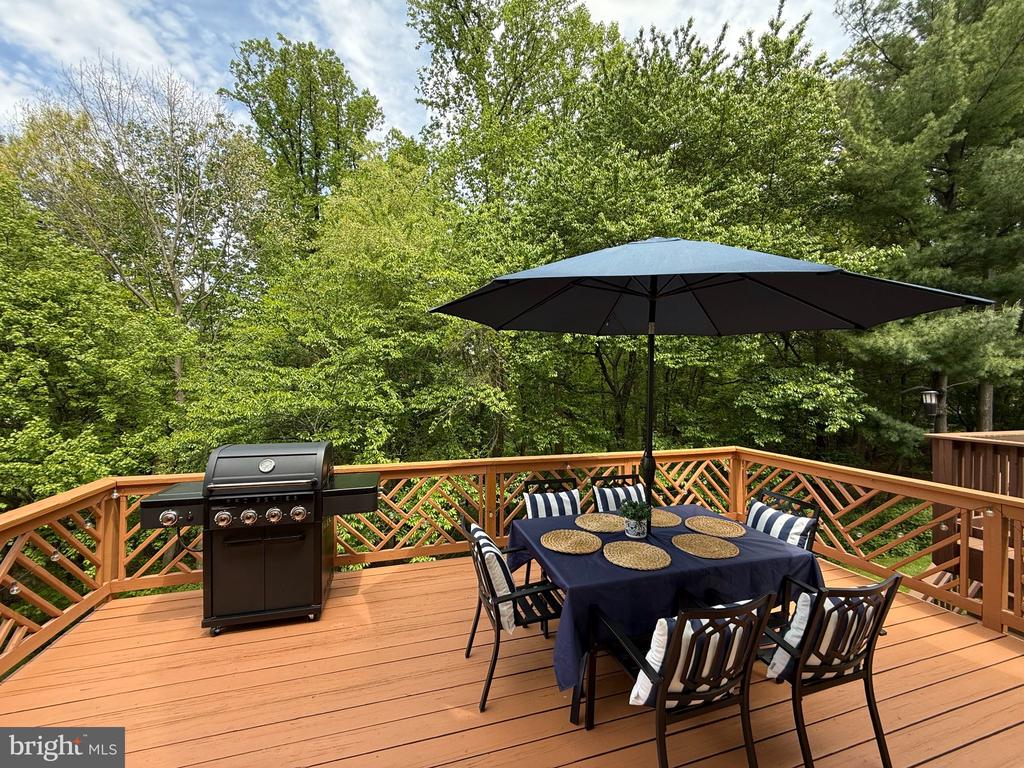
  • lot featuresBacks to Trees
  • parkingParking Lot
  • HEAT TYPEForced Air
  • AIR CONDITIONINGCentral A/C, Ceiling Fan(s)
  • sewerPublic Sewer
  • SubstructureBlock
  • Disability FeaturesNone
  • security FeaturesSecurity System, Motion Detectors

Financial

  • Sales Price$575,000
  • Real Estate Tax $5,146/yr
  • HOA $88/mo
  • Zoning R

Baltimore County

Explore

Work With Jennifer

Her clients love & appreciate her! Jennifer's business has multiplied over the years through word of mouth and referrals. To Jennifer, referrals are the sincerest form of flattery. Before you commit to a realtor®, talk with Jennifer.

Follow Jennifer on Instagram