113 LINHIGH AVENUE
113 LINHIGH AVENUE
113 LINHIGH AVENUE
113 LINHIGH AVENUE
113 LINHIGH AVENUE
113 LINHIGH AVENUE
113 LINHIGH AVENUE
113 LINHIGH AVENUE
113 LINHIGH AVENUE
113 LINHIGH AVENUE
113 LINHIGH AVENUE
113 LINHIGH AVENUE
113 LINHIGH AVENUE
113 LINHIGH AVENUE
113 LINHIGH AVENUE
113 LINHIGH AVENUE
113 LINHIGH AVENUE
113 LINHIGH AVENUE
113 LINHIGH AVENUE
113 LINHIGH AVENUE
113 LINHIGH AVENUE
113 LINHIGH AVENUE
113 LINHIGH AVENUE
113 LINHIGH AVENUE
113 LINHIGH AVENUE
113 LINHIGH AVENUE
113 LINHIGH AVENUE
113 LINHIGH AVENUE
113 LINHIGH AVENUE
113 LINHIGH AVENUE
113 LINHIGH AVENUE
113 LINHIGH AVENUE
113 LINHIGH AVENUE
113 LINHIGH AVENUE
113 LINHIGH AVENUE
113 LINHIGH AVENUE
113 LINHIGH AVENUE
113 LINHIGH AVENUE
113 LINHIGH AVENUE
113 LINHIGH AVENUE
113 LINHIGH AVENUE
113 LINHIGH AVENUE
113 LINHIGH AVENUE
113 LINHIGH AVENUE
113 LINHIGH AVENUE
113 LINHIGH AVENUE
113 LINHIGH AVENUE
113 LINHIGH AVENUE
113 LINHIGH AVENUE
113 LINHIGH AVENUE
SEE ALL PHOTOS
113 LINHIGH AVENUE
113 LINHIGH AVENUE
113 LINHIGH AVENUE
113 LINHIGH AVENUE
113 LINHIGH AVENUE
113 LINHIGH AVENUE
113 LINHIGH AVENUE
113 LINHIGH AVENUE
113 LINHIGH AVENUE
113 LINHIGH AVENUE
113 LINHIGH AVENUE
113 LINHIGH AVENUE
113 LINHIGH AVENUE
113 LINHIGH AVENUE
113 LINHIGH AVENUE
113 LINHIGH AVENUE
113 LINHIGH AVENUE
113 LINHIGH AVENUE
113 LINHIGH AVENUE
113 LINHIGH AVENUE
113 LINHIGH AVENUE
113 LINHIGH AVENUE
113 LINHIGH AVENUE
113 LINHIGH AVENUE
113 LINHIGH AVENUE
113 LINHIGH AVENUE
113 LINHIGH AVENUE
113 LINHIGH AVENUE
113 LINHIGH AVENUE
113 LINHIGH AVENUE
113 LINHIGH AVENUE
113 LINHIGH AVENUE
113 LINHIGH AVENUE
113 LINHIGH AVENUE
113 LINHIGH AVENUE
113 LINHIGH AVENUE
113 LINHIGH AVENUE
113 LINHIGH AVENUE
113 LINHIGH AVENUE
113 LINHIGH AVENUE
113 LINHIGH AVENUE
113 LINHIGH AVENUE
113 LINHIGH AVENUE
113 LINHIGH AVENUE
113 LINHIGH AVENUE
113 LINHIGH AVENUE
113 LINHIGH AVENUE
113 LINHIGH AVENUE
113 LINHIGH AVENUE
113 LINHIGH AVENUE
Active Under Contract

113 LINHIGH AVENUE

113 LINHIGH AVENUE, BALTIMORE, MD 21236

$385,000
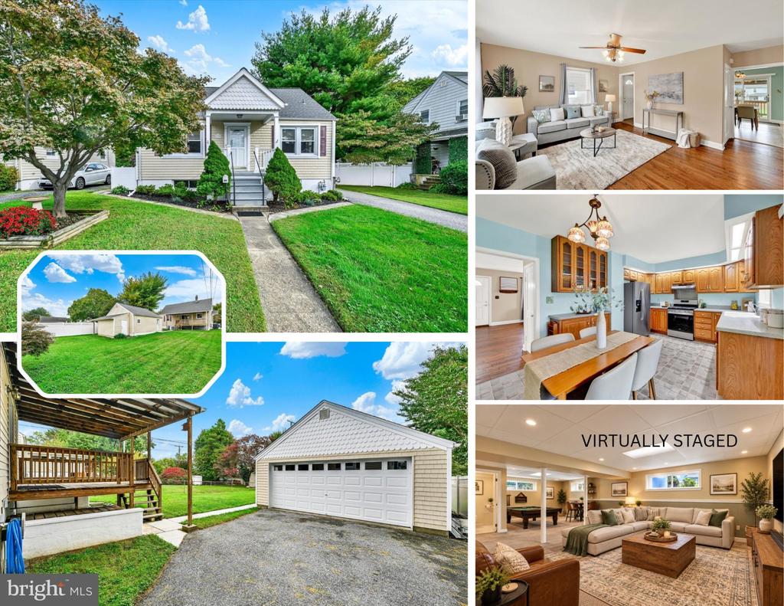
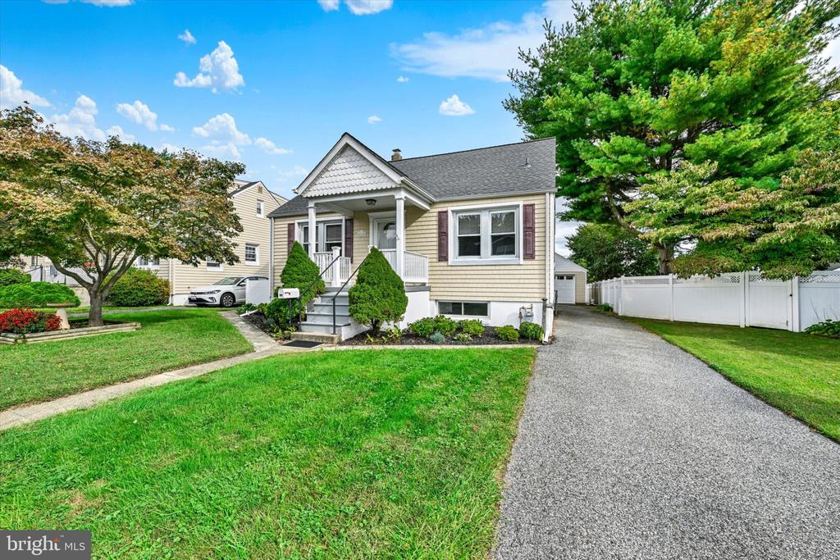
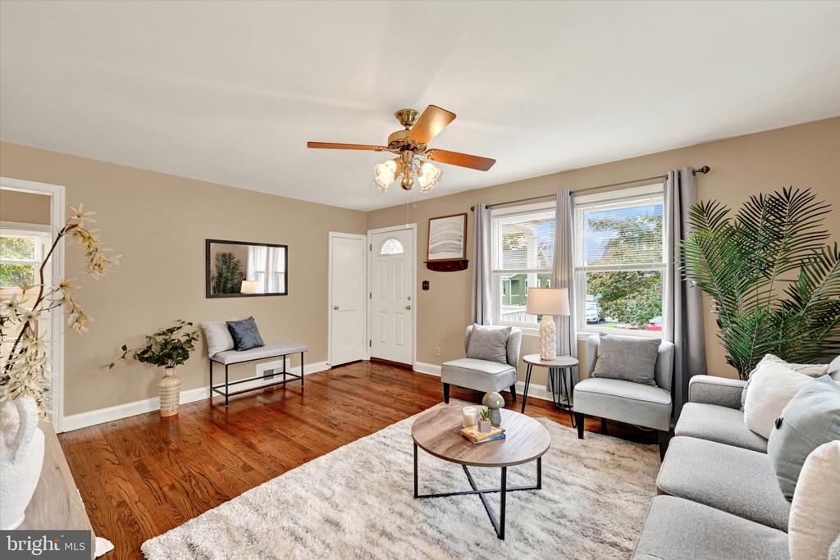
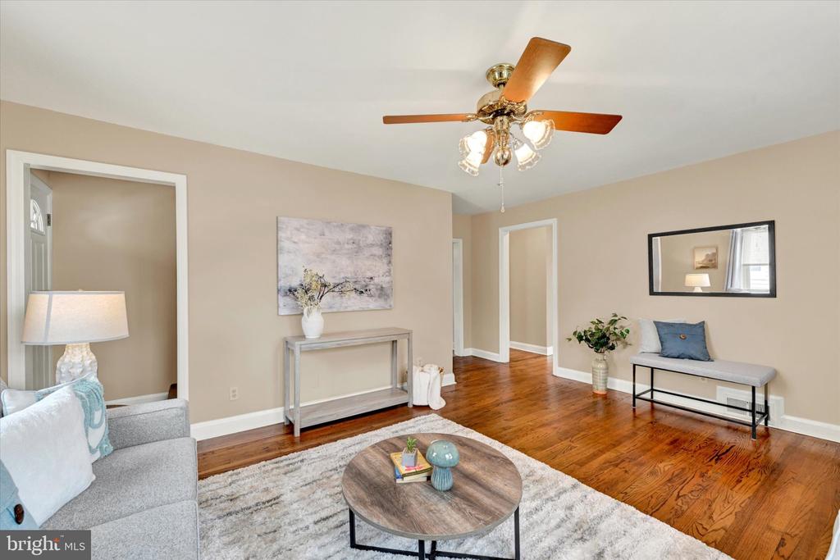
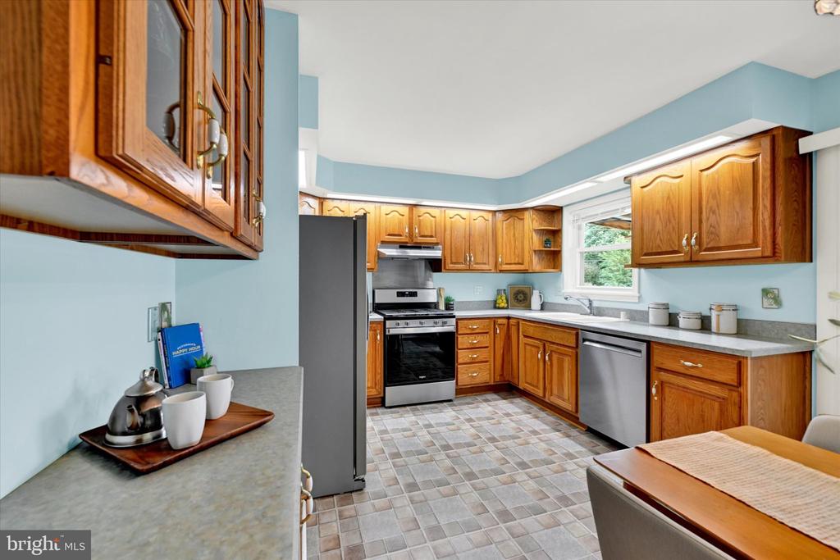
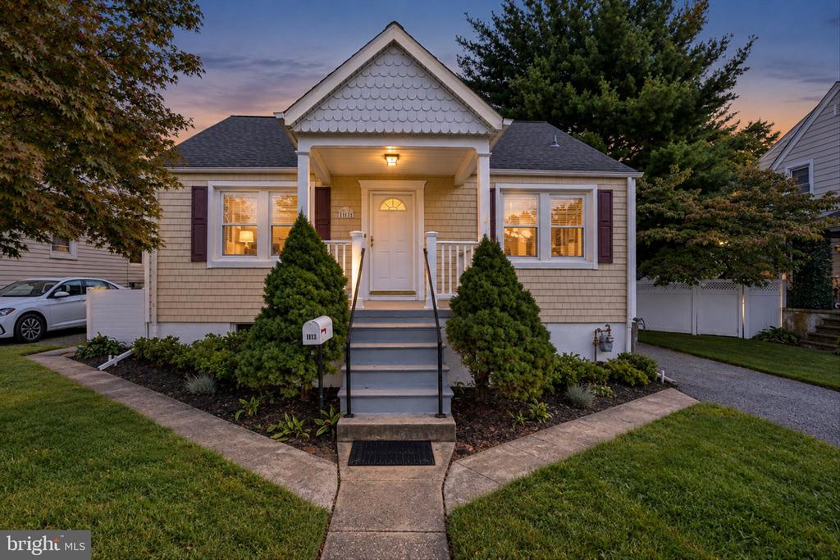
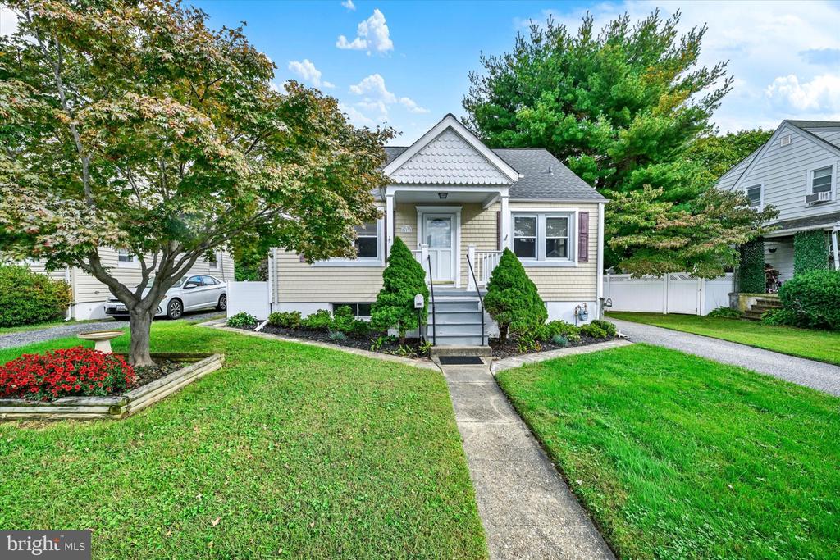
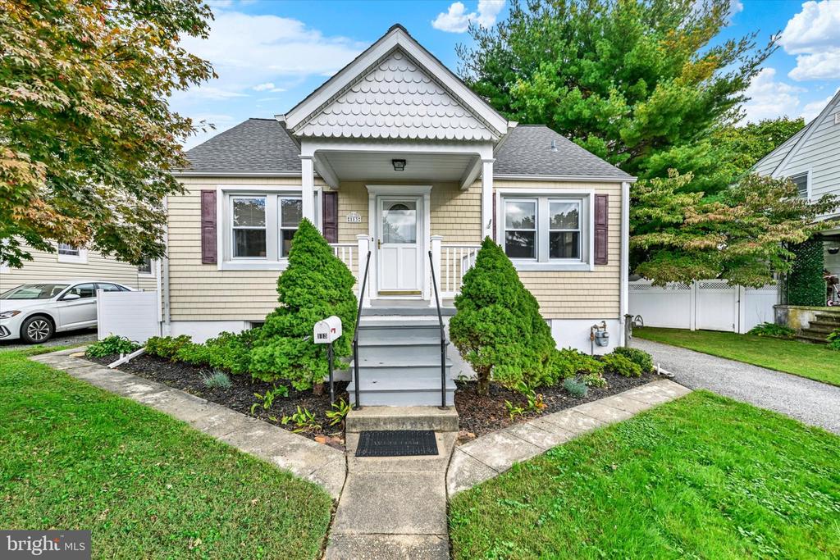
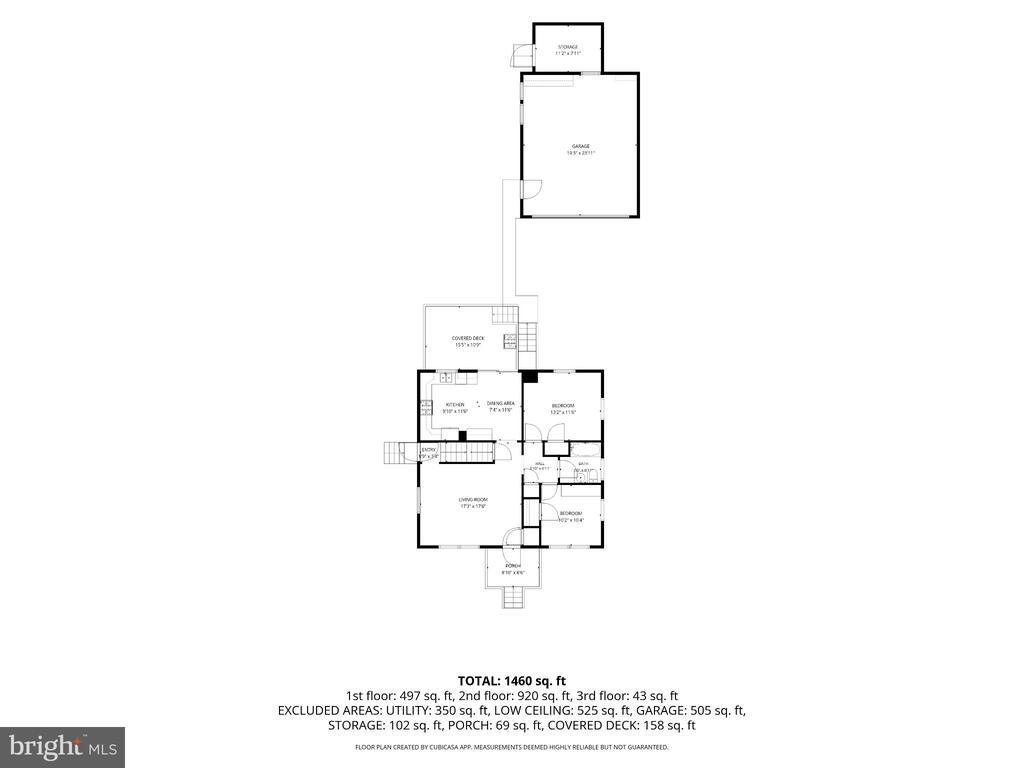
113 Linhigh Avenue | Overlea/Fullerton A Storybook Cape Cod with Charm Around Every Corner! Some homes just have a way of making you smile before you even step inside, and 113 Linhigh Avenue is one of them! With its charming front porch, classic Cape Cod architecture, and inviting personality, this four-bedroom, three-full-bath home feels like something straight out of a storybook.

Imagine spending warm summer evenings relaxing on your front porch, waving to neighbors passing by, and enjoying a front-row seat to the spectacular Fullerton fireworks! No need to fight the crowds when some of the best seats in town are right outside your front door!

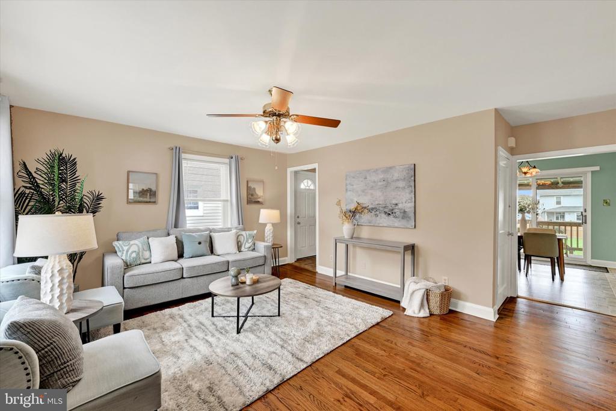
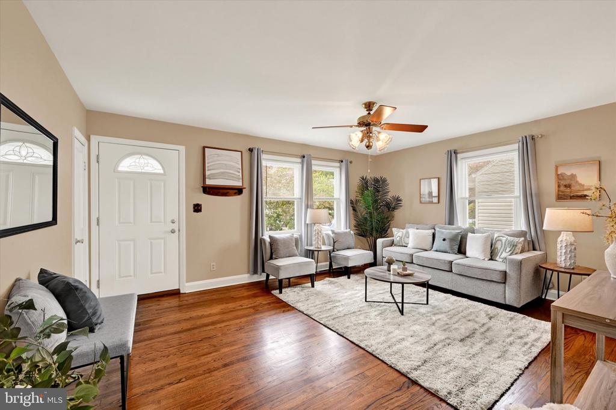
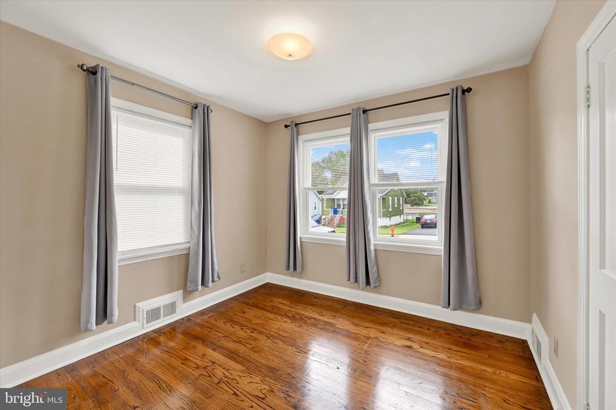
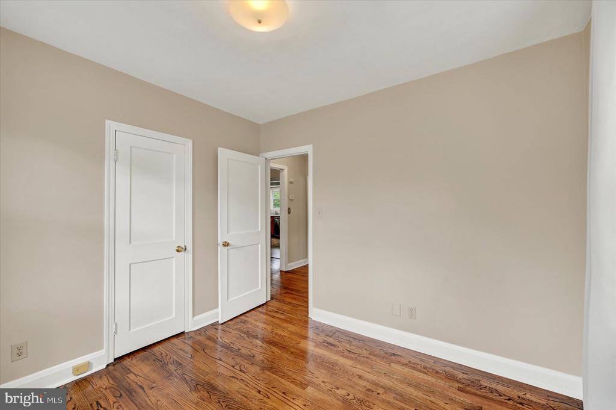
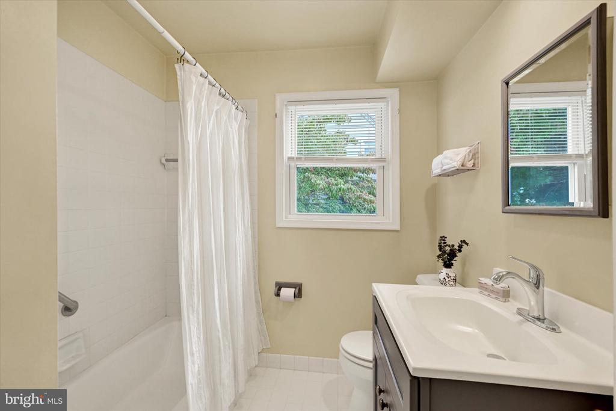
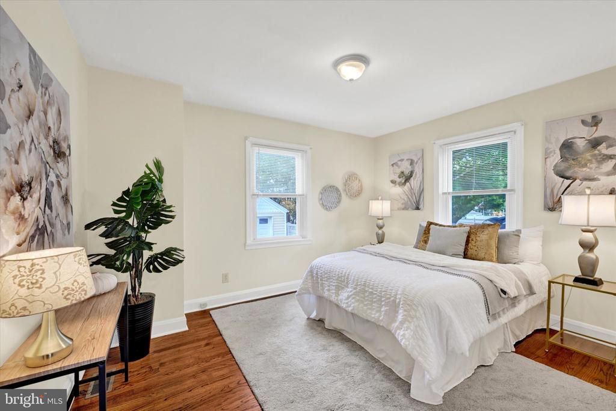
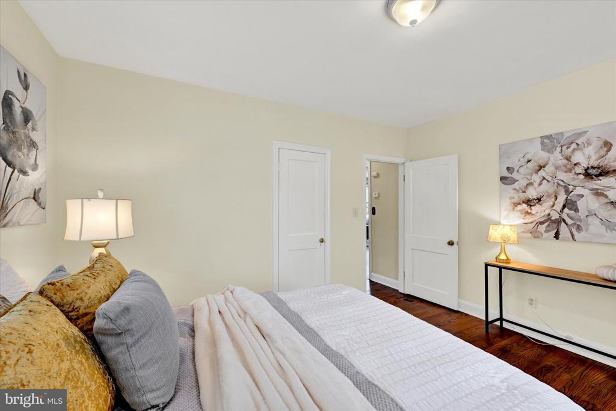
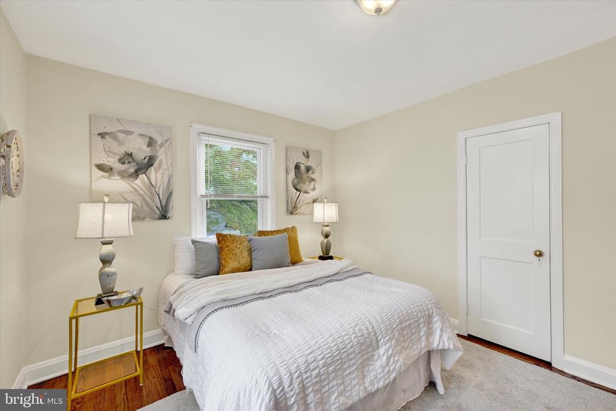
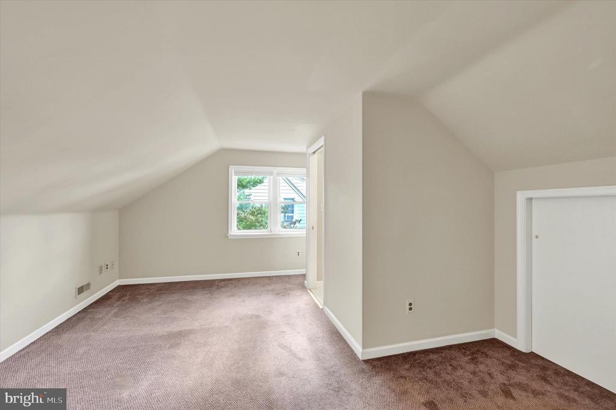
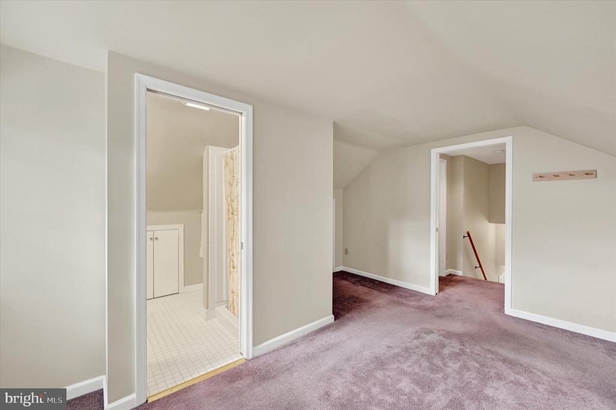
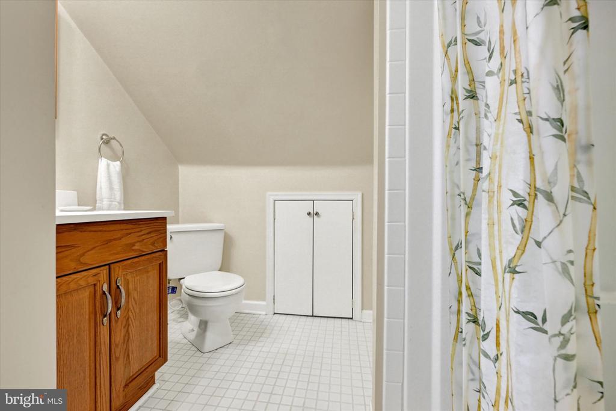
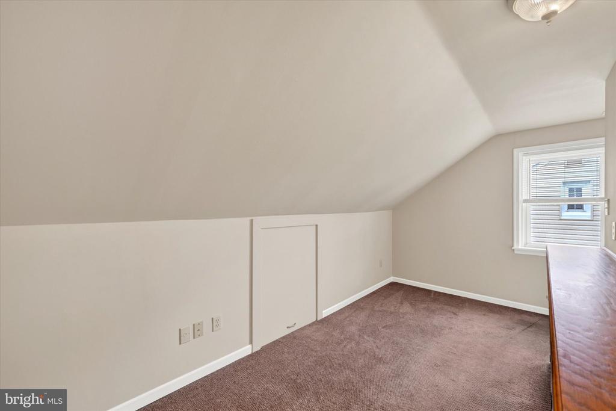
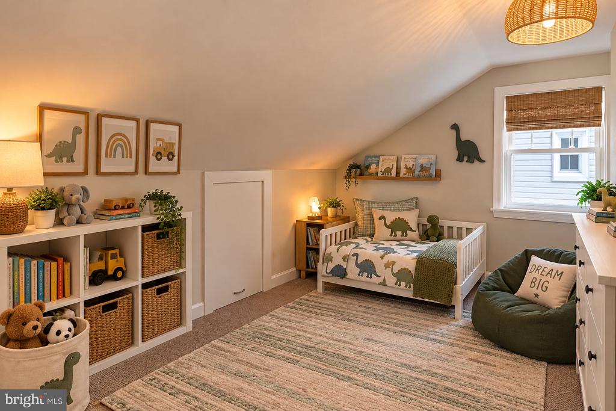
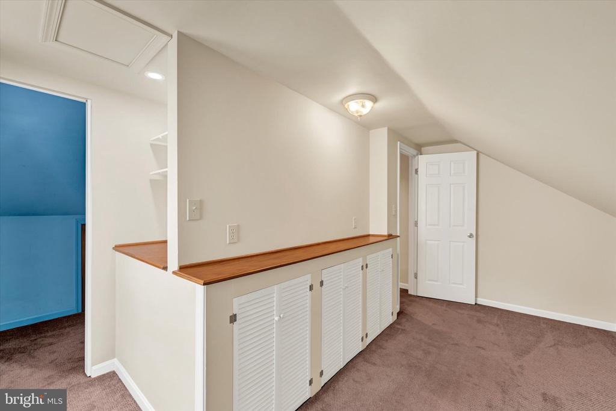
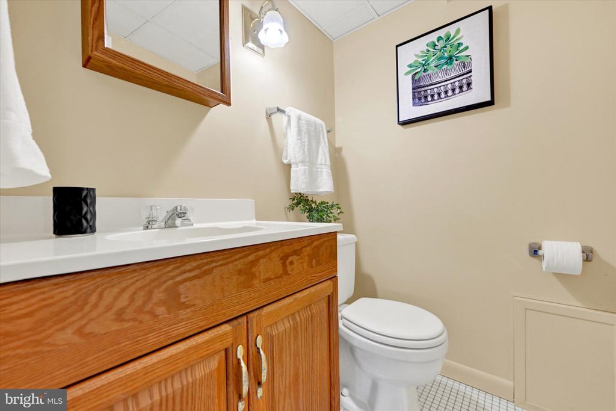
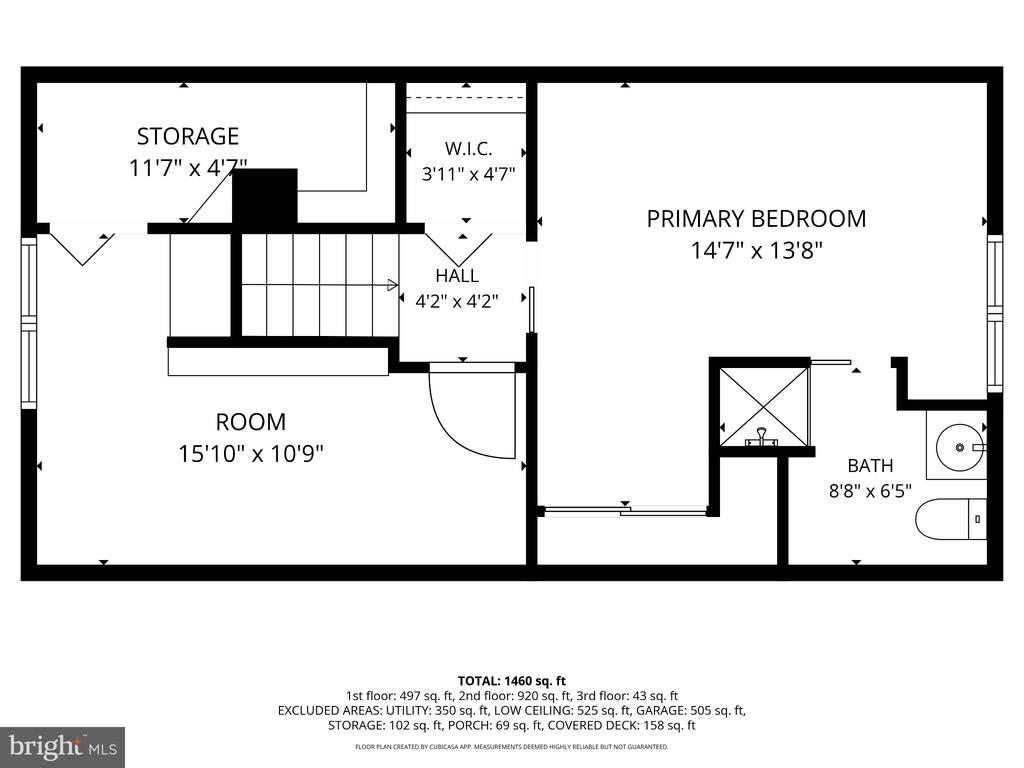
Step inside and discover the character that makes a house feel like home. Beautiful hardwood floors, and charming architectural details create a warm, welcoming atmosphere that you simply don't find in every home. With four bedrooms and a full bathroom on each of the three levels, there's plenty of room to spread out, welcome overnight guests, and make the spaces your own.

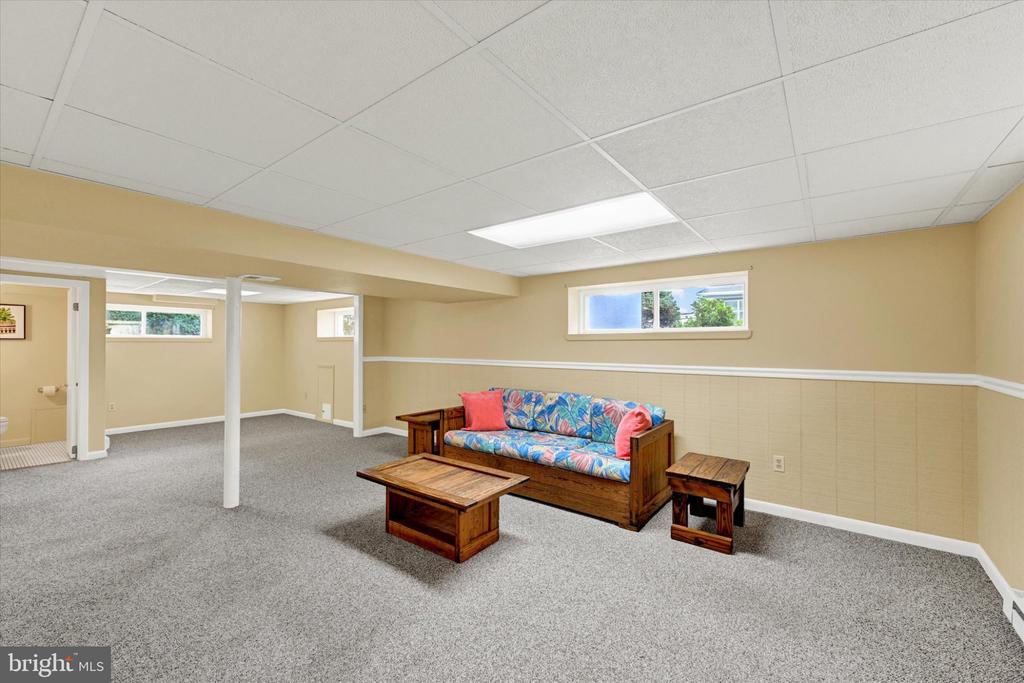
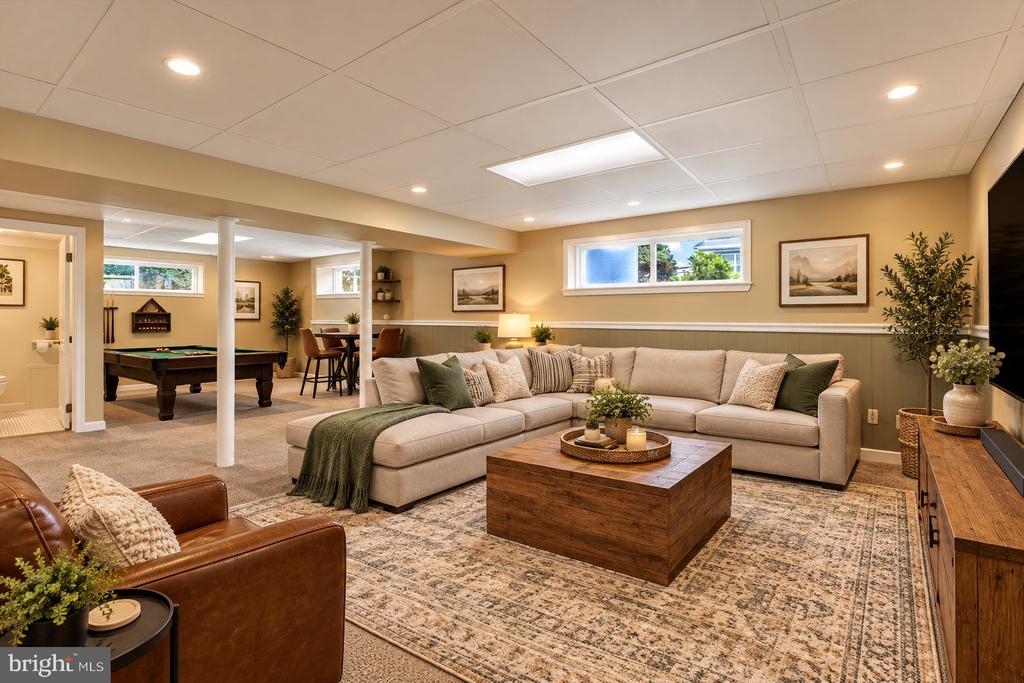
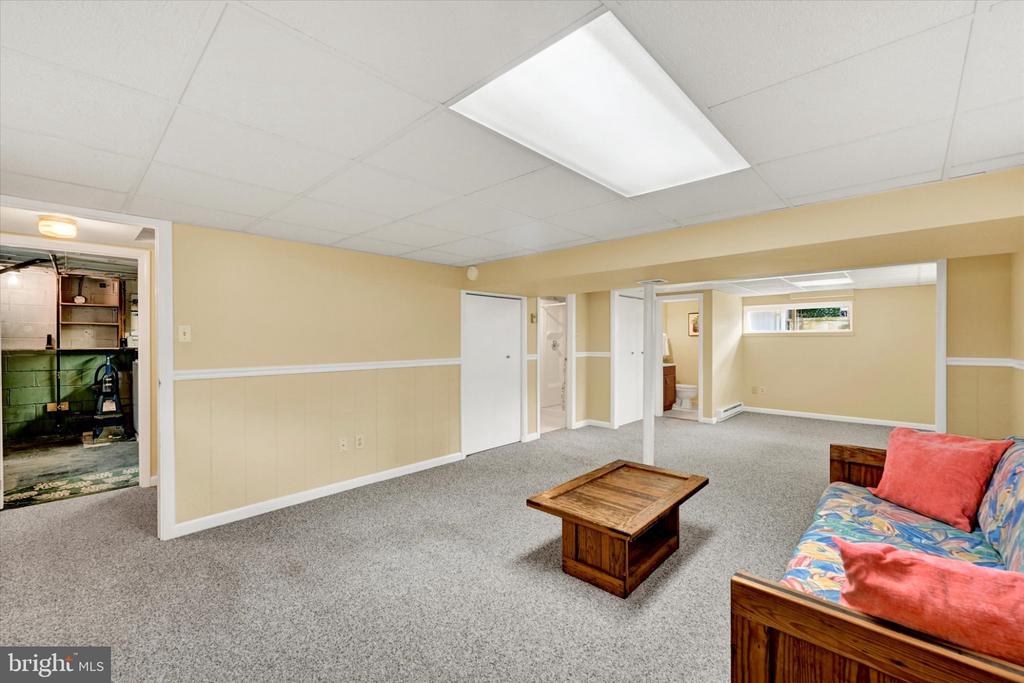
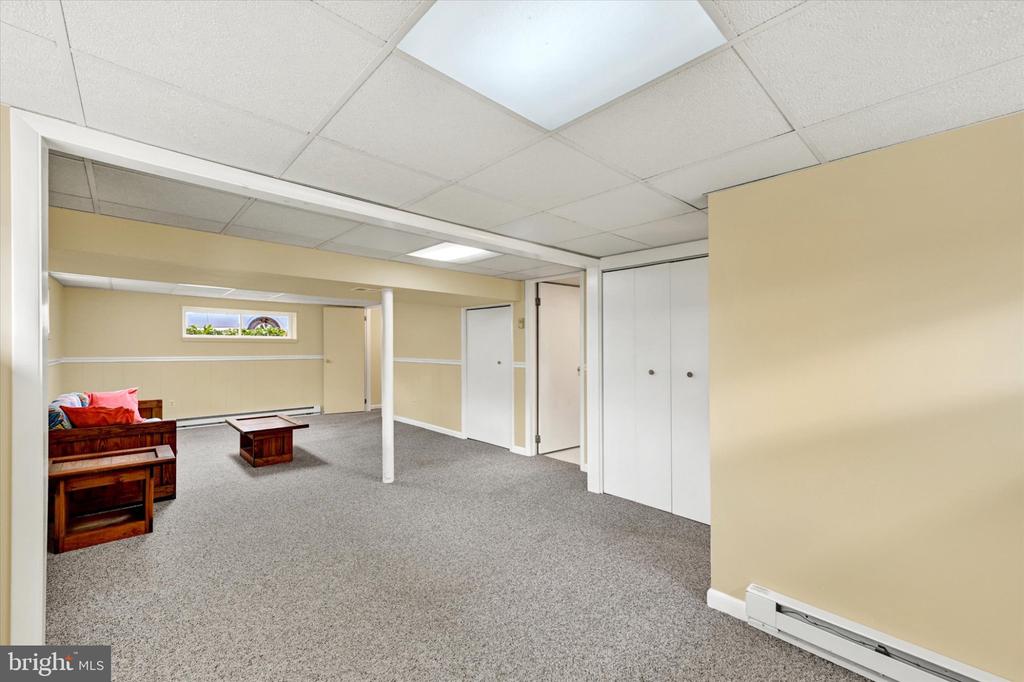
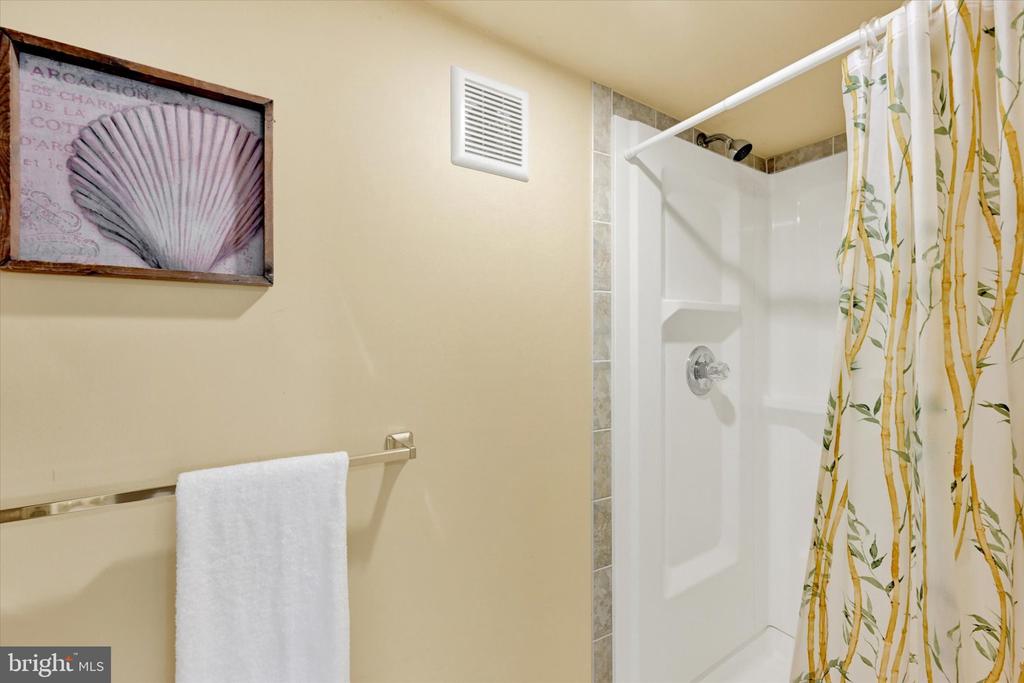
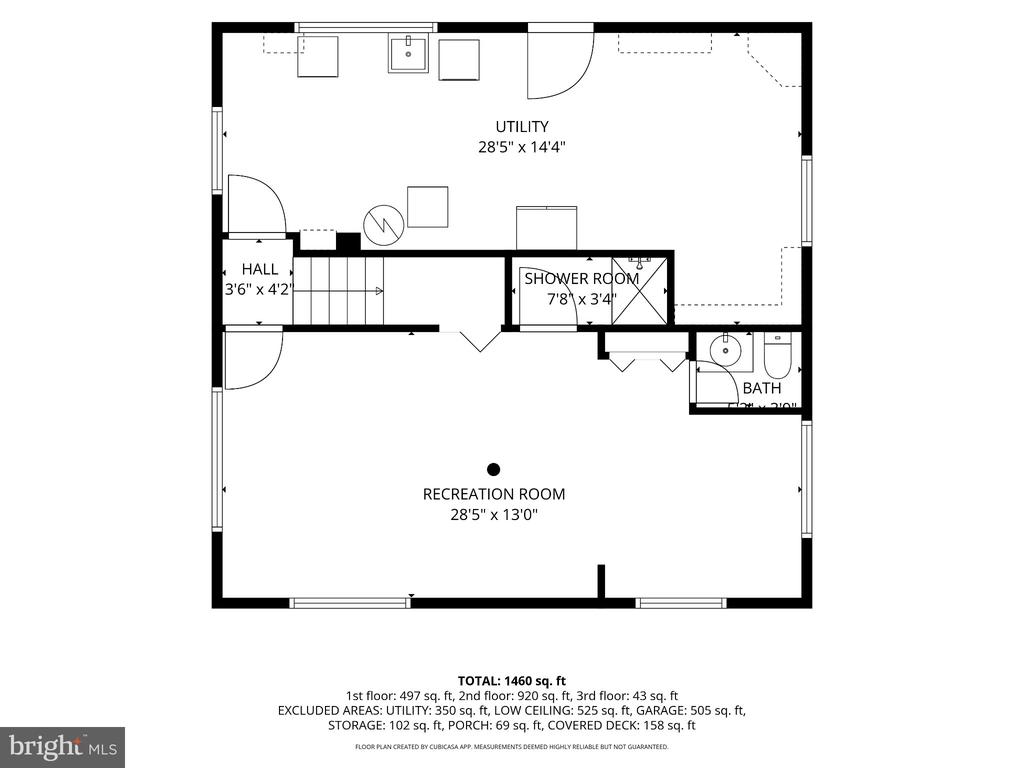
The finished lower level offers even more room to enjoy, with a spacious family room perfect for movie nights, game days, or simply curling up with a good book. A third full bathroom adds convenience, while a separate exit to the rear yard makes this level especially versatile.

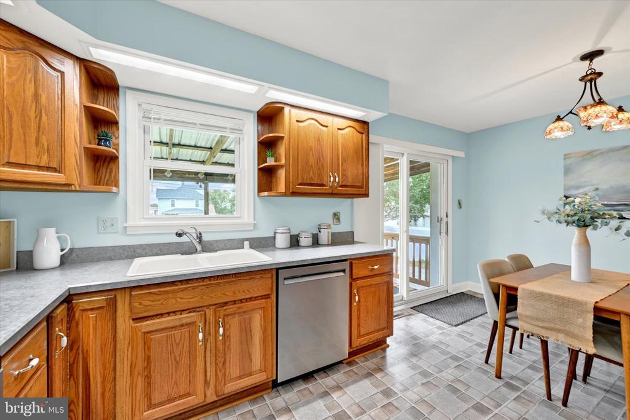
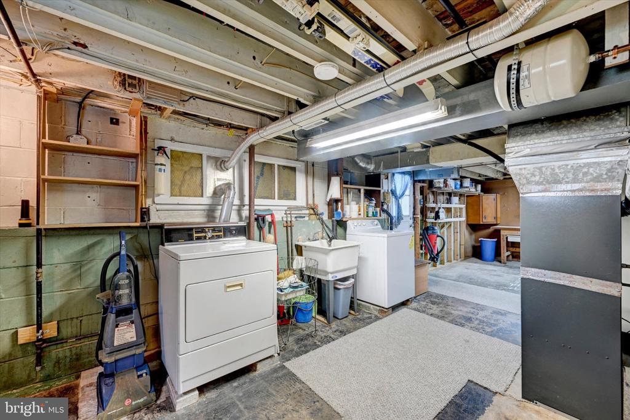
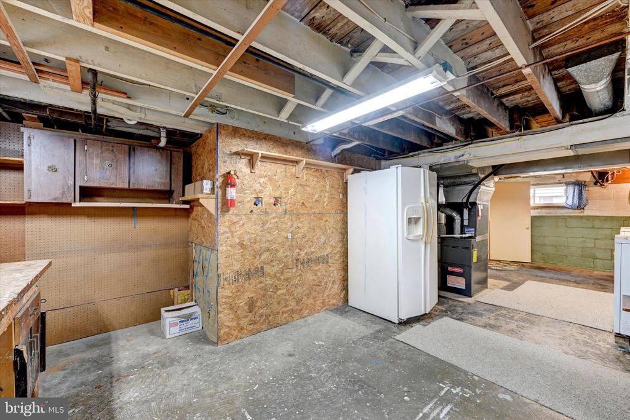
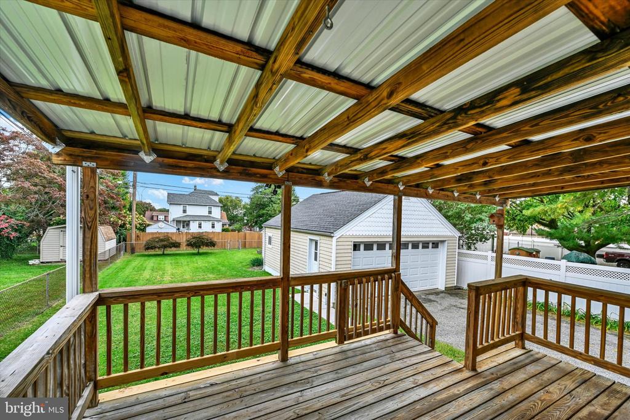
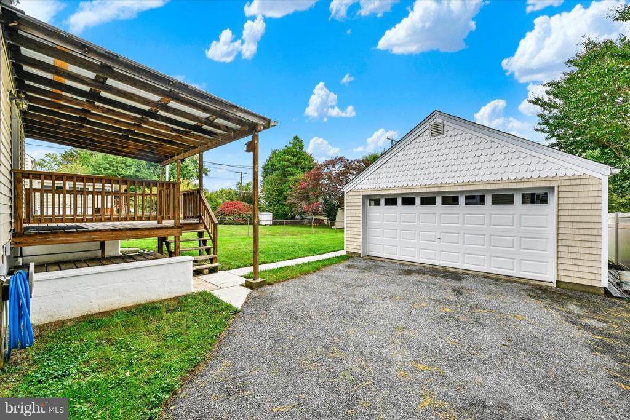
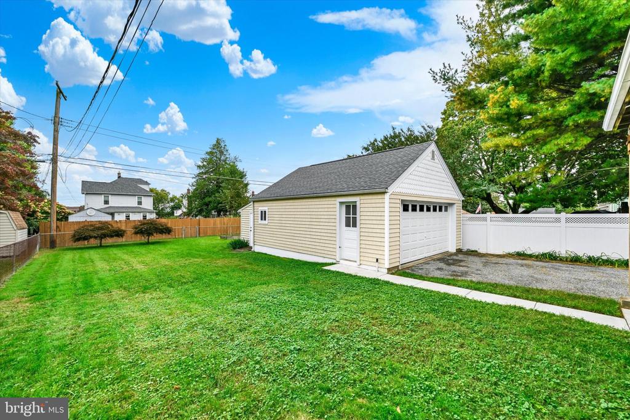
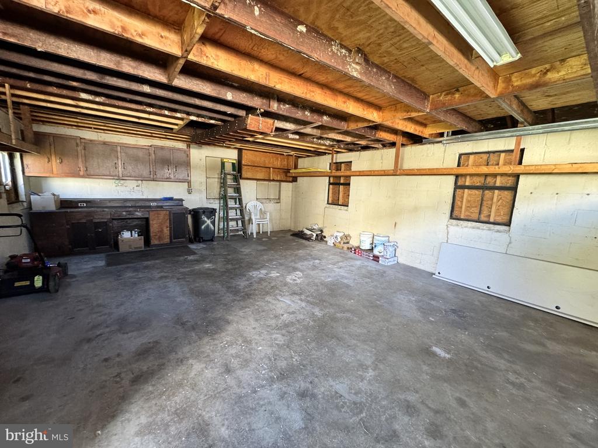
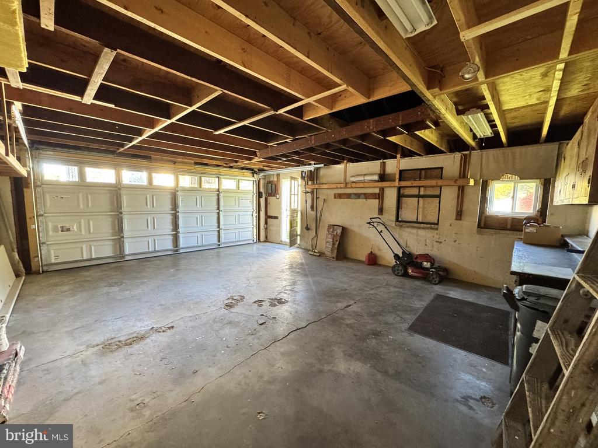
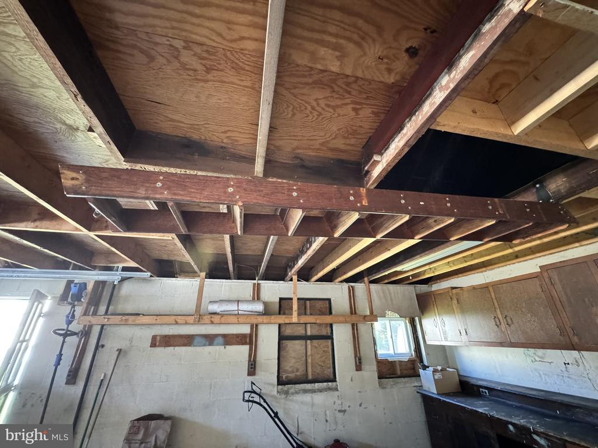
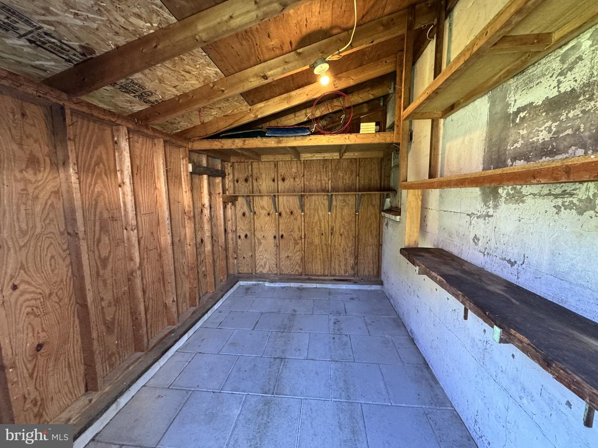
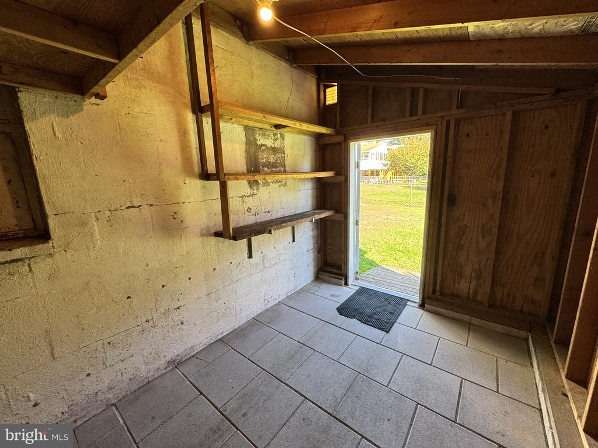
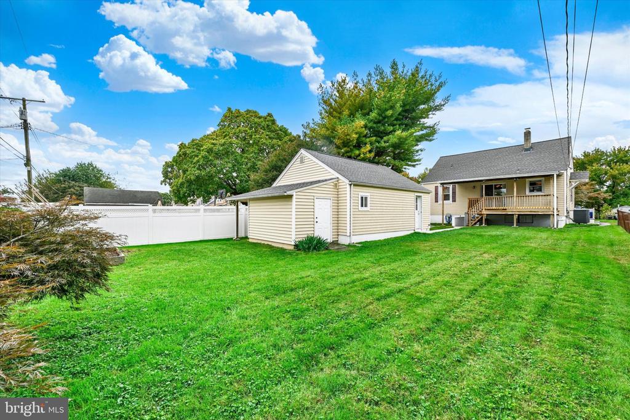
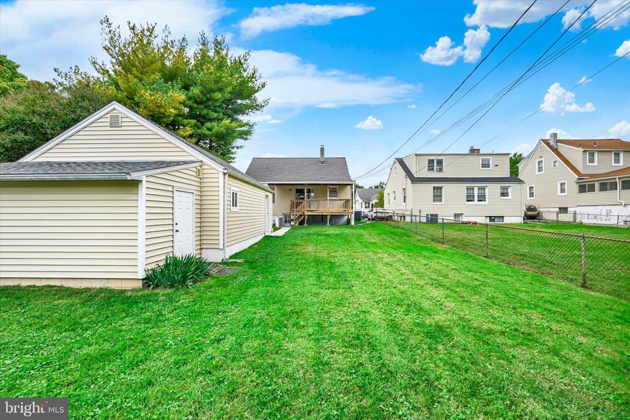
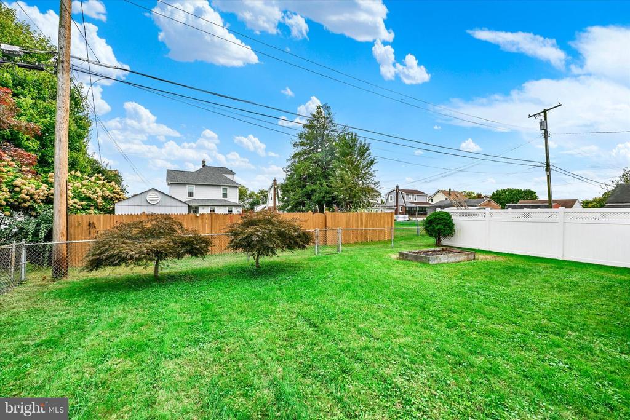
And the charm doesn't stop inside! The covered rear deck invites you to enjoy your morning coffee, host a summer cookout, or unwind after a busy day, rain or shine. Great yard for tossing a ball, gardening, a play set, bbq's, a firepit, or just to watch Fido run free. A two-car garage, built-in storage shed, and plenty of additional storage provide all the practical conveniences that make everyday living easier.

Nestled in the established Overlea/Fullerton community, this delightful Cape Cod offers that wonderful combination of timeless character, comfortable living spaces, and the kind of neighborhood traditions that make lasting memories.

From fireworks on the front porch to cozy evenings inside, this isn't just a house. It's a place to write the next chapter of your story. Welcome home to 113 Linhigh Avenue!

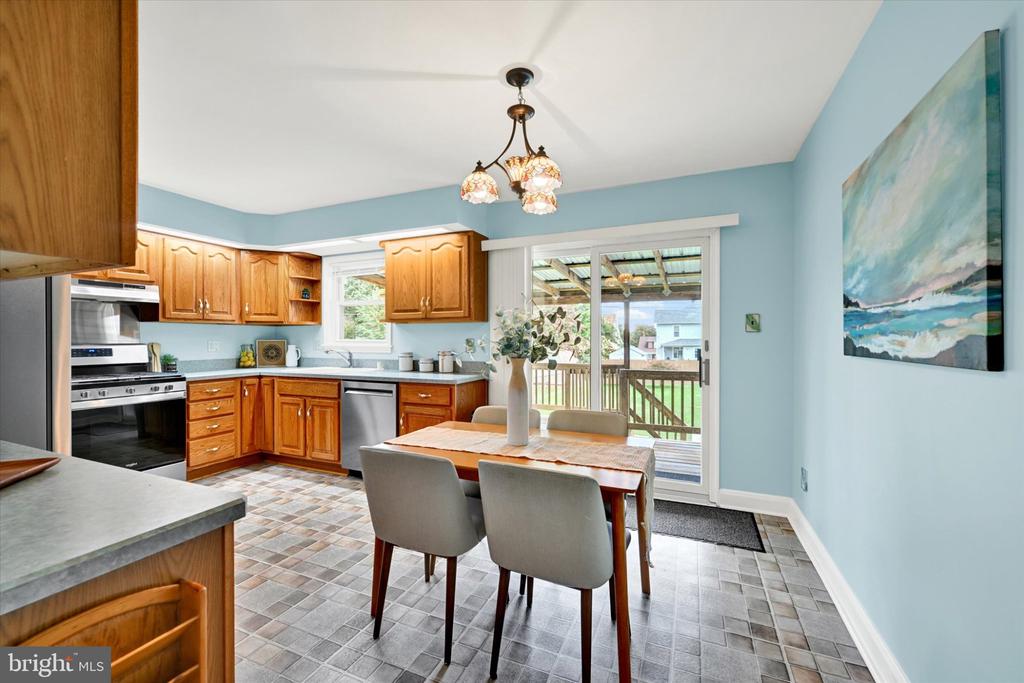
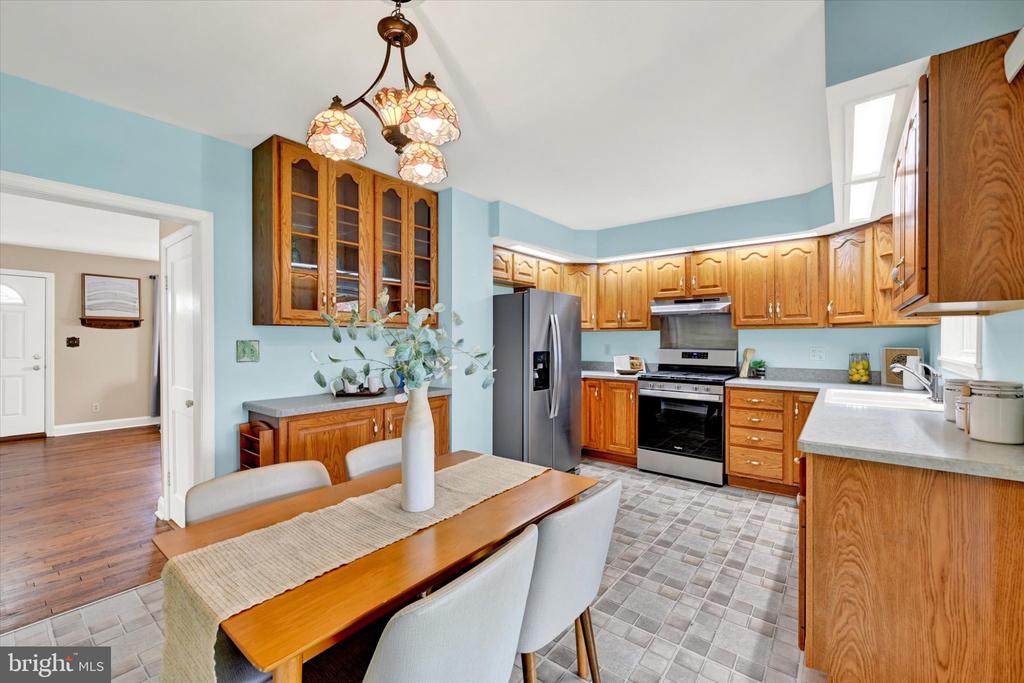
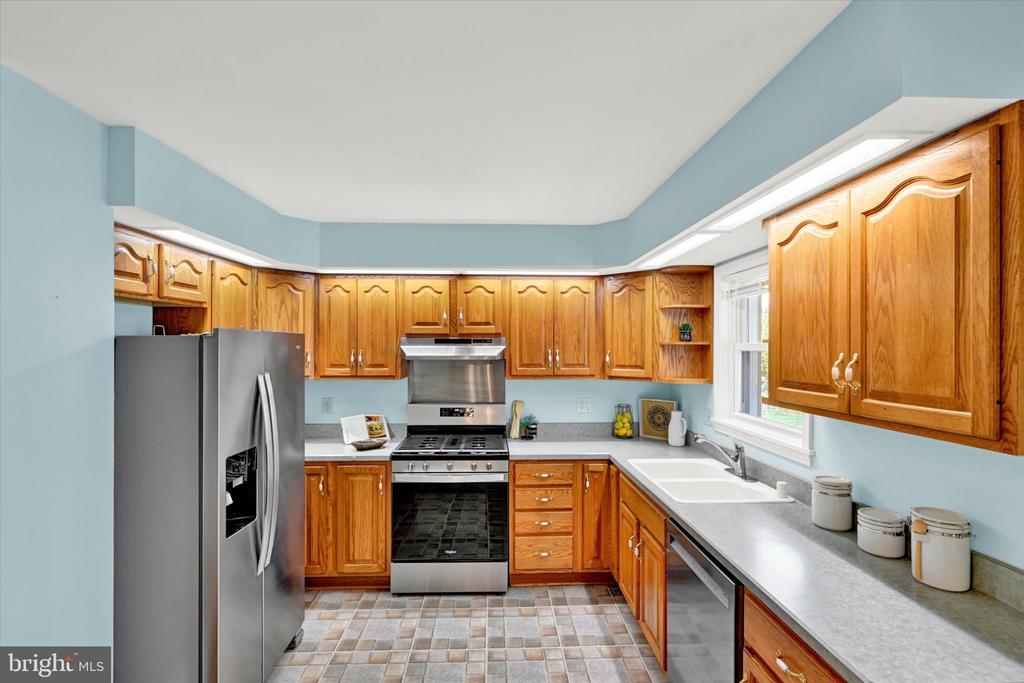
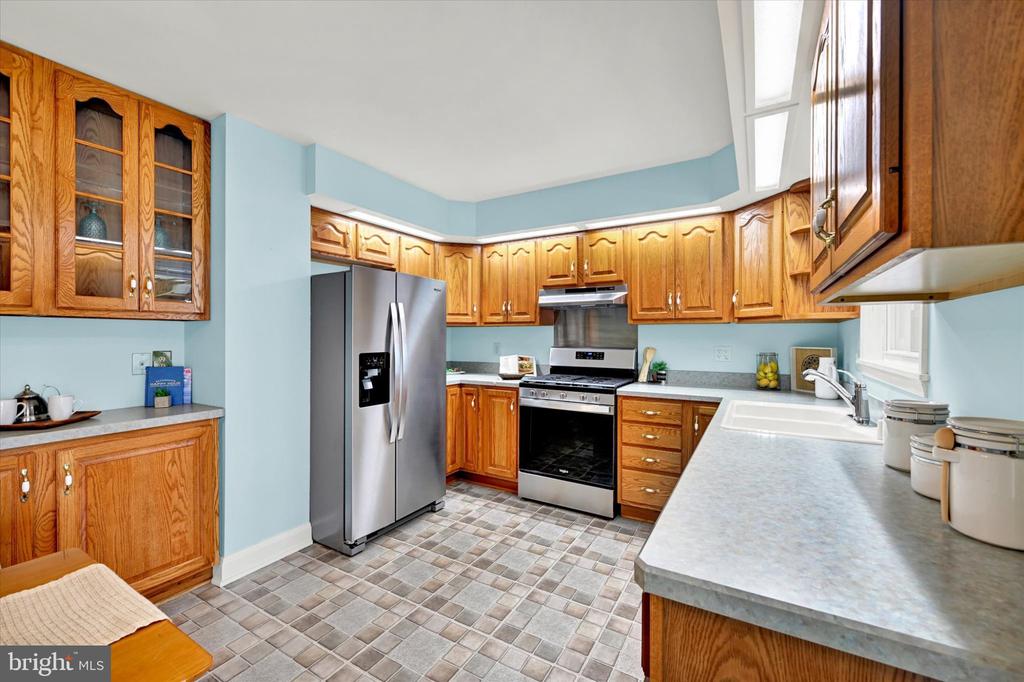
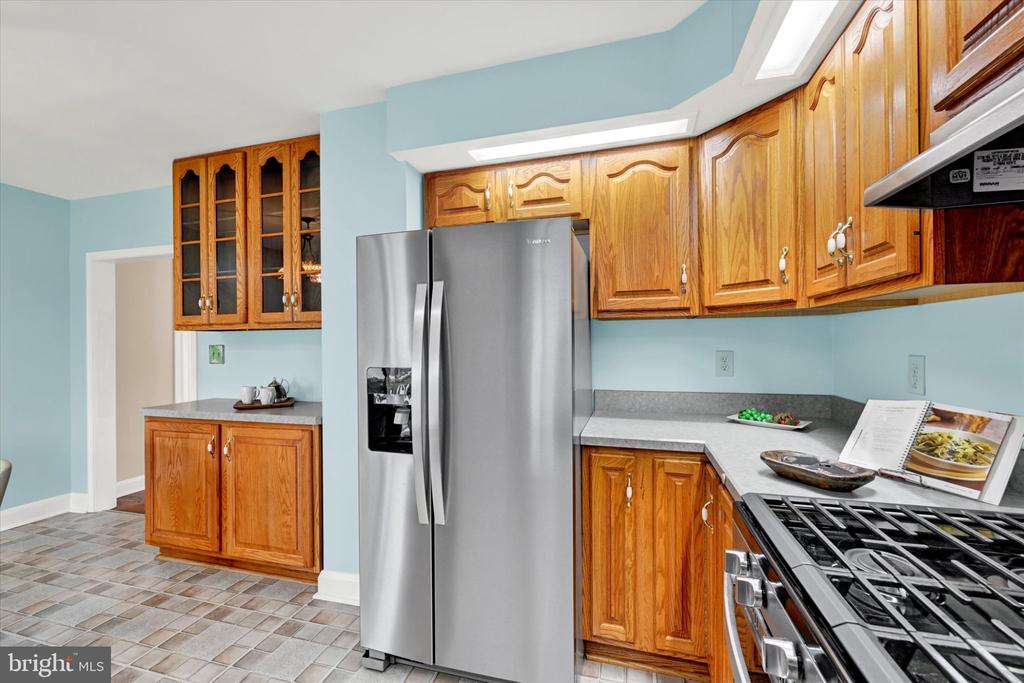
UPDATES: Electrical Panel 2026, Roof 2021, Dishwasher 2024, Gas Meter 2026, Gas Range 2024, Refrigerator 2026, Garage Door 2023, HVAC 2017, Water Heater 2016, Windows 2013, Washer 2011, Kitchen 2002, ***per the seller, block built not stick built***

4
beds

3
baths

1,940 Sq.Ft. LIVING AREA

7,250 Sq.Ft. lot

Jennifer Bayne

Jennifer Bayne

Features & Amenities

Interior

  • total bedrooms4
  • Total bathrooms3
  • full bathrooms3
  • Laundry room Basement
  • Flooring Carpet, Wood, Other
  • APPLIANCES Dishwasher, Dryer, Exhaust Fan, Icemaker, Oven/Range - Gas, Refrigerator, Washer, Water Heater
  • other interior Features Bathroom - Stall Shower, Bathroom - Tub Shower, Combination Kitchen/Dining, Entry Level Bedroom, Floor Plan - Traditional, Kitchen - Eat-In, Kitchen - Country, Wood Floors

Area & Lot

  • Status Active Under Contract
  • Living Area1,940 Sq.Ft.
  • Total Area2,400 Sq.Ft.
  • Lot Area7,250 Sq.Ft.
  • MLS® IDMDBC2178230
  • TypeResidential
  • YEAR BUILT1950
  • NeighborhoodBaltimore County
  • Architecture StylesCape Cod, Cottage
  • Elementary SchoolFULLERTON
  • Middle SchoolPARKVILLE MIDDLE & CENTER OF TECHNOLOGY
  • High SchoolOVERLEA HIGH & ACADEMY OF FINANCE
  • School DistrictBALTIMORE COUNTY PUBLIC SCHOOLS

Exterior

  • STORIES3
  • Garage Space2.0
  • water SourcePublic
  • PoolNo Pool
  • lot featuresFront Yard, Rear Yard, Side Yard(s)
  • parkingDetached Garage, Driveway, On Street
  • HEAT TYPEForced Air
  • AIR CONDITIONINGCentral A/C, Window Unit(s)
  • sewerPublic Sewer
  • SubstructureBlock
  • Disability FeaturesNone
  • other exterior FeaturesSidewalks

Financial

  • Sales Price$385,000
  • Real Estate Tax $3,104/yr
  • Zoning DR 5.5
image

Schedule a Showing

I would love to show you this beautiful property. Please select your preferred date and time below. I will be in touch shortly to confirm your appointment.

Schedule a Showing

I would love to show you this beautiful property. Please select your preferred date and time below. I will be in touch shortly to confirm your appointment.
Thank you for your interest in 113 LINHIGH AVENUE, BALTIMORE, MD 21236. We are reviewing your request and will be in touch shortly!

Mortgage Calculator

Estimate your monthly mortgage payment, including the principal and interest, property taxes, and HOA. Adjust the values to generate a more accurate rate.
All estimates are provided for informational purposes only. Actual amounts may vary.
$0,000 Your Payment 20 15 65
$0,000 Your Payment

Baltimore County

Explore

Work With Jennifer

Her clients love & appreciate her! Jennifer's business has multiplied over the years through word of mouth and referrals. To Jennifer, referrals are the sincerest form of flattery. Before you commit to a realtor®, talk with Jennifer.

Follow Jennifer on Instagram